Welcome to 221 Goose Creek Road, where thoughtful updates and modern style come together to create a home that is truly move-in ready. This beautifully remodeled 4-bedroom, 3-bath home offers approximately 2,100 square feet of comfortable living space in the Brices Creek area of New Bern.
Step inside to find fresh finishes throughout, including new LVP flooring, updated tile, fresh paint, and stylish fixtures and hardware. The spacious layout offers plenty of room for everyday living, entertaining, and growing.
The primary suite provides a comfortable retreat, while three additional bedrooms offer flexibility for family, guests, a home office, or hobbies. With three full bathrooms, there is plenty of space for everyone.
Enjoy the peace of mind of a new roof and driveway. The covered screened-in porch offers the perfect spot to relax and enjoy the outdoors. The almost half-acre wooded lot provides privacy and room to spread out while still being conveniently located to everything New Bern has to offer.
With extensive renovations already completed, this home combines the character of an established property with the fresh, updated feel today's buyers are looking for. All that's left to do is move in and make it your own. Come see everything 221 Goose Creek Road has to offer!
Under contract
$390,000
221 Goose Creek Road, New Bern, NC 28562
4beds
2,098sqft
Single Family Residence
Built in 2006
0.46 Acres Lot
$383,000 Zestimate®
$186/sqft
$-- HOA
What's special
- 37 days
- 1,023
- 101
Likely to sell faster than
Zillow last checked:
Listing updated:
Listed by:
Jonna-Lynn Lafortune 802-772-5444,
Realty ONE Group East
Source: Hive MLS,MLS#: 100599845 Originating MLS: Neuse River Region Association of Realtors
Originating MLS: Neuse River Region Association of RealtorsFacts & features
Interior
Bedrooms & bathrooms
- Bedrooms: 4
- Bathrooms: 3
- Full bathrooms: 3
Rooms
- Room types: Master Bedroom, Bedroom 1, Bedroom 2, Fnshd Room over Garage, Living Room, Dining Room
Heating
- Electric, Heat Pump
Cooling
- Central Air
Appliances
- Included: Electric Oven, Built-In Microwave, Refrigerator, Dishwasher
- Laundry: Laundry Room
Features
- Master Downstairs, High Ceilings, Ceiling Fan(s), Gas Log
- Flooring: LVT/LVP, Tile
- Has fireplace: Yes
- Fireplace features: Gas Log
Interior area
- Total structure area: 2,098
- Total interior livable area: 2,098 sqft
Property
Parking
- Total spaces: 2
- Parking features: Concrete, On Site, Garage
- Attached garage spaces: 2
Features
- Levels: One and One Half
- Patio & porch: Covered, Deck, Screened, Front Porch, Rear Porch
- Exterior features: None
- Fencing: None
- View description: None
- Frontage type: See Remarks
Lot
- Size: 0.46 Acres
Details
- Parcel number: 7100R 001
- Zoning: Residential
- Special conditions: Standard
Construction
Type & style
- Home type: SingleFamily
- Property subtype: Single Family Residence
Materials
- Vinyl Siding, Wood Frame
- Foundation: Crawl Space
- Roof: Architectural Shingle
Condition
- New construction: No
- Year built: 2006
Details
- Warranty included: Yes
Utilities & green energy
- Sewer: Septic Tank
- Water: Public
- Utilities for property: Water Connected
Community & HOA
Community
- Subdivision: Crump Woods
HOA
- Has HOA: No
- Amenities included: None
Location
- Region: New Bern
Financial & listing details
- Price per square foot: $186/sqft
- Tax assessed value: $282,640
- Annual tax amount: $1,313
- Date on market: 10/1/2026
- Cumulative days on market: 37 days
- Listing agreement: Exclusive Right To Sell
- Listing terms: Cash,Conventional,FHA,VA Loan
- Road surface type: Paved
Estimated market value
$383,000
$364,000 - $402,000
$2,499/mo
Price history
| Date | Event | Price |
|---|---|---|
| 10/6/2026 | Contingent | $390,000$186/sqft |
Source:  Hive MLS #100599845 Report a problem Hive MLS #100599845 Report a problem | ||
| 10/1/2026 | Listed for sale | $390,000$186/sqft |
Source: Hive MLS #100599845 Report a problem | ||
| 9/19/2026 | Contingent | $390,000$186/sqft |
Source: Hive MLS #100599845 Report a problem | ||
| 9/12/2026 | Listed for sale | $390,000+87.5%$186/sqft |
Source: Hive MLS #100599845 Report a problem | ||
| 6/30/2021 | Sold | $208,000-5.5%$99/sqft |
Source: Hive MLS #100257761 Report a problem | ||
| 6/18/2021 | Pending sale | $220,000$105/sqft |
Source: Hive MLS #100257761 Report a problem | ||
| 5/25/2021 | Listed for sale | $220,000$105/sqft |
Source: Hive MLS #100257761 Report a problem | ||
| 4/30/2021 | Pending sale | $220,000$105/sqft |
Source: Hive MLS #100257761 Report a problem | ||
| 4/20/2021 | Price change | $220,000-13.7%$105/sqft |
Source: Hive MLS #100257761 Report a problem | ||
| 2/22/2021 | Listed for sale | $255,000+27.5%$122/sqft |
Source: Hive MLS #100257761 Report a problem | ||
| 4/9/2009 | Sold | $200,000+257.1%$95/sqft |
Source: Hive MLS #90068647 Report a problem | ||
| 1/31/2006 | Sold | $56,000$27/sqft |
Source: Public Record Report a problem | ||
Public tax history
| Year | Property taxes | Tax assessment |
|---|---|---|
| 2026 | $1,386 | $282,640 |
| 2025 | $1,386 | $282,640 |
| 2024 | $1,386 +0.9% | $282,640 |
| 2023 | $1,374 | $282,640 +28.3% |
| 2022 | -- | $220,320 |
| 2021 | $1,349 | $220,320 |
| 2020 | -- | $220,320 |
| 2019 | $1,326 | $220,320 |
| 2018 | $1,326 +3.2% | $220,320 |
| 2017 | $1,284 +1% | $220,320 -8% |
| 2016 | $1,272 +5.9% | $239,480 |
| 2015 | $1,201 +0.3% | $239,480 |
| 2014 | $1,198 | $239,480 |
| 2013 | -- | $239,480 |
| 2012 | -- | $239,480 |
| 2011 | -- | $239,480 |
| 2010 | -- | $239,480 +40.4% |
| 2009 | -- | $170,600 |
| 2008 | -- | $170,600 +629.1% |
| 2007 | -- | $23,400 |
| 2006 | -- | $23,400 |
| 2005 | -- | $23,400 |
Find assessor info on the county website
Monthly payment
Est. payment
Payment breakdown
Explore the cost of this home by adjusting the details. Changes won't be saved.Climate risks
Neighborhood: Brices Creek
Nearby schools
Schools provided by the listing agent
- Elementary: Brinson
- Middle: Grover C.Fields
- High: New Bern
Source: Hive MLS. This data may not be complete. We recommend contacting the local school district to confirm school assignments for this home.
Similar homes

- $390,0003 bd3 ba2k sqft110 Crump Woods Drive, New Bern, NC 28562For Sale
 MLS ID #100608042, LESLIE MUSE, Realty ONE Group East. Hive MLS
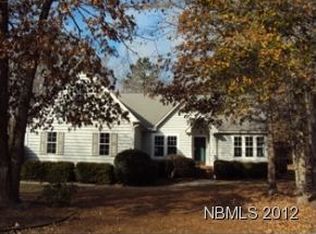
 - $375,0003 bd3 ba2.2k sqft140 Pine Cove Road, New Bern, NC 28562For Sale
 MLS ID #100559790, Brooklyn JoCora Becton, COLDWELL BANKER SEA COAST ADVANTAGE. Hive MLS
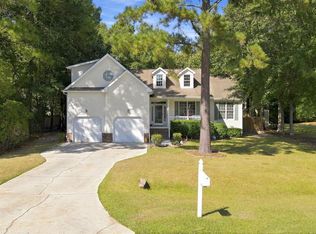
 - $368,9003 bd4 ba1.9k sqft548 Deer Run Road, New Bern, NC 28562For Sale
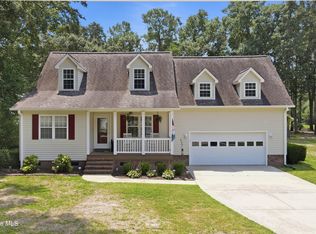 MLS ID #100574311, Danielle Licavoli, RE/MAX Elite Realty Group. Hive MLS
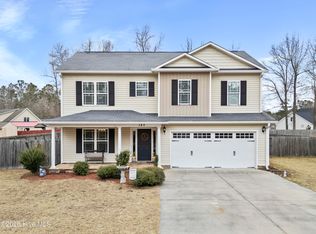
 - $475,0004 bd3 ba2.6k sqft120 Ferret Run Lane, New Bern, NC 28562For Sale
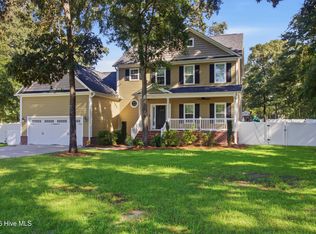 MLS ID #100598141, Pamela Baumgardner, ReMax Real Estate Center. Hive MLS
 - $459,5004 bd3 ba2.3k sqft1216 Pine Valley Drive, New Bern, NC 28562For SaleMLS ID #100602913, The Donna and Team New Bern, Keller Williams Realty. Hive MLS
- $455,0003 bd3 ba2.5k sqft2514 Hickory Street, New Bern, NC 28562For SaleMLS ID #100604693, Alyssa Ellis, Keller Williams Realty. Hive MLS
- $405,0003 bd3 ba1.9k sqft3008 Olde Towne Place, New Bern, NC 28562For SaleMLS ID #100569382, MARTHA COOK, COLDWELL BANKER SEA COAST ADVANTAGE. Hive MLS
- $399,0003 bd4 ba2.7k sqft111 Antler Lane, New Bern, NC 28562For SaleMLS ID #100606835, The Donna and Team New Bern, Keller Williams Realty. Hive MLS
- $359,0003 bd3 ba1.8k sqft104 Uster Court, New Bern, NC 28562For SaleMLS ID #100599242, Meg Underwood, Realty ONE Group East. Hive MLS
- $310,0003 bd2 ba1.4k sqft105 Crump Farm Road, New Bern, NC 28562For SaleMLS ID #100600144, DAVID CACCAVARO, Keller Williams Realty. Hive MLS
- $325,0003 bd2 ba1.7k sqft1202 Forest Drive, Trent Woods, NC 28562For SaleMLS ID #100608853, The Donna and Team New Bern, Keller Williams Realty. Hive MLS
- $495,0003 bd3 ba2.8k sqft900 Perrytown Road, New Bern, NC 28562For SaleMLS ID #100604450, Mary Fleming, United Real Estate East Carolina. Hive MLS
- $389,9004 bd3 ba2.3k sqft1001 Dynamic One Drive, New Bern, NC 28562For SaleMLS ID #100596768, Tracy P Dowling, Homecoin.com. Hive MLS
- $330,0004 bd3 ba1.9k sqft103 Felicity Lane, New Bern, NC 28562For SaleMLS ID #100570877, Jennifer Brinson, Realty ONE Group East. Hive MLS
- $400,0004 bd3 ba2.2k sqft168 Laura Drive, New Bern, NC 28562For SaleMLS ID #100603976, ROWLAND & THE HOME SALES TEAM, Keller Williams Realty. Hive MLS
- $315,0003 bd3 ba2.1k sqft1309 Phillips Avenue, New Bern, NC 28562For SaleMLS ID #100608591, Brooke Parker, United Real Estate East Carolina. Hive MLS
- $480,0003 bd3 ba2.4k sqft112 Barkside Lane, New Bern, NC 28562For SaleMLS ID #100576994, The Donna and Team New Bern, Keller Williams Realty. Hive MLS
- $374,9004 bd3 ba2.9k sqft1012 Kellie Court, New Bern, NC 28562For SaleMLS ID #100603143, Danielle Eason, Realty ONE Group East. Hive MLS
- $470,0003 bd3 ba2.6k sqft202 Emmen Road, New Bern, NC 28562For SaleMLS ID #100569811, CASSANDRA DIGBY, Keller Williams Realty. Hive MLS
- $310,0003 bd2 ba2k sqft4802 Meadow Court Drive, New Bern, NC 28562For SaleMLS ID #100569140, NC Coastal Team, RE/MAX Ocean Properties EI. Hive MLS
