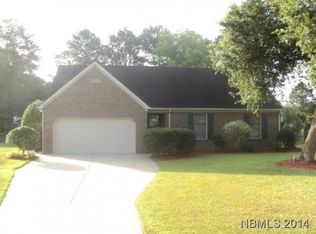
Tucked away on a quiet cul de sac just minutes from downtown New Bern, this home offers a balance of comfort, convenience, and everyday coastal Carolina living. Located in an established neighborhood known for its peaceful setting, this property creates a sense of retreat while still keeping you connected to everything that makes the area so desirable.
Inside, updated LVP flooring brings a fresh, modern feel while offering durability for daily life. The layout flows naturally, creating comfortable living spaces that feel both functional and inviting. Natural light enhances the interior, making each space feel warm and welcoming.
Step outside and the potential continues. The backyard offers an ideal setting for outdoor living, with space ready to be transformed into an outdoor kitchen, gathering area, or private retreat. Whether you're hosting friends or enjoying a quiet evening at home, the possibilities here are easy to envision.
Living this close to downtown New Bern means easy access to waterfront parks, local dining, boutique shopping, and the charm of a historic coastal town. The location also offers convenient access to MCAS Cherry Point and is within reach of Camp Lejeune, making it well-situated for a variety of lifestyles.
This is a home that combines location, comfort, and opportunity in one of Eastern North Carolina's most sought-after coastal communities
For sale
Price cut: $10K (7/2)
$315,000
4802 Meadow Court Drive, New Bern, NC 28562
3beds
2,043sqft
:
Get pre-qualified$1,844/mo
Single Family Residence
Built in 1982
0.6 Acres Lot
$309,900 Zestimate®
$154/sqft
$-- HOA
What's special
- 101 days |
- 1,054 |
- 77 |
Likely to sell faster than
Zillow last checked:
Listing updated:
Listed by:
NC Coastal Team 252-645-2122,
RE/MAX Ocean Properties EI
Source: Hive MLS,MLS#: 100569140 Originating MLS: Carteret County Association of Realtors
Originating MLS: Carteret County Association of RealtorsFacts & features
Interior
Bedrooms & bathrooms
- Bedrooms: 3
- Bathrooms: 2
- Full bathrooms: 2
Rooms
- Room types: Master Bedroom, Living Room, Bedroom 1, Bedroom 2, Dining Room
Primary bedroom
- Dimensions: 14 x 14
Bedroom 1
- Dimensions: 12 x 9.7
Bedroom 2
- Dimensions: 10.9 x 12
Dining room
- Dimensions: 10.9 x 15.7
Kitchen
- Dimensions: 12.9 x 10.6
Living room
- Dimensions: 15 x 18
Heating
- Heat Pump, Fireplace Insert, Electric, Radiant
Cooling
- Central Air, Wall/Window Unit(s), Heat Pump
Appliances
- Included: Electric Oven, Built-In Microwave, Washer, Dryer, Dishwasher
- Laundry: In Garage
Features
- Master Downstairs
- Flooring: LVT/LVP
- Basement: None
- Attic: Floored,Pull Down Stairs
Interior area
- Total structure area: 2,043
- Total interior livable area: 2,043 sqft
Video & virtual tour
Property
Parking
- Total spaces: 3
- Parking features: Garage Faces Side, Golf Cart Parking, Attached, Additional Parking, Concrete, Off Street, Paved
- Attached garage spaces: 3
Accessibility
- Accessibility features: None
Features
- Levels: One
- Patio & porch: Covered, Enclosed, Porch
- Exterior features: None
- Fencing: None
- Has view: Yes
- View description: See Remarks
- Frontage type: See Remarks
Lot
- Size: 0.6 Acres
- Features: Cul-De-Sac
Details
- Additional structures: Covered Area, Gazebo, Workshop
- Parcel number: 8059 Sct4008
- Zoning: residential
- Special conditions: Standard
Construction
Type & style
- Home type: SingleFamily
- Property subtype: Single Family Residence
Materials
- See Remarks, Brick Veneer
- Foundation: Crawl Space
- Roof: Shingle
Condition
- New construction: No
- Year built: 1982
Utilities & green energy
- Sewer: Septic Tank
- Water: Public
- Utilities for property: Water Connected
Community & HOA
Community
- Subdivision: Cypress Shores
HOA
- Has HOA: No
Location
- Region: New Bern
Financial & listing details
- Price per square foot: $154/sqft
- Tax assessed value: $249,420
- Annual tax amount: $2,082
- Date on market: 4/23/2026
- Cumulative days on market: 101 days
- Listing agreement: Exclusive Right To Sell
- Listing terms: Cash,Conventional,FHA,VA Loan
Estimated market value
$309,900
$294,000 - $325,000
$2,179/mo
Price history
| Date | Event | Price |
|---|---|---|
| 7/2/2026 | Price change | $315,000-3.1%$154/sqft |
Source:  Hive MLS #100569140 Report a problem Hive MLS #100569140 Report a problem | ||
| 6/4/2026 | Price change | $325,000-3%$159/sqft |
Source: Hive MLS #100569140 Report a problem | ||
| 4/23/2026 | Listed for sale | $335,000+39.6%$164/sqft |
Source: Hive MLS #100569140 Report a problem | ||
| 3/6/2025 | Sold | $240,000-14.3%$117/sqft |
Source: Hive MLS #100482099 Report a problem | ||
| 2/7/2025 | Pending sale | $280,000$137/sqft |
Source: Hive MLS #100482099 Report a problem | ||
| 2/2/2025 | Listed for sale | $280,000$137/sqft |
Source: Hive MLS #100482099 Report a problem | ||
Public tax history
| Year | Property taxes | Tax assessment |
|---|---|---|
| 2025 | $2,154 +101.1% | $249,420 |
| 2024 | $1,071 +1.2% | $249,420 |
| 2023 | $1,059 | $249,420 +56.3% |
| 2022 | -- | $159,600 |
| 2021 | $862 | $159,600 |
| 2020 | -- | $159,600 |
| 2019 | $853 | $159,600 |
| 2018 | $853 +5.4% | $159,600 |
| 2017 | $810 | $159,600 -8.5% |
| 2016 | $810 +4.2% | $174,340 |
| 2015 | $777 | $174,340 |
| 2014 | -- | $174,340 |
| 2013 | -- | $174,340 |
| 2012 | -- | $174,340 |
| 2011 | -- | $174,340 |
| 2010 | -- | $174,340 +45.1% |
| 2009 | -- | $120,140 |
| 2008 | -- | $120,140 |
| 2007 | -- | $120,140 |
| 2006 | -- | $120,140 |
| 2005 | -- | $120,140 |
| 2004 | -- | $120,140 |
| 2002 | -- | $120,140 |
Find assessor info on the county website
Monthly payment
Est. payment
Payment breakdown
Explore the cost of this home by adjusting the details. Changes won't be saved.Climate risks
Neighborhood: 28562
Nearby schools
GreatSchools rating
- 7/10Albert H Bangert ElementaryGrades: K-5Distance: 1.4 mi
- 5/10H J MacDonald MiddleGrades: 6-8Distance: 1.8 mi
- 3/10New Bern HighGrades: 9-12Distance: 0.8 mi
Schools provided by the listing agent
- Elementary: A. H. Bangert
- Middle: H. J. MacDonald
- High: New Bern
Source: Hive MLS. This data may not be complete. We recommend contacting the local school district to confirm school assignments for this home.
- $354,4003 bd2 ba1.7k sqft4804 Meadow Court Dr, New Bern, NC 28562Off Market
- $286,5003 bd2 ba1.4k sqft4815 Briarhill Rd, New Bern, NC 28562Off Market
- $326,8003 bd2 ba1.6k sqft4813 Briarhill Rd, New Bern, NC 28562Off Market
- $355,0003 bd3 ba1.9k sqft4800 Meadow Court Dr, New Bern, NC 28562For Sale

- $326,8003 bd2 ba1.5k sqft4817 Briarhill Rd, New Bern, NC 28562Off Market
- $417,2003 bd2 ba775 sqft4805 Meadow Court Dr, New Bern, NC 28562Off Market
- $306,3003 bd3 ba192 sqft4806 Meadow Court Dr, New Bern, NC 28562Off Market
- $360,5003 bd2 ba348 sqft4803 Meadow Court Dr, New Bern, NC 28562Off Market
A local agent can set up tours, give advice and negotiate with sellers.
Similar homes
- $290,0003 bd2 ba1.1k sqft3802 Horseshoe Road, New Bern, NC 28562For Sale

 MLS ID #100592731, Curtis Gatlin, CCA Real Estate. Hive MLS
 - $339,0003 bd2 ba2.3k sqft4909 Hermitage Road, Trent Woods, NC 28562For Sale
 MLS ID #100586419, Curtis Gatlin, CCA Real Estate. Hive MLS
 - $328,0003 bd2 ba1.7k sqft321 Barbara Drive, New Bern, NC 28562For Sale
 MLS ID #100558772, Nicolina Emory, NorthGroup. Hive MLS
 - $275,0003 bd2 ba1.9k sqft913 Colony Drive, New Bern, NC 28562For Sale
 MLS ID #100580550, Thompson Homes, Thompson Homes Real Estate Group. Hive MLS
 - $380,0003 bd4 ba1.9k sqft548 Deer Run Road, New Bern, NC 28562For SaleMLS ID #100574311, Danielle Licavoli, RE/MAX Elite Realty Group. Hive MLS
- $336,0003 bd3 ba2.1k sqft1009 Chiles Drive, New Bern, NC 28562For SaleMLS ID #100569162, Gentry Property Group, Keller Williams Realty. Hive MLS
- $312,0003 bd2 ba1.6k sqft1022 Minnette Circle, New Bern, NC 28562For SaleMLS ID #100590653, Gentry Property Group, Keller Williams Realty. Hive MLS
- $355,0004 bd2 ba1.8k sqft312 Rockledge Road, New Bern, NC 28562For SaleMLS ID #100575361, Pamela Baumgardner, ReMax Real Estate Center. Hive MLS
- $369,9003 bd2 ba2.1k sqft409 Plantation Drive, New Bern, NC 28562For SaleMLS ID #100578290, Pamela Baumgardner, ReMax Real Estate Center. Hive MLS
- $330,0004 bd3 ba1.9k sqft103 Felicity Lane, New Bern, NC 28562For SaleMLS ID #100570877, Jennifer Brinson, Realty ONE Group East. Hive MLS
- $440,0003 bd2 ba2.4k sqft116 Saint Andrews Circle, New Bern, NC 28562For SaleMLS ID #100591004, LEANNA TYSON, TYSON AND HOOKS. Hive MLS
- $465,0004 bd3 ba2.4k sqft1216 Pine Valley Drive, New Bern, NC 28562For SaleMLS ID #100584418, DRAKE BRATTON, COLDWELL BANKER SEA COAST ADVANTAGE. Hive MLS
- $375,0003 bd3 ba2.2k sqft140 Pine Cove Road, New Bern, NC 28562For SaleMLS ID #100559790, Brooklyn JoCora Becton, COLDWELL BANKER SEA COAST ADVANTAGE. Hive MLS
- $350,0004 bd2 ba1.9k sqft105 Mickey Court, New Bern, NC 28562For SaleMLS ID #100591230, Alex M Johns, Century 21 Coastal Advantage. Hive MLS
- $250,0003 bd2 ba1.8k sqft123 Wildwood Drive, New Bern, NC 28562For SaleMLS ID #100572104, ENC Properties Group, COLDWELL BANKER SEA COAST ADVANTAGE. Hive MLS
- $275,0003 bd2 ba1k sqft216 Jones Street, New Bern, NC 28562For SaleMLS ID #100568482, Kerry Cava, eXp Realty. Hive MLS
- $400,0004 bd2 ba2.4k sqft4705 Trent Woods Drive, Trent Woods, NC 28562For SaleMLS ID #100543900, The Donna and Team New Bern, Keller Williams Realty. Hive MLS
- $455,0003 bd3 ba2.5k sqft2514 Hickory Street, New Bern, NC 28562For SaleMLS ID #100569113, Alyssa Ellis, Keller Williams Realty. Hive MLS
- $440,0003 bd4 ba2.7k sqft2513 Hickory Street, New Bern, NC 28562For SaleMLS ID #100579499, BECKY BERRY, Becky Berry Real Estate Inc.. Hive MLS
- $220,0003 bd2 ba1k sqft3616 Colony Drive, New Bern, NC 28562For SaleMLS ID #100591642, Per Htoo, NorthGroup. Hive MLS
