Welcome to this exquisite ranch-style retreat nestled in the heart of desirable Trent Woods—where comfort, charm, and everyday luxury come together effortlessly.
Head inside to find a spacious 4-bedroom layout, including a first-floor primary suite complete with its own private bath and two closets. A dedicated study/flex room offers the perfect place to work, create, or unwind. Three additional guest bedrooms provide generous space for family and visitors.
The kitchen radiates farmhouse character with crisp white cabinetry, a large farmhouse sink, plenty of counter space, and inviting shiplap details—ideal for both quiet mornings and lively gatherings.
Gleaming hardwood floors flow through the main living areas, leading you into a living room with a classic brick fireplace, creating a cozy, welcoming space that flows effortlessly into the formal dining room for memorable meals and celebrations.
Head outside onto the back deck overlooking a yard designed for both relaxation and play. A 13x13 powered workshop offers endless possibilities for hobbies, storage, or projects. The attached 1-car garage and wraparound asphalt driveway add convenience and ease to everyday life.
All of this is just under 15 minutes from historic downtown New Bern with its local restaurants, charming shops, and vibrant community events, and only a short drive to award-winning healthcare.
This is more than a home—it's a lifestyle in one of the area's most sought-after communities.
For sale
Price cut: $25K (6/8)
$400,000
4705 Trent Woods Drive, Trent Woods, NC 28562
4beds
2,417sqft
Single Family Residence
Built in 1952
0.53 Acres Lot
$391,000 Zestimate®
$165/sqft
$-- HOA
What's special
Wraparound asphalt drivewayInviting shiplap detailsGleaming hardwood floorsLarge farmhouse sinkThree additional guest bedroomsFormal dining room
- 274 days
- 647
- 39
Zillow last checked:
Listing updated:
Listed by:
The Donna and Team New Bern 252-636-6595,
Keller Williams Realty,
MARY SILVER 252-675-5050,
Keller Williams Realty
Source: Hive MLS,MLS#: 100543900 Originating MLS: Neuse River Region Association of Realtors
Originating MLS: Neuse River Region Association of RealtorsFacts & features
Interior
Bedrooms & bathrooms
- Bedrooms: 4
- Bathrooms: 2
- Full bathrooms: 2
Rooms
- Room types: Living Room, Dining Room, Family Room, Other, Master Bedroom, Bedroom 2, Bedroom 3, Bedroom 4
Primary bedroom
- Level: First
- Dimensions: 12 x 17
Bedroom 2
- Level: First
- Dimensions: 16 x 16
Bedroom 3
- Level: First
- Dimensions: 11 x 15
Bedroom 4
- Level: First
- Dimensions: 11 x 13
Dining room
- Level: First
- Dimensions: 12 x 13
Family room
- Level: First
- Dimensions: 10 x 12
Kitchen
- Description: &9x12
- Level: First
- Dimensions: 7 x 8
Living room
- Level: First
- Dimensions: 13 x 23
Other
- Description: Study Room
- Level: First
- Dimensions: 10 x 13
Heating
- Gas Pack, Heat Pump, Forced Air, Natural Gas, Zoned
Cooling
- Central Air, Zoned, Heat Pump
Appliances
- Included: Vented Exhaust Fan, Gas Oven, Washer, Refrigerator, Dryer, Dishwasher
- Laundry: Laundry Closet
Features
- Master Downstairs, High Ceilings, Entrance Foyer, Blinds/Shades
- Flooring: Tile, Wood
- Doors: Thermal Doors
- Windows: Thermal Windows
- Number of fireplaces: 1
Interior area
- Total structure area: 2,417
- Total interior livable area: 2,417 sqft
Property
Parking
- Total spaces: 1
- Parking features: Circular Driveway
- Attached garage spaces: 1
- Has uncovered spaces: Yes
Accessibility
- Accessibility features: None
Features
- Levels: One
- Stories: 1
- Patio & porch: Deck
- Exterior features: Thermal Doors
- Pool features: None
- Fencing: Chain Link
- Has view: Yes
- View description: None
- Frontage type: See Remarks
Lot
- Size: 0.53 Acres
Details
- Additional structures: Shed(s)
- Parcel number: 8050 012
- Zoning: RESIDENTIAL
- Special conditions: Standard
Construction
Type & style
- Home type: SingleFamily
- Property subtype: Single Family Residence
Materials
- Wood Siding, Wood Frame
- Foundation: Crawl Space
- Roof: Shingle
Condition
- New construction: No
- Year built: 1952
Details
- Warranty included: Yes
Utilities & green energy
- Sewer: Septic Tank
- Water: Public
- Utilities for property: Natural Gas Connected
Community & HOA
Community
- Subdivision: Not In Subdivision
HOA
- Has HOA: No
- Amenities included: None
Location
- Region: Trent Woods
Financial & listing details
- Price per square foot: $165/sqft
- Tax assessed value: $240,540
- Annual tax amount: $1,647
- Date on market: 12/3/2025
- Cumulative days on market: 274 days
- Listing agreement: Exclusive Right To Sell
- Listing terms: Cash,Conventional,FHA,VA Loan
Estimated market value
$391,000
$371,000 - $411,000
$2,521/mo
Price history
| Date | Event | Price |
|---|---|---|
| 6/8/2026 | Price change | $400,000-5.9%$165/sqft |
Source:  Hive MLS #100543900 Report a problem Hive MLS #100543900 Report a problem | ||
| 2/18/2026 | Price change | $425,000-5.6%$176/sqft |
Source: Hive MLS #100543900 Report a problem | ||
| 1/15/2026 | Price change | $450,000-7.2%$186/sqft |
Source: Hive MLS #100543900 Report a problem | ||
| 12/3/2025 | Listed for sale | $485,000+50.6%$201/sqft |
Source: Hive MLS #100543900 Report a problem | ||
| 8/17/2021 | Sold | $322,000-2.4%$133/sqft |
Source: Hive MLS #100275544 Report a problem | ||
| 6/21/2021 | Pending sale | $330,000$137/sqft |
Source: Hive MLS #100275544 Report a problem | ||
| 6/11/2021 | Listed for sale | $330,000+57.1%$137/sqft |
Source: Hive MLS #100275544 Report a problem | ||
| 4/12/2019 | Sold | $210,000-4.5%$87/sqft |
Source: Hive MLS #100112932 Report a problem | ||
| 2/25/2019 | Pending sale | $220,000$91/sqft |
Source: TYSON GROUP, REALTORS #100112932 Report a problem | ||
| 7/7/2018 | Price change | $220,000-12%$91/sqft |
Source: TYSON GROUP, REALTORS #100112932 Report a problem | ||
| 4/26/2018 | Listed for sale | $250,000$103/sqft |
Source: TYSON GROUP, REALTORS #100112932 Report a problem | ||
| 7/7/2011 | Listing removed | $1,000 |
Source: Keller Williams Realty #81049 Report a problem | ||
| 4/8/2011 | Listed for rent | $1,000 |
Source: Keller Williams Realty #81049 Report a problem | ||
Public tax history
| Year | Property taxes | Tax assessment |
|---|---|---|
| 2025 | $1,647 +1.8% | $240,540 |
| 2024 | $1,618 +0.7% | $240,540 |
| 2023 | $1,606 | $240,540 +56.8% |
| 2022 | -- | $153,360 |
| 2021 | $1,237 | $153,360 |
| 2020 | -- | $153,360 |
| 2019 | $1,223 | $153,360 |
| 2018 | $1,223 +3.3% | $153,360 |
| 2017 | $1,184 | $153,360 -17.7% |
| 2016 | $1,184 -8.2% | $186,400 |
| 2015 | $1,289 +0.4% | $186,400 |
| 2014 | $1,285 | $186,400 |
| 2013 | -- | $186,400 |
| 2012 | -- | $186,400 |
| 2011 | -- | $186,400 |
| 2010 | -- | $186,400 +56.4% |
| 2009 | -- | $119,150 |
| 2008 | -- | $119,150 |
| 2007 | -- | $119,150 |
| 2006 | -- | $119,150 |
| 2005 | -- | $119,150 |
| 2004 | -- | $119,150 |
| 2002 | -- | $119,150 |
Find assessor info on the county website
Monthly payment
Est. payment
Payment breakdown
Explore the cost of this home by adjusting the details. Changes won't be saved.Climate risks
Neighborhood: 28562
Nearby schools
Schools provided by the listing agent
- Elementary: A. H. Bangert
- Middle: H. J. MacDonald
- High: New Bern
Source: Hive MLS. This data may not be complete. We recommend contacting the local school district to confirm school assignments for this home.
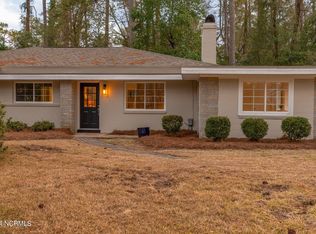
- $350,0003 bd2 ba1.4k sqft4707 Trent Woods Dr, Trent Woods, NC 28562Sold
- $326,0002 bd2 ba96 sqft4709 Trent Woods Dr, Trent Woods, NC 28562Off Market
- $164,7002 bd1 ba1.1k sqft4608 Trent River Dr, Trent Woods, NC 28562Off Market
- $445,2003 bd3 ba1.9k sqft4701 Trent Woods Dr, Trent Woods, NC 28562Off Market
Similar homes
- $477,0003 bd3 ba2.4k sqft4704 Trent Woods Drive, Trent Woods, NC 28562For Sale

 MLS ID #100581711, Ryan Ayre, Landmark Sotheby's International Realty. Hive MLS
 - $440,0003 bd4 ba2.7k sqft2513 Hickory Street, New Bern, NC 28562For Sale
 MLS ID #100579499, BECKY BERRY, Becky Berry Real Estate Inc.. Hive MLS
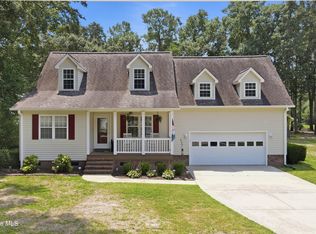
 - $369,9003 bd4 ba1.9k sqft548 Deer Run Road, New Bern, NC 28562For Sale
 MLS ID #100574311, Danielle Licavoli, RE/MAX Elite Realty Group. Hive MLS
 - $419,9003 bd2 ba2.1k sqft107 Stony Brook Drive, New Bern, NC 28562For Sale
 MLS ID #100582325, The Donna and Team New Bern, Keller Williams Realty. Hive MLS
 - $375,0004 bd2 ba2.2k sqft129 Hidden Pond Drive, New Bern, NC 28562For SaleMLS ID #100587309, NEW BERN REALTY GROUP, CENTURY 21 ZAYTOUN RAINES. Hive MLS
- $375,0003 bd3 ba2.2k sqft140 Pine Cove Road, New Bern, NC 28562For SaleMLS ID #100559790, Brooklyn JoCora Becton, COLDWELL BANKER SEA COAST ADVANTAGE. Hive MLS
- $418,0003 bd2 ba1.9k sqft6015 Club House Drive, New Bern, NC 28562For SaleMLS ID #100582580, Donnette Hancock, Keller Williams Realty. Hive MLS
- $465,0003 bd3 ba1.9k sqft3615 Fox Chase Road, Trent Woods, NC 28562For SaleMLS ID #100583465, TAMMY FEREBEE, COLDWELL BANKER SEA COAST ADVANTAGE. Hive MLS
- $375,0004 bd3 ba2.1k sqft106 Portside Lane, New Bern, NC 28562For SaleMLS ID #100561928, LAURIE LAMOTTE, Home Sweet Home Realty by Laurie LaMotte, LLC. Hive MLS
- $310,0003 bd2 ba2k sqft4802 Meadow Court Drive, New Bern, NC 28562For SaleMLS ID #100569140, NC Coastal Team, RE/MAX Ocean Properties EI. Hive MLS
- $382,5004 bd3 ba2.1k sqft413 Lafitte Way, New Bern, NC 28560For SaleMLS ID #100600044, The Star Team, eXp Realty. Hive MLS
- $425,0003 bd3 ba1.9k sqft3008 Olde Towne Place, New Bern, NC 28562For SaleMLS ID #100569382, MARTHA COOK, COLDWELL BANKER SEA COAST ADVANTAGE. Hive MLS
- $399,9994 bd4 ba2k sqft1410 Rhem Avenue, New Bern, NC 28560For SaleMLS ID #100594108, Lisa Cartwright, United Real Estate East Carolina. Hive MLS
- $350,0004 bd2 ba1.9k sqft105 Mickey Court, New Bern, NC 28562For SaleMLS ID #100591230, Alex M Johns, Century 21 Coastal Advantage. Hive MLS
- $389,9004 bd3 ba2.3k sqft1001 Dynamic One Drive, New Bern, NC 28562For SaleMLS ID #100596768, Tracy P Dowling, Homecoin.com. Hive MLS
- $433,0003 bd2 ba2.2k sqft128 Walden Road, New Bern, NC 28562For SaleMLS ID #100563754, Meredith Wilson Real Estate, Keller Williams Realty. Hive MLS
- $480,0003 bd3 ba2.4k sqft112 Barkside Lane, New Bern, NC 28562For SaleMLS ID #100576994, The Donna and Team New Bern, Keller Williams Realty. Hive MLS
- $470,0003 bd3 ba2.6k sqft202 Emmen Road, New Bern, NC 28562For SaleMLS ID #100569811, CASSANDRA DIGBY, Keller Williams Realty. Hive MLS
- $598,0004 bd3 ba2.2k sqft624 Lilliput Drive, New Bern, NC 28562For SaleMLS ID #100597327, Jennifer Proulx, COLDWELL BANKER SEA COAST ADVANTAGE. Hive MLS
- $360,0003 bd3 ba1.8k sqft104 Uster Court, New Bern, NC 28562For SaleMLS ID #100599242, Meg Underwood, Realty ONE Group East. Hive MLS
