Step into a piece of history with this stunning two-story home nestled in the highly sought-after Historic Ghent neighborhood. Rich in character and architectural charm, this beautifully maintained 4-bedroom, 3.5-bath residence seamlessly blends historic elegance with everyday comfort.
From the moment you enter, you'll be captivated by the grand staircase, that sets the tone for the home's timeless appeal. Original hardwood floors flow throughout, showcasing the craftsmanship and warmth that only a historic home can offer.
Designed for both gracious entertaining and comfortable living, the home features a formal dining room perfect for hosting family gatherings, holiday celebrations, and memorable dinner parties. Spacious bedrooms, abundant natural light, and classic architectural details create an inviting atmosphere in every room.
Located in the heart of the beloved Ghent neighborhood, you'll enjoy tree-lined streets, historic charm, and convenient access to shopping, dining, parks, and everything the area has to offer.
This is more than a home--it's an opportunity to own a piece of history while enjoying the space and elegance you've always dreamed of.
Schedule your private showing today and experience the timeless beauty of Historic Ghent for yourself! Roof 2023 and HVAC 2021
For sale
Price cut: $9K (9/2)
$399,999
1410 Rhem Avenue, New Bern, NC 28560
4beds
2,039sqft
Single Family Residence
Built in 1920
5,663 Square Feet Lot
$396,300 Zestimate®
$196/sqft
$-- HOA
What's special
Abundant natural lightOriginal hardwood floorsSpacious bedroomsClassic architectural detailsTree-lined streetsStunning two-story homeGrand staircase
- 51 days
- 1,252
- 79
Zillow last checked:
Listing updated:
Listed by:
Lisa Cartwright 252-944-3180,
United Real Estate East Carolina
Source: Hive MLS,MLS#: 100594108 Originating MLS: Coastal Plains Association of Realtors
Originating MLS: Coastal Plains Association of RealtorsFacts & features
Interior
Bedrooms & bathrooms
- Bedrooms: 4
- Bathrooms: 4
- Full bathrooms: 3
- 1/2 bathrooms: 1
Rooms
- Room types: Master Bedroom, Bedroom 1, Bedroom 2, Bedroom 3, Dining Room, Living Room, Office, Bonus Room, Bathroom 1, Bathroom 2, Bathroom 3, Basement
Primary bedroom
- Level: Second
- Dimensions: 15 x 12
Bedroom 1
- Level: Second
- Dimensions: 12 x 15
Bedroom 2
- Level: Second
- Dimensions: 10 x 12
Bedroom 3
- Level: First
- Dimensions: 10 x 9
Dining room
- Level: First
- Dimensions: 11 x 12
Kitchen
- Level: First
- Dimensions: 9 x 21
Living room
- Level: First
- Dimensions: 12 x 22
Office
- Description: office
- Level: Second
- Dimensions: 9 x 7
Heating
- Electric, Heat Pump
Cooling
- Central Air
Appliances
- Included: Electric Oven, Washer, Refrigerator, Dryer, Dishwasher, Cooktop
- Laundry: Laundry Closet
Features
- Entrance Foyer, Blinds/Shades
- Flooring: Laminate, Wood, Ceramic Tile, Hardwood
- Basement: Finished,Unfinished
- Attic: Access Only
- Number of fireplaces: 1
Interior area
- Total structure area: 2,039
- Total interior livable area: 2,039 sqft
Video & virtual tour
Property
Parking
- Total spaces: 1
- Parking features: Concrete, Paved
- Carport spaces: 1
Features
- Levels: Two
- Patio & porch: Porch
- Fencing: Back Yard
- Has view: Yes
- View description: See Remarks
- Waterfront features: None
- Frontage type: See Remarks
Lot
- Size: 5,663 Square Feet
- Dimensions: 72 x 76 x 70 x 80
Details
- Parcel number: 8011 128
- Zoning: Resi
- Special conditions: Standard
Construction
Type & style
- Home type: SingleFamily
- Architectural style: Historic District
- Property subtype: Single Family Residence
Materials
- Vinyl Siding, Wood Frame
- Foundation: Other
- Roof: Shingle
Condition
- New construction: No
- Year built: 1920
Utilities & green energy
- Sewer: Public Sewer
- Water: Public
- Utilities for property: Sewer Available, Water Available
Community & HOA
Community
- Security: Security System
- Subdivision: Ghent
HOA
- Has HOA: No
Location
- Region: New Bern
Financial & listing details
- Price per square foot: $196/sqft
- Tax assessed value: $253,040
- Annual tax amount: $2,188
- Date on market: 8/5/2026
- Cumulative days on market: 51 days
- Listing agreement: Exclusive Right To Sell
- Listing terms: Cash,Conventional
- Road surface type: Paved
Estimated market value
$396,300
$376,000 - $416,000
$2,228/mo
Price history
| Date | Event | Price |
|---|---|---|
| 9/2/2026 | Price change | $399,999-2.2%$196/sqft |
Source:  Hive MLS #100594108 Report a problem Hive MLS #100594108 Report a problem | ||
| 8/29/2026 | Price change | $409,000-1.4%$201/sqft |
Source: Hive MLS #100594108 Report a problem | ||
| 8/21/2026 | Price change | $415,000-2.1%$204/sqft |
Source: Hive MLS #100594108 Report a problem | ||
| 8/18/2026 | Price change | $424,000-1.2%$208/sqft |
Source: Hive MLS #100594108 Report a problem | ||
| 8/9/2026 | Price change | $429,000-2.5%$210/sqft |
Source: Hive MLS #100594108 Report a problem | ||
| 8/5/2026 | Listed for sale | $440,000+214.3%$216/sqft |
Source: Hive MLS #100594108 Report a problem | ||
| 10/25/2013 | Sold | $140,000-26.9%$69/sqft |
Source: Hive MLS #90083746 Report a problem | ||
| 7/18/2012 | Sold | $191,500-5.7%$94/sqft |
Source: Public Record Report a problem | ||
| 12/9/2011 | Listed for sale | $203,000+5.5%$100/sqft |
Source: Prudential Clear Water Realty Report a problem | ||
| 9/28/2011 | Sold | $192,500-3.5%$94/sqft |
Source: Hive MLS #90082293 Report a problem | ||
| 8/31/2011 | Price change | $199,500-5%$98/sqft |
Source: CENTURY 21 Zaytoun-Raines #82293 Report a problem | ||
| 8/21/2011 | Price change | $210,000-6.7%$103/sqft |
Source: CENTURY 21 Zaytoun-Raines #82293 Report a problem | ||
| 7/15/2011 | Listed for sale | $225,000$110/sqft |
Source: Zaytoun-Raines #82293 Report a problem | ||
| 9/3/2010 | Listing removed | $225,000$110/sqft |
Source: CENTURY 21 Zaytoun-Raines #76780 Report a problem | ||
| 6/17/2010 | Price change | $225,000-2.2%$110/sqft |
Source: CENTURY 21 Zaytoun-Raines #76780 Report a problem | ||
| 5/6/2010 | Listed for sale | $230,000+206.7%$113/sqft |
Source: CENTURY 21 Zaytoun-Raines #76780 Report a problem | ||
| 6/29/2006 | Sold | $75,000-49%$37/sqft |
Source: Public Record Report a problem | ||
| 1/25/2006 | Sold | $147,000$72/sqft |
Source: Public Record Report a problem | ||
Public tax history
| Year | Property taxes | Tax assessment |
|---|---|---|
| 2026 | $2,184 | $253,040 |
| 2025 | $2,184 | $253,040 |
| 2024 | $2,184 +1.7% | $253,040 |
| 2023 | $2,147 | $253,040 +81.1% |
| 2022 | -- | $139,700 |
| 2021 | $1,516 | $139,700 |
| 2020 | -- | $139,700 |
| 2019 | $1,501 | $139,700 |
| 2018 | $1,501 +4.8% | $139,700 |
| 2017 | $1,432 | $139,700 -5.1% |
| 2016 | $1,432 +7.8% | $147,230 |
| 2015 | $1,328 | $147,230 |
| 2014 | $1,328 | $147,230 |
| 2013 | -- | $147,230 |
| 2012 | -- | $147,230 |
| 2011 | -- | $147,230 |
| 2010 | -- | $147,230 +62.6% |
| 2009 | -- | $90,560 |
| 2008 | -- | $90,560 +27.8% |
| 2007 | -- | $70,840 -21.2% |
| 2006 | -- | $89,900 |
| 2005 | -- | $89,900 |
| 2004 | -- | $89,900 +17.9% |
| 2002 | -- | $76,280 |
Find assessor info on the county website
Monthly payment
Est. payment
Payment breakdown
Explore the cost of this home by adjusting the details. Changes won't be saved.Climate risks
Neighborhood: 28560
Nearby schools
Schools provided by the listing agent
- Elementary: Brinson
- Middle: Grover C.Fields
- High: New Bern
Source: Hive MLS. This data may not be complete. We recommend contacting the local school district to confirm school assignments for this home.
Similar homes
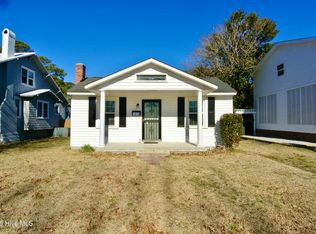
- $415,0004 bd3 ba2.7k sqft1223 National Avenue, New Bern, NC 28560For Sale

 MLS ID #100550741, Morgan Crisp, Brick + Willow LLC. Hive MLS
 - $440,0003 bd3 ba2.5k sqft616 New Street, New Bern, NC 28560For Sale
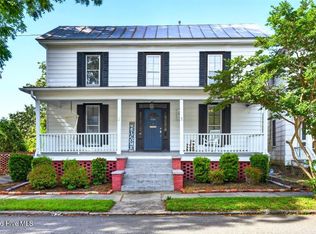 MLS ID #100573711, Chad Howery Real Estate Group, Keller Williams Realty. Hive MLS
 - $499,0003 bd2 ba1.9k sqft409 Hancock Street, New Bern, NC 28560For Sale
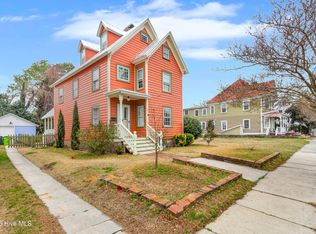 MLS ID #100604066, Brandon Ganow, Realty ONE Group East. Hive MLS
 - $425,0003 bd2 ba1.4k sqft1800 Lee Landing Road, New Bern, NC 28560For Sale
 MLS ID #100593896, Phillip Prescott, NextHome Inner & Outer Banks. Hive MLS
 - $415,0002 bd2 ba1.3k sqft403 Queen Street, New Bern, NC 28560For SaleMLS ID #100583535, Pamela Baumgardner, ReMax Real Estate Center. Hive MLS
- $382,5004 bd3 ba2.1k sqft413 Lafitte Way, New Bern, NC 28560For SaleMLS ID #100600044, The Star Team, eXp Realty. Hive MLS
- $405,0003 bd3 ba1.9k sqft3008 Olde Towne Place, New Bern, NC 28562For SaleMLS ID #100569382, MARTHA COOK, COLDWELL BANKER SEA COAST ADVANTAGE. Hive MLS
- $375,0003 bd2 ba1.7k sqft3047 Bridle Path, Trent Woods, NC 28562For SaleMLS ID #100603483, ROWLAND & THE HOME SALES TEAM, Keller Williams Realty. Hive MLS
- $440,0004 bd3 ba2.7k sqft301 Palisades Way, New Bern, NC 28560For SaleMLS ID #100601292, MARGARET BARTLETT, COLDWELL BANKER SEA COAST ADVANTAGE. Hive MLS
- $400,0004 bd4 ba2.1k sqft5801 Barbary Coast Drive, New Bern, NC 28560For SaleMLS ID #100576698, Chad Howery Real Estate Group, Keller Williams Realty. Hive MLS
- $380,0003 bd3 ba2.3k sqft1203 Coral Reef Court, New Bern, NC 28560For SaleMLS ID #100602786, ShelbyLynn Henry, All Ways Moving Real Estate Co. LLC. Hive MLS
- $455,0003 bd3 ba2.5k sqft2514 Hickory Street, New Bern, NC 28562For SaleMLS ID #100604693, Alyssa Ellis, Keller Williams Realty. Hive MLS
- $410,0003 bd2 ba1.9k sqft6015 Club House Drive, New Bern, NC 28562For SaleMLS ID #100582580, Donnette Hancock, Keller Williams Realty. Hive MLS
- $485,0002 bd3 ba2.9k sqft1465 B Street, New Bern, NC 28560For SaleMLS ID #100594050, Chad Howery Real Estate Group, Keller Williams Realty. Hive MLS
- $315,0003 bd3 ba2.1k sqft402 Dunn Street, New Bern, NC 28560For SaleMLS ID #100570569, TAMMY FEREBEE, COLDWELL BANKER SEA COAST ADVANTAGE. Hive MLS
- $440,0003 bd4 ba2.7k sqft2513 Hickory Street, New Bern, NC 28562For SaleMLS ID #100579499, BECKY BERRY, Becky Berry Real Estate Inc.. Hive MLS
- $464,7503 bd2 ba1.6k sqft1015 N Craven Street, New Bern, NC 28560For SaleMLS ID #100563988, Ellen Holmes Steeves LeBlanc, eXp Realty. Hive MLS
- $214,0003 bd2 ba1.3k sqft1222 Cedar Street, New Bern, NC 28560For SaleMLS ID #100593358, Tamarah Taylor, Epique Realty. Hive MLS
- $350,0003 bd2 ba2.2k sqft6207 Gondolier Drive, New Bern, NC 28560For SaleMLS ID #100604611, SUSANNE PENDLETON, COLDWELL BANKER SEA COAST ADVANTAGE. Hive MLS
- $359,0003 bd3 ba1.8k sqft104 Uster Court, New Bern, NC 28562For SaleMLS ID #100599242, Meg Underwood, Realty ONE Group East. Hive MLS
