Welcome to this beautifully maintained home in the desirable Olde Towne subdivision of New Bern, NC. Nestled on a stunning lot, the property showcases meticulously cared-for landscaping that adds charm and curb appeal.
Relax and unwind in the enclosed rear porch, which overlooks a spacious deck--perfect for enjoying the peaceful surroundings. Inside, you'll find beautiful hardwood floors throughout the main living areas, a separate dining room for entertaining, and an inviting eat-in kitchen complete with a cozy breakfast nook.
The home offers three comfortable bedrooms, along with a versatile bonus room above the garage that includes its own private bath. The large primary suite features an en suite bathroom, providing a private retreat.
Ideally located just minutes from downtown New Bern, this home combines comfort, style, and convenience. Don't miss your chance to make it yours!
For sale
Price cut: $25K (6/2)
$450,000
3008 Olde Towne Place, New Bern, NC 28562
3beds
1,971sqft
:
Get pre-qualified$2,681/mo
Single Family Residence
Built in 2004
8,712 Square Feet Lot
$443,800 Zestimate®
$228/sqft
$75/mo HOA
What's special
- 92 days |
- 437 |
- 13 |
Zillow last checked:
Listing updated:
Listed by:
MARTHA COOK 252-670-7022,
COLDWELL BANKER SEA COAST ADVANTAGE
Source: Hive MLS,MLS#: 100569382 Originating MLS: Neuse River Region Association of Realtors
Originating MLS: Neuse River Region Association of RealtorsFacts & features
Interior
Bedrooms & bathrooms
- Bedrooms: 3
- Bathrooms: 3
- Full bathrooms: 3
Rooms
- Room types: Living Room, Dining Room, Bedroom 2, Bedroom 3, Laundry, Breakfast Nook, Sunroom, Bonus Room
Bedroom 2
- Level: First
- Dimensions: 11 x 11.3
Bedroom 3
- Level: First
- Dimensions: 11 x 10.7
Bonus room
- Level: Second
- Dimensions: 20.1 x 14.1
Breakfast nook
- Level: First
- Dimensions: 9 x 9.9
Dining room
- Level: First
- Dimensions: 12.1 x 11.1
Kitchen
- Level: First
- Dimensions: 14.4 x 9
Laundry
- Level: First
- Dimensions: 5.8 x 9.6
Living room
- Level: First
- Dimensions: 19.9 x 14
Sunroom
- Description: Enclosed Porch
- Level: First
- Dimensions: 14 x 7.6
Heating
- Heat Pump, Electric
Cooling
- Heat Pump
Features
- Eat-in Kitchen, Gas Log
- Attic: Access Only
- Has fireplace: Yes
- Fireplace features: Gas Log
Interior area
- Total structure area: 1,971
- Total interior livable area: 1,971 sqft
Property
Parking
- Total spaces: 2
- Parking features: Concrete
- Attached garage spaces: 2
Features
- Levels: One and One Half
- Patio & porch: Deck, Enclosed, Front Porch
- Fencing: None
- Has view: Yes
- View description: See Remarks
- Frontage type: See Remarks
Lot
- Size: 8,712 Square Feet
- Dimensions: 152 x 60 x 152 x 60
Details
- Parcel number: 820410012
- Zoning: residential
- Special conditions: Standard
Construction
Type & style
- Home type: SingleFamily
- Property subtype: Single Family Residence
Materials
- Brick, Wood Frame
- Foundation: Crawl Space
- Roof: Shingle
Condition
- New construction: No
- Year built: 2004
Utilities & green energy
- Utilities for property: Sewer Connected, Water Connected
Community & HOA
Community
- Subdivision: Olde Towne
HOA
- Has HOA: Yes
- HOA fee: $900 annually
- HOA name: Olde Towne Commons POA
- HOA phone: 252-514-5030
Location
- Region: New Bern
Financial & listing details
- Price per square foot: $228/sqft
- Tax assessed value: $286,020
- Annual tax amount: $2,387
- Date on market: 4/24/2026
- Cumulative days on market: 93 days
- Listing agreement: Exclusive Right To Sell
- Listing terms: Cash,Conventional,FHA,VA Loan
- Road surface type: Paved
Estimated market value
$443,800
$422,000 - $466,000
$2,286/mo
Price history
| Date | Event | Price |
|---|---|---|
| 6/2/2026 | Price change | $450,000-5.3%$228/sqft |
Source:  Hive MLS #100569382 Report a problem Hive MLS #100569382 Report a problem | ||
| 4/24/2026 | Listed for sale | $475,000+128.9%$241/sqft |
Source: Hive MLS #100569382 Report a problem | ||
| 10/22/2004 | Sold | $207,500$105/sqft |
Source: Agent Provided Report a problem | ||
Public tax history
| Year | Property taxes | Tax assessment |
|---|---|---|
| 2025 | -- | $286,020 |
| 2024 | -- | $286,020 |
| 2023 | $2,419 | $286,020 +34% |
| 2022 | -- | $213,370 |
| 2021 | $2,284 | $213,370 |
| 2020 | -- | $213,370 +15% |
| 2019 | $2,261 +14.5% | $185,540 -10.5% |
| 2018 | $1,974 -6.3% | $207,280 |
| 2017 | $2,108 | $207,280 -15.1% |
| 2016 | $2,108 -3.3% | $244,150 |
| 2015 | $2,178 | $244,150 |
| 2014 | $2,178 | $244,150 |
| 2013 | -- | $244,150 |
| 2012 | -- | $244,150 |
| 2011 | -- | $244,150 |
| 2010 | -- | $244,150 +27.8% |
| 2009 | -- | $191,010 |
| 2008 | -- | $191,010 |
| 2007 | -- | $191,010 |
| 2006 | -- | $191,010 |
| 2005 | -- | $191,010 +351.6% |
| 2004 | -- | $42,300 |
| 2002 | -- | $42,300 |
Find assessor info on the county website
Monthly payment
Est. payment
Payment breakdown
Explore the cost of this home by adjusting the details. Changes won't be saved.Climate risks
Neighborhood: 28562
Nearby schools
GreatSchools rating
- 7/10Albert H Bangert ElementaryGrades: K-5Distance: 0.9 mi
- 5/10H J MacDonald MiddleGrades: 6-8Distance: 2.9 mi
- 3/10New Bern HighGrades: 9-12Distance: 3 mi
Schools provided by the listing agent
- Elementary: A. H. Bangert
- Middle: H. J. MacDonald
- High: New Bern
Source: Hive MLS. This data may not be complete. We recommend contacting the local school district to confirm school assignments for this home.
- $328,8003 bd2 ba1.6k sqft3010 Olde Towne Pl, New Bern, NC 28562Off Market
- $334,8003 bd2 ba1.5k sqft3006 Olde Towne Pl, New Bern, NC 28562Off Market
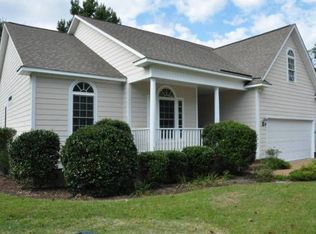
- $367,6003 bd2 ba2.2k sqft3004 Olde Towne Pl, New Bern, NC 28562Off Market
- $387,2003 bd3 ba1.6k sqft3012 Olde Towne Pl, New Bern, NC 28562Off Market
- $164,5003 bd3 ba1.1k sqft3014 Olde Towne Pl, New Bern, NC 28562Sold
- $343,9003 bd2 ba1.8k sqft3002 Olde Towne Pl, New Bern, NC 28562Off Market
- $368,6003 bd2 ba1.7k sqft3015 Olde Towne Pl, New Bern, NC 28562Off Market
- $387,0003 bd2 ba1.9k sqft3011 Olde Towne Pl, New Bern, NC 28562Off Market
A local agent can set up tours, give advice and negotiate with sellers.
A local lender can help you make sure your offer is ready when you are.
Similar homes
- $440,0003 bd2 ba2.1k sqft107 Stony Brook Drive, New Bern, NC 28562For Sale

 MLS ID #100582325, The Donna and Team New Bern, Keller Williams Realty. Hive MLS
 - $455,0003 bd3 ba2.5k sqft2514 Hickory Street, New Bern, NC 28562For Sale
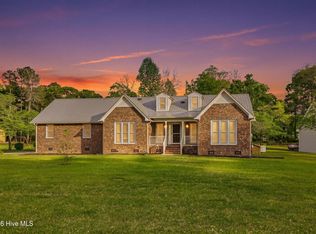 MLS ID #100569113, Alyssa Ellis, Keller Williams Realty. Hive MLS
 - $440,0003 bd4 ba2.7k sqft2513 Hickory Street, New Bern, NC 28562For Sale
 MLS ID #100579499, BECKY BERRY, Becky Berry Real Estate Inc.. Hive MLS
 - $470,0003 bd3 ba2.6k sqft202 Emmen Road, New Bern, NC 28562For Sale
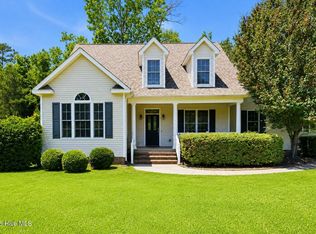 MLS ID #100569811, CASSANDRA DIGBY, Keller Williams Realty. Hive MLS
 - $495,0003 bd3 ba2.4k sqft112 Barkside Lane, New Bern, NC 28562For SaleMLS ID #100576994, The Donna and Team New Bern, Keller Williams Realty. Hive MLS
- $465,0004 bd3 ba2.4k sqft1216 Pine Valley Drive, New Bern, NC 28562For SaleMLS ID #100584418, DRAKE BRATTON, COLDWELL BANKER SEA COAST ADVANTAGE. Hive MLS
- $400,0003 bd2 ba1.7k sqft1250 Pine Valley Drive, New Bern, NC 28562For SaleMLS ID #100590778, LINDA HOLLAND, COLDWELL BANKER SEA COAST ADVANTAGE. Hive MLS
- $434,0003 bd2 ba2.2k sqft128 Walden Road, New Bern, NC 28562For SaleMLS ID #100563754, Meredith Wilson Real Estate, Keller Williams Realty. Hive MLS
- $425,0003 bd3 ba2.4k sqft809 Thyme Court, New Bern, NC 28562For SaleMLS ID #100586044, ROWLAND & THE HOME SALES TEAM, Keller Williams Realty. Hive MLS
- $380,0003 bd4 ba1.9k sqft548 Deer Run Road, New Bern, NC 28562For SaleMLS ID #100574311, Danielle Licavoli, RE/MAX Elite Realty Group. Hive MLS
- $470,0003 bd2 ba2.2k sqft8004 Club House Drive, New Bern, NC 28562For SaleMLS ID #100588105, Kate Gleeson, Keller Williams Realty. Hive MLS
- $477,0003 bd3 ba2.4k sqft4704 Trent Woods Drive, Trent Woods, NC 28562For SaleMLS ID #100581711, Ryan Ayre, Landmark Sotheby's International Realty. Hive MLS
- $519,9004 bd3 ba2.7k sqft203 Wingate Drive, New Bern, NC 28562For SaleMLS ID #100578186, Madeline Barrett, MacDonald Realty Group. Hive MLS
- $449,0003 bd2 ba2.1k sqft109 Colonel Burgwyn Drive, New Bern, NC 28562For SaleMLS ID #100587125, Lenee' Golden, Keller Williams Realty. Hive MLS
- $375,0004 bd2 ba2.2k sqft129 Hidden Pond Drive, New Bern, NC 28562For SaleMLS ID #100587309, NEW BERN REALTY GROUP, CENTURY 21 ZAYTOUN RAINES. Hive MLS
- $449,9904 bd3 ba2.1k sqft2514 Starling Lane, New Bern, NC 28562New ConstructionHive MLS
- $375,0003 bd3 ba2.2k sqft140 Pine Cove Road, New Bern, NC 28562For SaleMLS ID #100559790, Brooklyn JoCora Becton, COLDWELL BANKER SEA COAST ADVANTAGE. Hive MLS
- $485,5004 bd3 ba2.5k sqft3508 Old Airport Road, New Bern, NC 28562For SaleMLS ID #100556436, Sylvia Minor, Jai & Company Realty. Hive MLS
- $375,0003 bd3 ba1.9k sqft103 Valais Court, New Bern, NC 28562For SaleMLS ID #100584913, ENC Properties Group, COLDWELL BANKER SEA COAST ADVANTAGE. Hive MLS
- $365,0003 bd2 ba1.9k sqft409 Neuchatel Road, New Bern, NC 28562For SaleMLS ID #100584109, Lenee' Golden, Keller Williams Realty. Hive MLS
