**SELLER OFFERING $10,000.00 FLOORING CREDIT AT CLOSING WITH ACCEPTABLE OFFER**Also offering up to a $3000 lender credit at closing to buyer when using Aleta Ortiz at Atlantic Bay Mortgage Group.
Perfectly positioned at the end of a quiet cul-de-sac, this meticulously maintained brick home pairs timeless design with one of Greenbrier's most peaceful settings. Floor-to-ceiling windows frame picturesque views of the neighborhood pond and fountain, creating a backdrop that changes beautifully with every season. Offering 2,425 square feet of comfortable single-level living and the peace of mind of a roof replaced in 2020, this home has been lovingly cared for through the years and is ready to enjoy today while offering the opportunity to add your own personal style over time. A welcoming foyer creates an elegant first impression, opening into a spacious formal living room complete with recessed curio, perfect for showcasing treasured collections or artwork. Continue into the dining room, ideally positioned alongside the kitchen for effortless entertaining and everyday gatherings. The true centerpiece of the home awaits just beyond--a spectacular family room bathed in natural light from an impressive wall of floor-to-ceiling windows overlooking the tranquil pond and fountain. Whether hosting friends, enjoying family movie nights, or simply relaxing with a cup of coffee, this unforgettable space brings the beauty of the outdoors inside. Privately situated just off the main living area, the spacious primary suite includes an en suite bath and provides a peaceful retreat at the end of the day. Two additional bedrooms share a convenient connecting bathroom, while a separate half bath offers added convenience for guests. Thoughtful functionality continues throughout with a generous mudroom and pantry area just inside the attached two-car garage, as well as a dedicated laundry room featuring a utility sink. Double doors throughout the home add architectural charm, while a central vacuum system and irrigation system make everyday living even easier. Outside, a small rear deck provides the perfect place to soak in the water views or step into the backyard and enjoy the peaceful surroundings. Homes offering this combination of privacy, mature landscaping, and scenic pond views rarely become available. Located in the established Greenbrier community, residents enjoy tree-lined streets, nearby shopping, dining, medical facilities, and easy access to Emerald Golf Club, one of New Bern's premier semi-private golf courses. Historic Downtown New Bern's waterfront, restaurants, boutiques, and year-round events are just minutes away, offering the perfect blend of tranquility and convenience. With its exceptional setting, meticulous upkeep, and timeless floor plan, this is a home you'll appreciate from the moment you arrive. Reach out to us today for your private tour!
Under contract
$425,000
809 Thyme Court, New Bern, NC 28562
3beds
2,425sqft
Single Family Residence
Built in 1987
0.51 Acres Lot
$409,500 Zestimate®
$175/sqft
$-- HOA
What's special
Meticulously maintained brick homeSeparate half bathRecessed curioCentral vacuum systemMature landscapingTree-lined streetsQuiet cul-de-sac
- 76 days
- 31
- 0
Likely to sell faster than
Zillow last checked:
Listing updated:
Listed by:
ROWLAND & THE HOME SALES TEAM 252-631-6787,
Keller Williams Realty,
Courtney Hoffer 252-671-3098,
Keller Williams Realty
Source: Hive MLS,MLS#: 100586044 Originating MLS: Neuse River Region Association of Realtors
Originating MLS: Neuse River Region Association of RealtorsFacts & features
Interior
Bedrooms & bathrooms
- Bedrooms: 3
- Bathrooms: 3
- Full bathrooms: 2
- 1/2 bathrooms: 1
Rooms
- Room types: Living Room, Family Room, Dining Room, Laundry, Master Bedroom, Bedroom 2, Bedroom 3, Other
Primary bedroom
- Level: First
- Dimensions: 13.25 x 13.28
Bedroom 2
- Level: First
- Dimensions: 10 x 11.23
Bedroom 3
- Level: First
- Dimensions: 12.3 x 15.5
Dining room
- Level: First
- Dimensions: 13.5 x 20.23
Family room
- Level: First
- Dimensions: 11.7 x 31.43
Kitchen
- Level: First
- Dimensions: 16.3 x 9.1
Laundry
- Level: First
- Dimensions: 6.8 x 10
Living room
- Level: First
- Dimensions: 17 x 20
Other
- Description: Mudroom
- Level: First
- Dimensions: 9.21 x 13.44
Other
- Description: Foyer
- Level: First
- Dimensions: 9.44 x 7.11
Heating
- Heat Pump, Electric
Cooling
- Central Air, Heat Pump
Appliances
- Included: Freezer, Washer, Refrigerator, Dryer, Dishwasher, Electric Range
- Laundry: Laundry Room
Features
- Master Downstairs, Central Vacuum, Vaulted Ceiling(s), High Ceilings, Entrance Foyer, Mud Room, Bookcases, Ceiling Fan(s), Walk-in Shower, Blinds/Shades
- Flooring: Carpet, Tile, Vinyl
- Windows: Skylight(s)
- Attic: Partially Floored,Pull Down Stairs
- Has fireplace: No
Interior area
- Total structure area: 2,425
- Total interior livable area: 2,425 sqft
Video & virtual tour
Property
Parking
- Total spaces: 2
- Parking features: Garage Faces Front, Concrete, Off Street, On Site, Garage
- Attached garage spaces: 2
Features
- Levels: One
- Patio & porch: Deck, Front Porch
- Exterior features: Irrigation System
- Fencing: None
- Has view: Yes
- View description: Pond
- Has water view: Yes
- Water view: Pond
- Frontage type: See Remarks
Lot
- Size: 0.51 Acres
- Dimensions: 54.28 x 225.77 x 185 x 187.14
- Features: Cul-De-Sac
Details
- Parcel number: 8208B 066
- Zoning: RESIDENTIAL
- Special conditions: Standard
Construction
Type & style
- Home type: SingleFamily
- Property subtype: Single Family Residence
Materials
- Brick Veneer, Wood Frame
- Foundation: Crawl Space
- Roof: Architectural Shingle
Condition
- New construction: No
- Year built: 1987
Details
- Warranty included: Yes
Utilities & green energy
- Utilities for property: Sewer Connected, Water Connected
Community & HOA
Community
- Security: Smoke Detector(s)
- Subdivision: Greenbrier
HOA
- Has HOA: No
- Amenities included: Golf Course
- HOA name: Voluntary HOA
Location
- Region: New Bern
Financial & listing details
- Price per square foot: $175/sqft
- Tax assessed value: $325,690
- Annual tax amount: $2,790
- Date on market: 7/2/2026
- Cumulative days on market: 76 days
- Listing agreement: Exclusive Right To Sell
- Listing terms: Cash,Conventional,FHA,VA Loan
- Road surface type: Paved
Estimated market value
$409,500
$389,000 - $430,000
$2,620/mo
Price history
| Date | Event | Price |
|---|---|---|
| 8/27/2026 | Contingent | $425,000$175/sqft |
Source:  Hive MLS #100586044 Report a problem Hive MLS #100586044 Report a problem | ||
| 7/2/2026 | Listed for sale | $425,000+1876.7%$175/sqft |
Source: Hive MLS #100586044 Report a problem | ||
| 7/30/1987 | Sold | $21,500$9/sqft |
Source: Agent Provided Report a problem | ||
Public tax history
| Year | Property taxes | Tax assessment |
|---|---|---|
| 2026 | $2,791 | $325,690 |
| 2025 | $2,791 | $325,690 |
| 2024 | $2,791 +1.6% | $325,690 |
| 2023 | $2,746 | $325,690 +34.1% |
| 2022 | -- | $242,880 |
| 2021 | $2,591 | $242,880 |
| 2020 | -- | $242,880 |
| 2019 | $2,566 | $242,880 |
| 2018 | $2,566 +4.1% | $242,880 |
| 2017 | $2,463 | $242,880 -5.8% |
| 2016 | $2,463 +7.2% | $257,870 |
| 2015 | $2,299 | $257,870 |
| 2014 | -- | $257,870 |
| 2013 | -- | $257,870 |
| 2012 | -- | $257,870 |
| 2011 | -- | $257,870 |
| 2010 | -- | $257,870 +36.5% |
| 2009 | -- | $188,910 |
| 2008 | -- | $188,910 |
| 2007 | -- | $188,910 |
| 2006 | -- | $188,910 |
| 2005 | -- | $188,910 |
| 2004 | -- | $188,910 |
| 2002 | -- | $188,910 |
Find assessor info on the county website
Monthly payment
Est. payment
Payment breakdown
Explore the cost of this home by adjusting the details. Changes won't be saved.Climate risks
Neighborhood: 28562
Nearby schools
Schools provided by the listing agent
- Elementary: Ben Quinn
- Middle: H. J. MacDonald
- High: New Bern
Source: Hive MLS. This data may not be complete. We recommend contacting the local school district to confirm school assignments for this home.

Similar homes
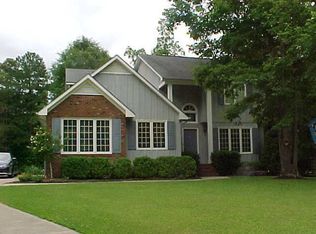
- $459,5004 bd3 ba2.3k sqft1216 Pine Valley Drive, New Bern, NC 28562For Sale
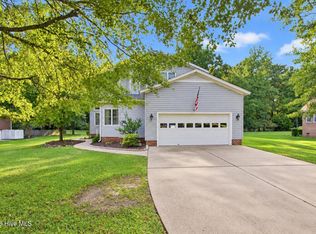
 MLS ID #100602913, The Donna and Team New Bern, Keller Williams Realty. Hive MLS
 - $455,0003 bd3 ba2.5k sqft2514 Hickory Street, New Bern, NC 28562For Sale
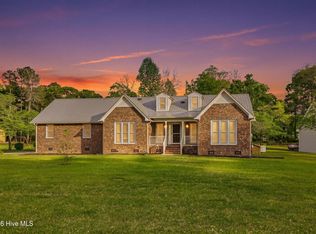 MLS ID #100604693, Alyssa Ellis, Keller Williams Realty. Hive MLS
 - $390,0003 bd3 ba2k sqft110 Crump Woods Drive, New Bern, NC 28562For Sale
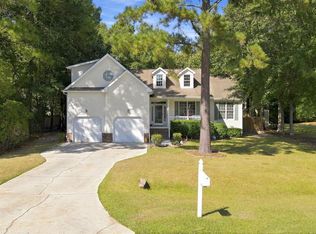 MLS ID #100608042, LESLIE MUSE, Realty ONE Group East. Hive MLS
 - $399,0003 bd3 ba1.9k sqft3615 Fox Chase Road, Trent Woods, NC 28562For Sale
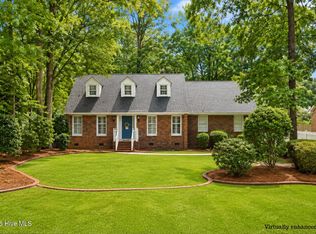 MLS ID #100583465, TAMMY FEREBEE, COLDWELL BANKER SEA COAST ADVANTAGE. Hive MLS
 - $447,0003 bd3 ba2.4k sqft4704 Trent Woods Drive, Trent Woods, NC 28562For SaleMLS ID #100581711, Ryan Ayre, Landmark Sotheby's International Realty. Hive MLS
- $480,0003 bd3 ba2.4k sqft112 Barkside Lane, New Bern, NC 28562For SaleMLS ID #100576994, The Donna and Team New Bern, Keller Williams Realty. Hive MLS
- $450,0003 bd3 ba2.6k sqft202 Emmen Road, New Bern, NC 28562For SaleMLS ID #100569811, CASSANDRA DIGBY, Keller Williams Realty. Hive MLS
- $405,0003 bd3 ba1.9k sqft3008 Olde Towne Place, New Bern, NC 28562For SaleMLS ID #100569382, MARTHA COOK, COLDWELL BANKER SEA COAST ADVANTAGE. Hive MLS
- $368,9003 bd4 ba1.9k sqft548 Deer Run Road, New Bern, NC 28562For SaleMLS ID #100574311, Danielle Licavoli, RE/MAX Elite Realty Group. Hive MLS
- $499,9993 bd3 ba2.7k sqft113 Kelso Road, New Bern, NC 28562For SaleMLS ID #100591419, Lenny Ward, Re/ward Real Estate. Hive MLS
- $495,0003 bd3 ba2.8k sqft900 Perrytown Road, New Bern, NC 28562For SaleMLS ID #100604450, Mary Fleming, United Real Estate East Carolina. Hive MLS
- $480,0003 bd2 ba1.5k sqft107 Knotline Road, New Bern, NC 28562For SaleMLS ID #100606250, Christopher Boulet, Realty One Group Affinity. Hive MLS
- $310,0003 bd2 ba2k sqft4802 Meadow Court Drive, New Bern, NC 28562For SaleMLS ID #100569140, NC Coastal Team, RE/MAX Ocean Properties EI. Hive MLS
- $375,0003 bd3 ba2.2k sqft140 Pine Cove Road, New Bern, NC 28562For SaleMLS ID #100559790, Brooklyn JoCora Becton, COLDWELL BANKER SEA COAST ADVANTAGE. Hive MLS
- $324,9004 bd2 ba1.8k sqft309 Willowbrook Court, New Bern, NC 28562For SaleMLS ID #100610859, Carey Schuele, Century 21 Coastal Advantage. Hive MLS
- $389,9004 bd3 ba2.3k sqft1001 Dynamic One Drive, New Bern, NC 28562For SaleMLS ID #100596768, Tracy P Dowling, Homecoin.com. Hive MLS
- $375,0004 bd3 ba2.1k sqft106 Portside Lane, New Bern, NC 28562For SaleMLS ID #100561928, LAURIE LAMOTTE, Home Sweet Home Realty by Laurie LaMotte, LLC. Hive MLS
- $339,5003 bd2 ba1.8k sqft701 Plantation Drive, New Bern, NC 28562For SaleMLS ID #100597326, The Donna and Team New Bern, Keller Williams Realty. Hive MLS
- $625,0003 bd4 ba3k sqft204 Firestone Court, New Bern, NC 28562For SaleMLS ID #100574908, CELEBRATE NEW BERN HOMES, NorthGroup. Hive MLS
- $325,0003 bd2 ba1.7k sqft1202 Forest Drive, Trent Woods, NC 28562For SaleMLS ID #100608853, The Donna and Team New Bern, Keller Williams Realty. Hive MLS
