Welcome home to this beautifully maintained property in New Bern, where thoughtful updates and pride of ownership shine throughout. The owners have truly loved this home, and it shows in every detail. Inside, you'll find soaring 9-foot-plus ceilings, elegant crown molding in the primary as well as classic wainscoting that adds character to the dining room. The spacious kitchen overlooks the large dining area, creating an ideal layout for everyday living and entertaining. Custom Tiffany light fixtures, updated cabinet hardware, stainless steel appliances, and granite countertops give the kitchen both style and functionality. Relax by the electric fireplace in the living room or enjoy the covered patio overlooking the expansive backyard. Move right in with the newly installed privacy fence (Sellers spent $14,000!!) in the backyard. Combining timeless finishes with modern updates, this New Bern home offers comfort, charm, and plenty of space to make lasting memories.
For sale
$389,900
1001 Dynamic One Drive, New Bern, NC 28562
4beds
2,337sqft
Single Family Residence
Built in 2025
0.27 Acres Lot
$388,900 Zestimate®
$167/sqft
$21/mo HOA
What's special
- 62 days
- 303
- 36
Zillow last checked:
Listing updated:
Listed by:
Tracy P Dowling 888-400-2513,
Homecoin.com
Source: Hive MLS,MLS#: 100596768 Originating MLS: Cape Fear Realtors MLS, Inc.
Originating MLS: Cape Fear Realtors MLS, Inc.Facts & features
Interior
Bedrooms & bathrooms
- Bedrooms: 4
- Bathrooms: 3
- Full bathrooms: 3
Rooms
- Room types: Bedroom 1, Bedroom 2, Bedroom 3, Bedroom 4, Living Room, Dining Room, Laundry, Bathroom 1, Bathroom 2, Bathroom 3
Bedroom 1
- Description: Primary
- Level: First
Bedroom 2
- Description: Second Primary
- Level: First
Bedroom 3
- Level: First
Bedroom 4
- Level: First
Bathroom 1
- Description: Primary Bath
- Level: First
Bathroom 2
- Description: Second Primary Bath/Shared Bath
- Level: First
Bathroom 3
- Level: First
Dining room
- Level: First
Kitchen
- Level: First
Laundry
- Level: First
Living room
- Level: First
Heating
- Heat Pump, Electric
Cooling
- Heat Pump
Appliances
- Included: Electric Oven, Built-In Microwave, Ice Maker, Cooktop, Electric Range
- Laundry: Laundry Room
Features
- Walk-in Closet(s), Ceiling Fan(s), Pantry, Blinds/Shades, Eat-in Kitchen, Walk-In Closet(s)
- Flooring: LVT/LVP, Carpet, Vinyl
- Basement: None
- Attic: Pull Down Stairs
- Number of fireplaces: 1
Interior area
- Total structure area: 2,337
- Total interior livable area: 2,337 sqft
Property
Parking
- Parking features: Attached, Concrete, Garage
- Has attached garage: Yes
Features
- Levels: One
- Patio & porch: Rear Porch
- Fencing: Privacy,Vinyl
- View description: None
- Frontage type: See Remarks
Lot
- Size: 0.27 Acres
- Dimensions: 71' x 166' x 65' x 196'
Details
- Parcel number: 8240P 155
- Zoning: R-10A
- Special conditions: Standard
Construction
Type & style
- Home type: SingleFamily
- Property subtype: Single Family Residence
Materials
- Stone, Vinyl Siding, Wood Frame
- Foundation: Slab
- Roof: Architectural Shingle
Condition
- New construction: No
- Year built: 2025
Utilities & green energy
- Utilities for property: Sewer Connected, Water Connected
Community & HOA
Community
- Subdivision: Athens Acres
HOA
- Has HOA: Yes
- Amenities included: Maintenance Common Areas, Sidewalks, Street Lights
- HOA fee: $250 annually
- HOA name: Athens Acres New Bern HOA, Inc
- HOA phone: 252-637-5600
Location
- Region: New Bern
Financial & listing details
- Price per square foot: $167/sqft
- Tax assessed value: $311,920
- Annual tax amount: $2,697
- Date on market: 8/17/2026
- Cumulative days on market: 62 days
- Listing agreement: Exclusive Agency
- Listing terms: Cash,Conventional,FHA,VA Loan
- Road surface type: Paved
Estimated market value
$388,900
$369,000 - $408,000
$2,602/mo
Price history
| Date | Event | Price |
|---|---|---|
| 8/17/2026 | Listed for sale | $389,900+5.9%$167/sqft |
Source:  Hive MLS #100596768 Report a problem Hive MLS #100596768 Report a problem | ||
| 8/28/2025 | Listing removed | $368,300$158/sqft |
Source: Hive MLS #100476413 Report a problem | ||
| 4/9/2025 | Price change | $368,300+1.1%$158/sqft |
Source: Hive MLS #100476413 Report a problem | ||
| 2/27/2025 | Price change | $364,300+1.7%$156/sqft |
Source: Hive MLS #100476413 Report a problem | ||
| 12/6/2024 | Price change | $358,300+1.1%$153/sqft |
Source: Hive MLS #100476413 Report a problem | ||
| 11/18/2024 | Listed for sale | $354,300$152/sqft |
Source: Hive MLS #100476413 Report a problem | ||
Public tax history
| Year | Property taxes | Tax assessment |
|---|---|---|
| 2026 | -- | $311,920 +593.2% |
| 2025 | -- | $45,000 |
| 2024 | -- | $45,000 |
| 2023 | -- | -- |
Find assessor info on the county website
Monthly payment
Est. payment
Payment breakdown
Explore the cost of this home by adjusting the details. Changes won't be saved.Climate risks
Neighborhood: 28562
Nearby schools
Schools provided by the listing agent
- Elementary: Trent Park
- Middle: H. J. MacDonald
- High: New Bern
Source: Hive MLS. This data may not be complete. We recommend contacting the local school district to confirm school assignments for this home.
Similar homes
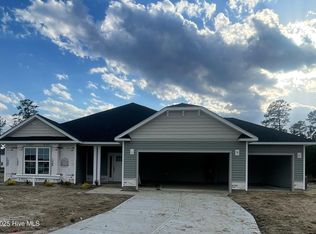
- $374,9004 bd3 ba2.9k sqft1012 Kellie Court, New Bern, NC 28562For Sale

 MLS ID #100603143, Danielle Eason, Realty ONE Group East. Hive MLS
 - $350,0003 bd3 ba2.2k sqft1015 Montford Drive, New Bern, NC 28562For Sale
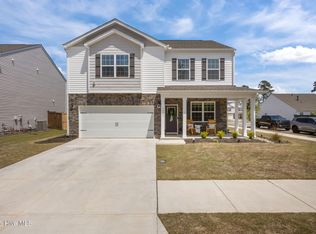 MLS ID #100602808, Brandi Mizell, RE/MAX Ocean Properties EI. Hive MLS
 - $390,0003 bd3 ba2k sqft110 Crump Woods Drive, New Bern, NC 28562For Sale
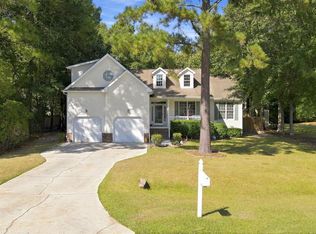 MLS ID #100608042, LESLIE MUSE, Realty ONE Group East. Hive MLS
 - $459,5004 bd3 ba2.3k sqft1216 Pine Valley Drive, New Bern, NC 28562For Sale
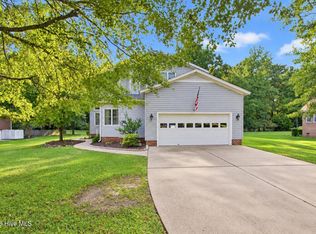 MLS ID #100602913, The Donna and Team New Bern, Keller Williams Realty. Hive MLS
 - $351,9903 bd3 ba2.1k sqft4004 Montford Drive, New Bern, NC 28562New ConstructionHive MLS
- $375,0003 bd3 ba2.2k sqft140 Pine Cove Road, New Bern, NC 28562For SaleMLS ID #100559790, Brooklyn JoCora Becton, COLDWELL BANKER SEA COAST ADVANTAGE. Hive MLS
- $368,9003 bd4 ba1.9k sqft548 Deer Run Road, New Bern, NC 28562For SaleMLS ID #100574311, Danielle Licavoli, RE/MAX Elite Realty Group. Hive MLS
- $475,0004 bd3 ba2.6k sqft120 Ferret Run Lane, New Bern, NC 28562For SaleMLS ID #100598141, Pamela Baumgardner, ReMax Real Estate Center. Hive MLS
- $405,0003 bd3 ba1.9k sqft3008 Olde Towne Place, New Bern, NC 28562For SaleMLS ID #100569382, MARTHA COOK, COLDWELL BANKER SEA COAST ADVANTAGE. Hive MLS
- $351,1105 bd3 ba2.5k sqft268 Lake Tyler Drive, New Bern, NC 28560New ConstructionHive MLS
- $325,0003 bd2 ba1.7k sqft1202 Forest Drive, Trent Woods, NC 28562For SaleMLS ID #100608853, The Donna and Team New Bern, Keller Williams Realty. Hive MLS
- $315,0004 bd3 ba1.6k sqft700 N Grace Avenue, New Bern, NC 28562For SaleMLS ID #100593700, TREY TYSON, TYSON AND HOOKS. Hive MLS
- $398,5004 bd3 ba2k sqft3002 Sharpnose Street, New Bern, NC 28562For SaleMLS ID #100550955, Norma Charboneau Wagaman, RE/MAX Ocean Properties. Hive MLS
- $310,0003 bd2 ba2k sqft4802 Meadow Court Drive, New Bern, NC 28562For SaleMLS ID #100569140, NC Coastal Team, RE/MAX Ocean Properties EI. Hive MLS
- $339,5003 bd2 ba1.8k sqft701 Plantation Drive, New Bern, NC 28562For SaleMLS ID #100597326, The Donna and Team New Bern, Keller Williams Realty. Hive MLS
- $359,0003 bd3 ba1.8k sqft104 Uster Court, New Bern, NC 28562For SaleMLS ID #100599242, Meg Underwood, Realty ONE Group East. Hive MLS
- $447,0003 bd3 ba2.4k sqft4704 Trent Woods Drive, Trent Woods, NC 28562For SaleMLS ID #100581711, Ryan Ayre, Landmark Sotheby's International Realty. Hive MLS
- $355,0004 bd2 ba1.8k sqft312 Rockledge Road, New Bern, NC 28562For SaleMLS ID #100575361, Pamela Baumgardner, ReMax Real Estate Center. Hive MLS
- $325,0003 bd2 ba1.5k sqft5203 Meadowbrook Drive, Trent Woods, NC 28562For SaleMLS ID #100602557, JUDD PRICE, Keller Williams Realty. Hive MLS
- $330,0004 bd3 ba1.9k sqft103 Felicity Lane, New Bern, NC 28562For SaleMLS ID #100570877, Jennifer Brinson, Realty ONE Group East. Hive MLS
