NEW CONSTRUCTION on a spacious corner lot in an unbeatable central New Bern location. This 4 bedroom, 3 bath home features durable composite siding, a large covered front porch, and a well-designed layout with exceptional closet space throughout. The space is thoughtfully designed, maximizing both comfort and style.
The property includes a detached two-bay garage, offering excellent storage and parking flexibility. The garage was built in 1958 per tax records. Conveniently located just minutes from downtown New Bern, medical facilities, shopping, dining, and more.
Whether it's a primary home, second home or investment property, this one checks all the boxes. Don't miss this rare opportunity to own new construction with space, storage, and location all in one!
New construction
Price cut: $15K (6/24)
$295,000
700 N Grace Avenue, New Bern, NC 28562
4beds
1,630sqft
:
Get pre-qualified$1,727/mo
Single Family Residence
Built in 2025
0.28 Acres Lot
$295,000 Zestimate®
$181/sqft
$-- HOA
What's special
Large covered front porchDetached two-bay garageSpacious corner lotDurable composite sidingExceptional closet space throughoutWell-designed layout
- 209 days |
- 748 |
- 47 |
Zillow last checked:
Listing updated:
Listed by:
Nicolina Emory 252-549-9009,
NorthGroup
Source: Hive MLS,MLS#: 100547494 Originating MLS: Neuse River Region Association of Realtors
Originating MLS: Neuse River Region Association of RealtorsFacts & features
Interior
Bedrooms & bathrooms
- Bedrooms: 4
- Bathrooms: 3
- Full bathrooms: 3
Rooms
- Room types: Master Bedroom, Bedroom 1, Bedroom 2, Bedroom 3, Living Room
Heating
- Electric, Heat Pump
Cooling
- Central Air
Appliances
- Included: Built-In Microwave, Dishwasher, Electric Range
- Laundry: Dryer Hookup, Washer Hookup, Laundry Closet
Features
- Master Downstairs, Walk-in Closet(s), Kitchen Island, Ceiling Fan(s), Walk-in Shower, Walk-In Closet(s)
- Flooring: Carpet, Laminate
- Basement: Crawl Space
- Attic: Access Only,Pull Down Stairs
Interior area
- Total structure area: 1,630
- Total interior livable area: 1,630 sqft
Property
Parking
- Total spaces: 2
- Parking features: Off Street, Garage
- Garage spaces: 2
Accessibility
- Accessibility features: None
Features
- Levels: One
- Patio & porch: Covered, Porch
- Exterior features: None
- Pool features: None
- Fencing: None
- Has view: Yes
- View description: See Remarks
- Waterfront features: None
- Frontage type: See Remarks
Lot
- Size: 0.28 Acres
- Dimensions: 185 x 75 x 123 x 30 x 50
- Features: Corner Lot
Details
- Parcel number: 8036 054
- Zoning: Res
- Special conditions: Standard
Construction
Type & style
- Home type: SingleFamily
- Property subtype: Single Family Residence
Materials
- Composition, Wood Frame
- Foundation: Block, Crawl Space
- Roof: Shingle
Condition
- New construction: Yes
- Year built: 2025
Utilities & green energy
- Sewer: Public Sewer
- Water: Public
- Utilities for property: Sewer Connected, Water Connected
Community & HOA
Community
- Subdivision: Trent Park
HOA
- Has HOA: No
- Amenities included: None
Location
- Region: New Bern
Financial & listing details
- Price per square foot: $181/sqft
- Tax assessed value: $241,070
- Annual tax amount: $443
- Date on market: 1/5/2026
- Cumulative days on market: 209 days
- Listing agreement: Exclusive Right To Sell
- Listing terms: Commercial,Cash,Conventional,FHA,VA Loan
Estimated market value
$295,000
$280,000 - $310,000
$2,070/mo
Price history
| Date | Event | Price |
|---|---|---|
| 6/24/2026 | Price change | $295,000-4.8%$181/sqft |
Source:  Hive MLS #100547494 Report a problem Hive MLS #100547494 Report a problem | ||
| 1/5/2026 | Listed for sale | $310,000$190/sqft |
Source: Hive MLS #100547494 Report a problem | ||
Public tax history
| Year | Property taxes | Tax assessment |
|---|---|---|
| 2025 | $444 -11% | $53,160 -52.7% |
| 2024 | $499 -48.4% | $112,300 -50.6% |
| 2023 | $967 | $227,110 +72.5% |
| 2022 | -- | $131,650 |
| 2021 | $716 | $131,650 |
| 2020 | -- | $131,650 |
| 2019 | $709 | $131,650 |
| 2018 | $709 +5.9% | $131,650 |
| 2017 | $670 -50.4% | $131,650 -14.8% |
| 2016 | $1,352 -2.8% | $154,430 |
| 2015 | $1,391 | $154,430 |
| 2014 | $1,391 | $154,430 |
| 2013 | -- | $154,430 |
| 2012 | -- | $154,430 |
| 2011 | -- | $154,430 |
| 2010 | -- | $154,430 +78.6% |
| 2009 | -- | $86,450 |
| 2008 | -- | $86,450 |
| 2007 | -- | $86,450 |
| 2006 | -- | $86,450 |
| 2005 | -- | $86,450 |
| 2004 | -- | $86,450 |
| 2002 | -- | $86,450 |
Find assessor info on the county website
Monthly payment
Est. payment
Payment breakdown
Explore the cost of this home by adjusting the details. Changes won't be saved.Climate risks
Neighborhood: 28562
Nearby schools
GreatSchools rating
- 5/10Trent Park ElementaryGrades: K-5Distance: 0.2 mi
- 5/10H J MacDonald MiddleGrades: 6-8Distance: 1.3 mi
- 3/10New Bern HighGrades: 9-12Distance: 2.1 mi
Schools provided by the listing agent
- Elementary: Trent Park
- Middle: H. J. MacDonald
- High: New Bern
Source: Hive MLS. This data may not be complete. We recommend contacting the local school district to confirm school assignments for this home.
- $261,1003 bd2 ba1.8k sqft702 N Grace Ave, New Bern, NC 28562Off Market
- $210,3003 bd2 ba1.1k sqft2308 Grace Ave, New Bern, NC 28562Off Market
- $310,0004 bd2 ba168 sqft2313 Woodland Ave, New Bern, NC 28562Off Market
- $237,7003 bd2 ba96 sqft2306 Grace Ave, New Bern, NC 28562Off Market
- $189,7002 bd1 ba1.3k sqft2311 Woodland Ave, New Bern, NC 28562Off Market
- $225,0003 bd3 ba1.7k sqft704 N Grace Ave, New Bern, NC 28562Sold
- $203,2003 bd1 ba196 sqft2309 Woodland Ave, New Bern, NC 28562Off Market
- $261,8002 bd2 ba1.8k sqft701 N Grace Ave, New Bern, NC 28562Off Market
A local agent can set up tours, give advice and negotiate with sellers.
A local lender can help you make sure your offer is ready when you are.
Similar homes
- $315,0003 bd2 ba2k sqft4802 Meadow Court Drive, New Bern, NC 28562For Sale

 MLS ID #100569140, NC Coastal Team, RE/MAX Ocean Properties EI. Hive MLS
 - $312,0003 bd2 ba1.6k sqft1022 Minnette Circle, New Bern, NC 28562For Sale
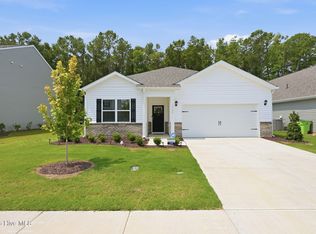 MLS ID #100590653, Gentry Property Group, Keller Williams Realty. Hive MLS
 - $330,0004 bd3 ba1.9k sqft103 Felicity Lane, New Bern, NC 28562For Sale
 MLS ID #100570877, Jennifer Brinson, Realty ONE Group East. Hive MLS
 - $275,0003 bd2 ba1k sqft216 Jones Street, New Bern, NC 28562For Sale
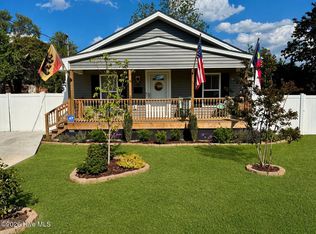 MLS ID #100568482, Kerry Cava, eXp Realty. Hive MLS
 - $324,5003 bd3 ba2.2k sqft2005 Chiles Drive, New Bern, NC 28562For SaleMLS ID #100552417, The Donna and Team New Bern, Keller Williams Realty. Hive MLS
- $345,0004 bd2 ba1.8k sqft2013 Montford Drive, New Bern, NC 28562For SaleMLS ID #100591149, Gentry Property Group, Keller Williams Realty. Hive MLS
- $336,0003 bd3 ba2.1k sqft1009 Chiles Drive, New Bern, NC 28562For SaleMLS ID #100569162, Gentry Property Group, Keller Williams Realty. Hive MLS
- $328,0003 bd2 ba1.7k sqft321 Barbara Drive, New Bern, NC 28562For SaleMLS ID #100558772, Nicolina Emory, NorthGroup. Hive MLS
- $312,0003 bd3 ba2.2k sqft524 Dakota Avenue, New Bern, NC 28560For SaleMLS ID #100553668, Emily Albertson, Coldwell Banker Sea Coast Advantage - Jacksonville. Hive MLS
- $324,2002 bd2 ba1.4k sqft1409 Rhem Avenue, New Bern, NC 28560For SaleMLS ID #100487950, The Donna and Team New Bern, Keller Williams Realty. Hive MLS
- $380,0003 bd4 ba1.9k sqft548 Deer Run Road, New Bern, NC 28562For SaleMLS ID #100574311, Danielle Licavoli, RE/MAX Elite Realty Group. Hive MLS
- $350,0004 bd2 ba1.9k sqft105 Mickey Court, New Bern, NC 28562For SaleMLS ID #100591230, Alex M Johns, Century 21 Coastal Advantage. Hive MLS
- $325,0004 bd2 ba1.7k sqft402 Satterfield Drive, New Bern, NC 28560For SaleMLS ID #100581941, SARAH Michelle Palmer, IBX Coastal Living. Hive MLS
- $355,0004 bd2 ba1.8k sqft312 Rockledge Road, New Bern, NC 28562For SaleMLS ID #100575361, Pamela Baumgardner, ReMax Real Estate Center. Hive MLS
- $325,0004 bd2 ba1.9k sqft1129 Coral Reef Drive, New Bern, NC 28560For SaleMLS ID #100585970, TAMMY FEREBEE, COLDWELL BANKER SEA COAST ADVANTAGE. Hive MLS
- from $311,9903 bd2 ba1.6k sqftARIA Plan, West New Bern, New Bern, NC 28562New ConstructionDR Horton
- $335,0003 bd2 ba1.9k sqft302 Ginger Drive, New Bern, NC 28560For SaleMLS ID #100576053, The Donna and Team New Bern, Keller Williams Realty. Hive MLS
- $300,0003 bd2 ba1.5k sqft102 Jessica Court, Vanceboro, NC 28586For SaleMLS ID #100583984, DAVID CACCAVARO, Keller Williams Realty. Hive MLS
- $332,8303 bd2 ba1.7k sqft264 Lake Tyler Drive, New Bern, NC 28560New ConstructionHive MLS
- $429,9003 bd2 ba2.1k sqft107 Stony Brook Drive, New Bern, NC 28562For SaleMLS ID #100582325, The Donna and Team New Bern, Keller Williams Realty. Hive MLS
