Welcome to 524 Dakota Ave in the highly desirable Tyler, Home on the Lake neighborhood, where you get the perfect mix of newer construction and a relaxed, waterfront lifestyle. Built in 2021, this DR Horton Pinehurst floorplan offers 3 bedrooms, 2.5 baths, 2,246 sq ft, plus a versatile loft space that's perfect for a home office, playroom, or second living area.
The bright white kitchen is a standout, featuring granite countertops, stainless steel appliances, and plenty of cabinet space, all open to the main living area so you never miss a moment while entertaining or relaxing at home. Upstairs, the spacious owner's suite provides a comfortable retreat with room to truly unwind.
One of the best parts of this home is the community itself. Tyler, Home on the Lake offers resort-style amenities including a pool and pool house, a scenic 0.61-acre lake with catch-and-release fishing, kayaking access, a neighborhood park, and over two miles of walking trails, perfect for enjoying the outdoors right outside your door.
Located just minutes from downtown New Bern and a short drive to Cherry Point, you'll love the convenience while still enjoying the peaceful neighborhood setting. Even better, the seller is offering $5,000 Use As You Choose Money.
This is easy, coastal Carolina living at its best.
Schedule your showing today.
For sale
Price cut: $3K (7/8)
$312,000
524 Dakota Avenue, New Bern, NC 28560
3beds
2,246sqft
:
Get pre-qualified$1,869/mo
Single Family Residence
Built in 2021
6,098 Square Feet Lot
$309,600 Zestimate®
$139/sqft
$42/mo HOA
What's special
Versatile loft spaceNeighborhood parkPlenty of cabinet spaceGranite countertopsBright white kitchenStainless steel appliances
- 178 days |
- 490 |
- 40 |
Zillow last checked:
Listing updated:
Listed by:
Emily Albertson 910-545-2076,
Coldwell Banker Sea Coast Advantage - Jacksonville
Source: Hive MLS,MLS#: 100553668 Originating MLS: Jacksonville Board of Realtors
Originating MLS: Jacksonville Board of RealtorsFacts & features
Interior
Bedrooms & bathrooms
- Bedrooms: 3
- Bathrooms: 3
- Full bathrooms: 2
- 1/2 bathrooms: 1
Rooms
- Room types: Master Bedroom, Bedroom 2, Bedroom 3, Living Room
Primary bedroom
- Level: Second
Bedroom 2
- Level: Second
Bedroom 3
- Level: Second
Kitchen
- Level: First
Living room
- Level: First
Heating
- Electric, Heat Pump
Cooling
- Central Air
Appliances
- Included: Electric Oven, Electric Cooktop, Built-In Microwave, Dishwasher
- Laundry: Dryer Hookup, Washer Hookup
Features
- Walk-in Closet(s), Kitchen Island, Ceiling Fan(s), Blinds/Shades, Walk-In Closet(s)
- Flooring: Other
- Basement: None
- Attic: Access Only
Interior area
- Total structure area: 2,246
- Total interior livable area: 2,246 sqft
Property
Parking
- Total spaces: 2
- Parking features: On Site
- Attached garage spaces: 2
Accessibility
- Accessibility features: None
Features
- Levels: Two
- Patio & porch: Covered, Patio, Front Porch
- Pool features: None
- Fencing: None
- Has view: Yes
- View description: See Remarks
- Frontage type: See Remarks
Lot
- Size: 6,098 Square Feet
Details
- Parcel number: 82233 911
- Zoning: R
- Special conditions: Standard
Construction
Type & style
- Home type: SingleFamily
- Property subtype: Single Family Residence
Materials
- Brick Veneer, Vinyl Siding, Wood Frame
- Foundation: Slab
- Roof: Shingle
Condition
- New construction: No
- Year built: 2021
Utilities & green energy
- Sewer: Public Sewer
- Water: Public
- Utilities for property: Sewer Connected, Water Connected
Community & HOA
Community
- Subdivision: Tyler, Home on the Lake
HOA
- Has HOA: Yes
- Amenities included: Maintenance Common Areas, Playground
- HOA fee: $500 annually
- HOA name: AAM
- HOA phone: 901-606-7007
Location
- Region: New Bern
Financial & listing details
- Price per square foot: $139/sqft
- Tax assessed value: $298,960
- Annual tax amount: $2,495
- Date on market: 2/10/2026
- Cumulative days on market: 178 days
- Listing agreement: Exclusive Right To Sell
- Listing terms: Cash,Conventional,FHA,VA Loan
- Road surface type: Paved
Estimated market value
$309,600
$294,000 - $325,000
$2,308/mo
Price history
| Date | Event | Price |
|---|---|---|
| 7/8/2026 | Price change | $312,000-1%$139/sqft |
Source:  Hive MLS #100553668 Report a problem Hive MLS #100553668 Report a problem | ||
| 5/13/2026 | Price change | $315,000-1.6%$140/sqft |
Source: Hive MLS #100553668 Report a problem | ||
| 3/19/2026 | Price change | $320,000-1.5%$142/sqft |
Source: Hive MLS #100553668 Report a problem | ||
| 2/10/2026 | Listed for sale | $325,000+18.4%$145/sqft |
Source: Hive MLS #100553668 Report a problem | ||
| 1/28/2022 | Sold | $274,500$122/sqft |
Source: Public Record Report a problem | ||
Public tax history
| Year | Property taxes | Tax assessment |
|---|---|---|
| 2025 | $2,568 | $298,960 |
| 2024 | $2,568 +1.7% | $298,960 |
| 2023 | $2,526 | $298,960 +65.9% |
| 2022 | -- | $180,180 |
| 2021 | -- | -- |
Find assessor info on the county website
Monthly payment
Est. payment
Payment breakdown
Explore the cost of this home by adjusting the details. Changes won't be saved.Climate risks
Neighborhood: 28560
Nearby schools
GreatSchools rating
- 3/10Oaks Road AcademyGrades: PK-5Distance: 3 mi
- 4/10West Craven MiddleGrades: 6-8Distance: 3.7 mi
- 2/10West Craven HighGrades: 9-12Distance: 5.9 mi
Schools provided by the listing agent
- Elementary: Oaks Road
- Middle: West Craven
- High: West Craven
Source: Hive MLS. This data may not be complete. We recommend contacting the local school district to confirm school assignments for this home.
- $355,0004 bd3 ba2.9k sqft528 Dakota Ave, New Bern, NC 28560Sold
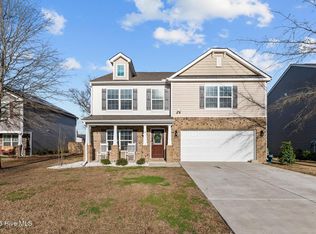
- $317,0004 bd2 ba1.7k sqft525 Dakota Ave, New Bern, NC 28560Off Market
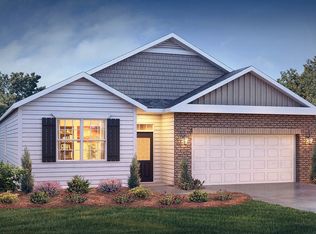
- $307,2003 bd2 ba1.9k sqft527 Dakota Ave, New Bern, NC 28560Off Market

- $2,3504 bd3 ba2.2k sqft433 Ginger Dr, New Bern, NC 28560For Rent

- $307,0004 bd2 ba1.7k sqft519 Dakota Ave, New Bern, NC 28560Sold
- $182,0003 bd1 ba128 sqft400 Gracie Farms Rd, New Bern, NC 28560Off Market
- $325,1003 bd2 ba1.9k sqft516 Dakota Ave, New Bern, NC 28560Off Market
- $354,4004 bd3 ba2.8k sqft423 Ginger Dr, New Bern, NC 28560Off Market
A local agent can set up tours, give advice and negotiate with sellers.
A local lender can help you make sure your offer is ready when you are.
Similar homes
- $335,0003 bd2 ba1.9k sqft302 Ginger Drive, New Bern, NC 28560For Sale
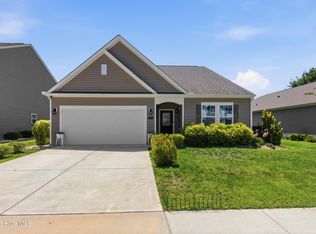
 MLS ID #100576053, The Donna and Team New Bern, Keller Williams Realty. Hive MLS
 - $332,8303 bd2 ba1.7k sqft264 Lake Tyler Drive, New Bern, NC 28560New Construction
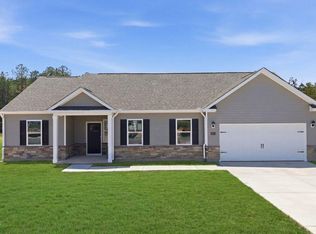 Hive MLS
 - $369,9994 bd2 ba2.8k sqft321 Ginger Drive, New Bern, NC 28560For Sale
 MLS ID #100576518, Dennis Hewitt, NorthGroup. Hive MLS
 - $343,8303 bd2 ba1.7k sqft253 Lake Tyler Drive, New Bern, NC 28560New Construction
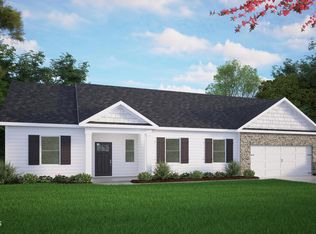 Hive MLS
 - $345,0003 bd2 ba1.7k sqft242 Lake Tyler Drive, New Bern, NC 28560New ConstructionHive MLS
- $351,9903 bd2 ba1.7k sqft262 Lake Tyler Drive, New Bern, NC 28560New ConstructionHive MLS
- $343,9904 bd2 ba1.7k sqft260 Lake Tyler Drive, New Bern, NC 28560New ConstructionMLS ID #100582326, D.R. Horton New Bern, D.R. Horton, Inc.. Hive MLS
- $354,9903 bd2 ba1.7k sqft256 Lake Tyler Drive, New Bern, NC 28560New ConstructionHive MLS
- $332,0003 bd3 ba2.1k sqft1009 Chiles Drive, New Bern, NC 28562For SaleMLS ID #100569162, Gentry Property Group, Keller Williams Realty. Hive MLS
- $324,5003 bd3 ba2.2k sqft2005 Chiles Drive, New Bern, NC 28562For SaleMLS ID #100552417, The Donna and Team New Bern, Keller Williams Realty. Hive MLS
- $295,0004 bd3 ba1.6k sqft700 N Grace Avenue, New Bern, NC 28562For SaleMLS ID #100593700, TREY TYSON, TYSON AND HOOKS. Hive MLS
- $315,0003 bd2 ba2k sqft4802 Meadow Court Drive, New Bern, NC 28562For SaleMLS ID #100569140, NC Coastal Team, RE/MAX Ocean Properties EI. Hive MLS
- from $347,9903 bd2 ba1.7k sqftMills Plan, Tyler - Home on the Lake, New Bern, NC 28560New ConstructionDR Horton
- $351,9903 bd3 ba2.1k sqft4004 Montford Dr, New Bern, NC 28562New ConstructionDR Horton
- $369,9005 bd3 ba2.5k sqft1013 Ella Bengel Drive, New Bern, NC 28562For SaleMLS ID #100584003, Danielle Licavoli, RE/MAX Elite Realty Group. Hive MLS
- $324,2002 bd2 ba1.4k sqft1409 Rhem Avenue, New Bern, NC 28560For SaleMLS ID #100487950, The Donna and Team New Bern, Keller Williams Realty. Hive MLS
- $325,0004 bd2 ba1.7k sqft402 Satterfield Drive, New Bern, NC 28560For SaleMLS ID #100581941, SARAH Michelle Palmer, IBX Coastal Living. Hive MLS
- $345,0004 bd2 ba1.8k sqft2013 Montford Drive, New Bern, NC 28562For SaleMLS ID #100591149, Gentry Property Group, Keller Williams Realty. Hive MLS
- $325,0004 bd2 ba1.9k sqft1129 Coral Reef Drive, New Bern, NC 28560For SaleMLS ID #100585970, TAMMY FEREBEE, COLDWELL BANKER SEA COAST ADVANTAGE. Hive MLS
- $330,0004 bd3 ba1.9k sqft103 Felicity Lane, New Bern, NC 28562For SaleMLS ID #100570877, Jennifer Brinson, Realty ONE Group East. Hive MLS
