ASSUMABLE 3.25 Percent interest rate for qualified people! Welcome to this 3-bedroom, 2.5-bathroom home in the heart of New Bern, where you're not just buying a house - you're getting in early on a neighborhood that's about to have a serious main character moment.
This community is growing into a vibrant mix of single-family homes, multi-family spaces, and commercial spots, which basically means your future could include coffee within walking distance, dinner plans without a long drive, and the ability to say, ''I lived here before it was cool.''
Inside, this home is a proud one-owner property- and let's be honest, that's the real estate version of ''low drama, well-loved, and taken care of.'' The layout is functional, comfortable, and ready for whatever stage of life you're in- whether that's hosting friends, working from home, or just trying to keep your plants alive.
With 3 bedrooms, 2.5 baths, and space to spread out, this home checks all the boxes while still leaving room for your personal touch (and your Amazon deliveries).
For sale
Price cut: $900 (6/1)
$336,000
1009 Chiles Drive, New Bern, NC 28562
3beds
2,184sqft
:
Get pre-qualified$1,966/mo
Single Family Residence
Built in 2021
5,663 Square Feet Lot
$334,700 Zestimate®
$154/sqft
$20/mo HOA
What's special
Space to spread out
- 98 days |
- 461 |
- 22 |
Zillow last checked:
Listing updated:
Listed by:
Gentry Property Group 512-661-8340,
Keller Williams Realty,
Jamie Schmidt Beitel 512-661-8340,
Keller Williams Realty
Source: Hive MLS,MLS#: 100569162 Originating MLS: Neuse River Region Association of Realtors
Originating MLS: Neuse River Region Association of RealtorsFacts & features
Interior
Bedrooms & bathrooms
- Bedrooms: 3
- Bathrooms: 3
- Full bathrooms: 2
- 1/2 bathrooms: 1
Rooms
- Room types: Living Room, Dining Room, Family Room, Den, Bedroom 1, Bedroom 2, Bedroom 3
Heating
- Electric, Heat Pump
Cooling
- Central Air
Appliances
- Included: Gas Oven, Built-In Microwave, Disposal, Dishwasher
- Laundry: Dryer Hookup, Washer Hookup, Laundry Room
Features
- Walk-in Closet(s), Ceiling Fan(s), Pantry, Walk-in Shower, Gas Log, Walk-In Closet(s)
- Flooring: Carpet, Vinyl
- Basement: None
- Attic: Access Only
- Has fireplace: Yes
- Fireplace features: Gas Log
Interior area
- Total structure area: 2,184
- Total interior livable area: 2,184 sqft
Video & virtual tour
Property
Parking
- Total spaces: 2
- Parking features: Off Street, Paved
- Attached garage spaces: 2
Features
- Levels: Two
- Patio & porch: Covered, Patio, Porch
- Exterior features: None
- Fencing: Back Yard,Wood
- Has view: Yes
- View description: See Remarks
- Frontage type: See Remarks
Lot
- Size: 5,663 Square Feet
- Dimensions: 58.80' x 95.11'
Details
- Parcel number: 82091 037
- Zoning: Residential
- Special conditions: Standard
Construction
Type & style
- Home type: SingleFamily
- Property subtype: Single Family Residence
Materials
- Vinyl Siding, Wood Frame
- Foundation: Slab
- Roof: Shingle
Condition
- New construction: No
- Year built: 2021
Utilities & green energy
- Sewer: Public Sewer
- Water: Public
- Utilities for property: Natural Gas Connected, Sewer Connected, Water Connected
Community & HOA
Community
- Security: Smoke Detector(s)
- Subdivision: West New Bern
HOA
- Has HOA: Yes
- Amenities included: Maintenance Common Areas
- HOA fee: $245 annually
- HOA name: CAMS
- HOA phone: 877-672-2267
Location
- Region: New Bern
Financial & listing details
- Price per square foot: $154/sqft
- Tax assessed value: $300,900
- Annual tax amount: $2,511
- Date on market: 4/23/2026
- Cumulative days on market: 98 days
- Listing agreement: Exclusive Right To Sell
- Listing terms: Cash,Conventional,FHA,VA Loan
- Road surface type: Paved
Estimated market value
$334,700
$318,000 - $351,000
$2,415/mo
Price history
| Date | Event | Price |
|---|---|---|
| 6/29/2026 | Listed for rent | $2,400$1/sqft |
Source: Zillow Rentals Report a problem | ||
| 6/1/2026 | Price change | $336,000-0.3%$154/sqft |
Source:  Hive MLS #100569162 Report a problem Hive MLS #100569162 Report a problem | ||
| 4/23/2026 | Listed for sale | $336,900+8.8%$154/sqft |
Source: Hive MLS #100569162 Report a problem | ||
| 3/19/2022 | Sold | $309,740$142/sqft |
Source: Hive MLS #100289433 Report a problem | ||
| 1/27/2022 | Pending sale | $309,740$142/sqft |
Source: Hive MLS #100289433 Report a problem | ||
| 1/10/2022 | Price change | $309,740+1.6%$142/sqft |
Source: Hive MLS #100289433 Report a problem | ||
| 11/30/2021 | Price change | $304,740+0.7%$140/sqft |
Source: Hive MLS #100289433 Report a problem | ||
| 11/5/2021 | Price change | $302,740+1%$139/sqft |
Source: Hive MLS #100289433 Report a problem | ||
| 9/9/2021 | Listed for sale | $299,740$137/sqft |
Source:  DR Horton Report a problem DR Horton Report a problem | ||
Public tax history
| Year | Property taxes | Tax assessment |
|---|---|---|
| 2025 | $2,584 | $300,900 |
| 2024 | $2,584 +1.7% | $300,900 |
| 2023 | $2,542 | $300,900 +59.2% |
| 2022 | -- | $189,040 |
| 2021 | -- | -- |
Find assessor info on the county website
Monthly payment
Est. payment
Payment breakdown
Explore the cost of this home by adjusting the details. Changes won't be saved.Climate risks
Neighborhood: 28562
Nearby schools
GreatSchools rating
- 5/10Trent Park ElementaryGrades: K-5Distance: 2.7 mi
- 5/10H J MacDonald MiddleGrades: 6-8Distance: 1.6 mi
- 3/10New Bern HighGrades: 9-12Distance: 2.1 mi
Schools provided by the listing agent
- Elementary: Trent Park
- Middle: H. J. MacDonald
- High: New Bern
Source: Hive MLS. This data may not be complete. We recommend contacting the local school district to confirm school assignments for this home.
- $369,9894 bd3 ba2.8k sqft1003 Chiles Dr, New Bern, NC 28562Sold

- $362,4905 bd3 ba2.5k sqft1000 Kellie Ct, New Bern, NC 28562Sold
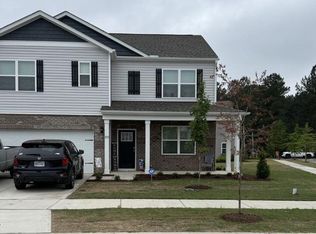
- $335,0003 bd3 ba2.2k sqft1006 Kellie Ct, New Bern, NC 28562Sold
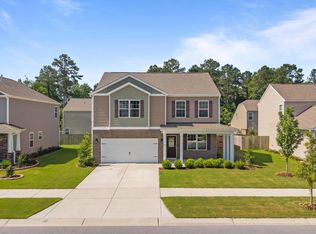
- $345,0003 bd3 ba2.1k sqft1001 Chiles Dr, New Bern, NC 28562Sold
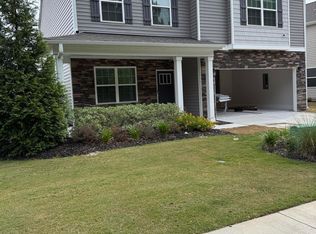
- $329,9003 bd3 ba2.2k sqft1013 Chiles Dr, New Bern, NC 28562Sold
- $335,0004 bd3 ba2.2k sqft1010 Kellie Ct, New Bern, NC 28562Sold
- $355,0005 bd3 ba2.4k sqft1022 Spivey Cir, New Bern, NC 28562Sold
- $312,9903 bd2 ba1.6k sqft2035 Minnette Cir, New Bern, NC 28562Sold
A local agent can set up tours, give advice and negotiate with sellers.
A local lender can help you make sure your offer is ready when you are.
Similar homes
- $324,5003 bd3 ba2.2k sqft2005 Chiles Drive, New Bern, NC 28562For Sale

 MLS ID #100552417, The Donna and Team New Bern, Keller Williams Realty. Hive MLS
 - $345,0004 bd2 ba1.8k sqft2013 Montford Drive, New Bern, NC 28562For Sale
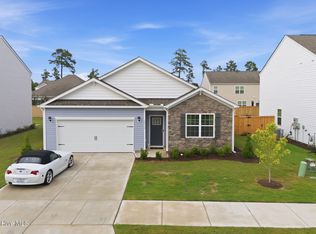 MLS ID #100591149, Gentry Property Group, Keller Williams Realty. Hive MLS
 - $376,0005 bd3 ba2.5k sqft1013 Ella Bengel Drive, New Bern, NC 28562For Sale
 MLS ID #100584003, Danielle Licavoli, RE/MAX Elite Realty Group. Hive MLS
 - $315,0003 bd2 ba2k sqft4802 Meadow Court Drive, New Bern, NC 28562For Sale
 MLS ID #100569140, NC Coastal Team, RE/MAX Ocean Properties EI. Hive MLS
 - $312,0003 bd2 ba1.6k sqft1022 Minnette Circle, New Bern, NC 28562For SaleMLS ID #100590653, Gentry Property Group, Keller Williams Realty. Hive MLS
- $335,0003 bd2 ba1.9k sqft302 Ginger Drive, New Bern, NC 28560For SaleMLS ID #100576053, The Donna and Team New Bern, Keller Williams Realty. Hive MLS
- from $349,9903 bd2 ba1.9k sqftABERDEEN Plan, West New Bern, New Bern, NC 28562New ConstructionDR Horton
- $380,9995 bd3 ba2.5k sqft1027 Minnette Circle, New Bern, NC 28562For SaleMLS ID #100570415, Curtis Gatlin, CCA Real Estate. Hive MLS
- $330,0004 bd3 ba1.9k sqft103 Felicity Lane, New Bern, NC 28562For SaleMLS ID #100570877, Jennifer Brinson, Realty ONE Group East. Hive MLS
- $312,0003 bd3 ba2.2k sqft524 Dakota Avenue, New Bern, NC 28560For SaleMLS ID #100553668, Emily Albertson, Coldwell Banker Sea Coast Advantage - Jacksonville. Hive MLS
- from $357,9905 bd3 ba2.5k sqftHAYDEN Plan, West New Bern, New Bern, NC 28562New ConstructionDR Horton
- $375,0003 bd3 ba2.2k sqft140 Pine Cove Road, New Bern, NC 28562For SaleMLS ID #100559790, Brooklyn JoCora Becton, COLDWELL BANKER SEA COAST ADVANTAGE. Hive MLS
- $380,0003 bd4 ba1.9k sqft548 Deer Run Road, New Bern, NC 28562For SaleMLS ID #100574311, Danielle Licavoli, RE/MAX Elite Realty Group. Hive MLS
- $369,9003 bd2 ba2.1k sqft409 Plantation Drive, New Bern, NC 28562For SaleMLS ID #100578290, Pamela Baumgardner, ReMax Real Estate Center. Hive MLS
- $370,0004 bd2 ba2.8k sqft321 Ginger Drive, New Bern, NC 28560For SaleMLS ID #100576518, Dennis Hewitt, NorthGroup. Hive MLS
- $465,0004 bd3 ba2.4k sqft1216 Pine Valley Drive, New Bern, NC 28562For SaleMLS ID #100584418, DRAKE BRATTON, COLDWELL BANKER SEA COAST ADVANTAGE. Hive MLS
- $355,0004 bd2 ba1.8k sqft312 Rockledge Road, New Bern, NC 28562For SaleMLS ID #100575361, Pamela Baumgardner, ReMax Real Estate Center. Hive MLS
- $350,0004 bd2 ba1.9k sqft105 Mickey Court, New Bern, NC 28562For SaleMLS ID #100591230, Alex M Johns, Century 21 Coastal Advantage. Hive MLS
- $332,8303 bd2 ba1.7k sqft264 Lake Tyler Drive, New Bern, NC 28560New ConstructionHive MLS
- $347,4903 bd3 ba2.1k sqft255 Lake Tyler Drive, New Bern, NC 28560New ConstructionHive MLS
