This is a SHORT SALE!! Amazing opportunity for instant equity!! Welcome to 105 Mickey Ct. in the desirable Forest Run community of New Bern--an incredible short sale opportunity priced below market value! This is your chance to own an exceptional home at an amazing value. Ideally located just outside the city limits with no HOA and no city taxes, while still conveniently connected to municipal sewer services.
Situated on a spacious 0.64-acre lot, this 4-bedroom, 2-bath home offers both functionality and charm. The primary suite and three secondary bedrooms are conveniently located on the main level, while a fourth bedroom is tucked above the garage--perfect for guests, a home office, playroom, or flex space.
Inside, you'll find a carpet-free interior, a cozy fireplace flanked by custom built-in cabinetry, and a bright white kitchen featuring a window over the sink overlooking the backyard. Step outside to enjoy the large deck, and wooden privacy fence--ideal for those seeking extra outdoor space and lifestyle flexibility.
The attached 2-car garage offers even more versatility with the option to be climate-controlled thanks to a mini-split HVAC system, making it a great workshop, home gym, or hobby space. A generator power inlet box provides the ability to safely connect a generator, offering added peace of mind during storm season.
Conveniently located near MCAS Cherry Point, Camp Lejeune, shopping, dining, and area amenities, this home offers the perfect combination of privacy, practicality, and accessibility. As a short sale priced below market value, this is an outstanding opportunity for buyers looking to maximize their investment. Don't miss your chance to own this incredible home at an unbeatable price--schedule your private showing today!
For sale
Price cut: $15K (9/14)
$335,000
105 Mickey Court, New Bern, NC 28562
4beds
1,921sqft
Single Family Residence
Built in 2005
0.64 Acres Lot
$332,400 Zestimate®
$174/sqft
$-- HOA
What's special
Wooden privacy fenceLarge deckCarpet-free interior
- 85 days
- 813
- 73
Likely to sell faster than
Zillow last checked:
Listing updated:
Listed by:
Alex M Johns 910-358-9201,
Century 21 Coastal Advantage
Source: Hive MLS,MLS#: 100591230 Originating MLS: Jacksonville Board of Realtors
Originating MLS: Jacksonville Board of RealtorsFacts & features
Interior
Bedrooms & bathrooms
- Bedrooms: 4
- Bathrooms: 2
- Full bathrooms: 2
Rooms
- Room types: Living Room, Dining Room, Bedroom 1, Bedroom 2, Bedroom 3, Master Bedroom
Primary bedroom
- Level: First
Bedroom 1
- Level: First
Bedroom 2
- Level: First
Bedroom 3
- Level: Second
Dining room
- Level: First
Kitchen
- Level: First
Living room
- Level: First
Heating
- Heat Pump, Electric
Cooling
- Central Air, Heat Pump
Appliances
- Included: Electric Oven, Built-In Microwave, Refrigerator, Dishwasher
- Laundry: Laundry Room
Features
- Master Downstairs, Walk-in Closet(s), Vaulted Ceiling(s), Bookcases, Ceiling Fan(s), Walk-in Shower, Gas Log, Walk-In Closet(s)
- Flooring: Tile, Vinyl, Wood
- Basement: Crawl Space
- Number of fireplaces: 1
- Fireplace features: Gas Log
Interior area
- Total structure area: 1,921
- Total interior livable area: 1,921 sqft
Property
Parking
- Total spaces: 3
- Parking features: Attached, Garage Door Opener, Garage
- Attached garage spaces: 2
- Carport spaces: 1
- Covered spaces: 3
Features
- Levels: One and One Half
- Patio & porch: Covered, Deck, Patio, Porch
- Fencing: Back Yard,Wood
- Has view: Yes
- View description: See Remarks
- Frontage type: See Remarks
Lot
- Size: 0.64 Acres
- Dimensions: 274.88 x 158.46 x 59.60 x 240.01
Details
- Additional structures: Corral(s), Shed(s), See Remarks, Storage
- Parcel number: 71101 083
- Zoning: R
- Special conditions: Short Sale
Construction
Type & style
- Home type: SingleFamily
- Property subtype: Single Family Residence
Materials
- Brick, Vinyl Siding, Wood Frame
- Foundation: Crawl Space
- Roof: Architectural Shingle
Condition
- New construction: No
- Year built: 2005
Utilities & green energy
- Sewer: Public Sewer, Septic Tank
- Water: Public
- Utilities for property: Natural Gas Available, Sewer Connected, Water Available
Community & HOA
Community
- Subdivision: Forest Run
HOA
- Has HOA: No
Location
- Region: New Bern
Financial & listing details
- Price per square foot: $174/sqft
- Tax assessed value: $280,320
- Annual tax amount: $1,302
- Date on market: 7/24/2026
- Cumulative days on market: 86 days
- Listing agreement: Exclusive Right To Sell
- Listing terms: Cash,Conventional,FHA,VA Loan
- Road surface type: Paved
Estimated market value
$332,400
$316,000 - $349,000
$2,057/mo
Price history
| Date | Event | Price |
|---|---|---|
| 9/14/2026 | Price change | $335,000-4.3%$174/sqft |
Source:  Hive MLS #100591230 Report a problem Hive MLS #100591230 Report a problem | ||
| 7/24/2026 | Listed for sale | $350,000-11.6%$182/sqft |
Source: Hive MLS #100591230 Report a problem | ||
| 4/17/2026 | Listing removed | $396,000$206/sqft |
Source: Hive MLS #100556818 Report a problem | ||
| 4/10/2026 | Price change | $396,000-1%$206/sqft |
Source: Hive MLS #100556818 Report a problem | ||
| 3/20/2026 | Pending sale | $399,900$208/sqft |
Source: Hive MLS #100556818 Report a problem | ||
| 3/11/2026 | Price change | $399,900-1.3%$208/sqft |
Source: Hive MLS #100556818 Report a problem | ||
| 3/1/2026 | Listed for sale | $405,000+11.3%$211/sqft |
Source: Hive MLS #100556818 Report a problem | ||
| 5/10/2024 | Sold | $364,000-1.6%$189/sqft |
Source: Hive MLS #100423178 Report a problem | ||
| 4/9/2024 | Pending sale | $370,000$193/sqft |
Source: Hive MLS #100423178 Report a problem | ||
| 3/19/2024 | Price change | $370,000-1.3%$193/sqft |
Source: Hive MLS #100423178 Report a problem | ||
| 3/11/2024 | Listed for sale | $375,000$195/sqft |
Source: Hive MLS #100423178 Report a problem | ||
| 2/23/2024 | Pending sale | $375,000$195/sqft |
Source: Hive MLS #100423178 Report a problem | ||
| 2/12/2024 | Listed for sale | $375,000-2.6%$195/sqft |
Source: Hive MLS #100423178 Report a problem | ||
| 1/2/2024 | Listing removed | -- |
Source: Owner Report a problem | ||
| 12/19/2023 | Listed for sale | $385,000$200/sqft |
Source: Owner Report a problem | ||
Public tax history
| Year | Property taxes | Tax assessment |
|---|---|---|
| 2026 | $1,337 | $280,320 |
| 2025 | $1,337 | $280,320 +3% |
| 2024 | $1,337 +0.9% | $272,200 |
| 2023 | $1,325 | $272,200 +40.5% |
| 2022 | -- | $193,770 |
| 2021 | $1,194 | $193,770 |
| 2020 | -- | $193,770 |
| 2019 | $1,173 | $193,770 |
| 2018 | $1,173 +3.4% | $193,770 |
| 2017 | $1,134 +1% | $193,770 -8.3% |
| 2016 | $1,123 +5.5% | $211,400 |
| 2015 | $1,064 +0.3% | $211,400 |
| 2014 | $1,062 | $211,400 |
| 2013 | -- | $211,400 |
| 2012 | -- | $211,400 |
| 2011 | -- | $211,400 |
| 2010 | -- | $211,400 +36.2% |
| 2009 | -- | $155,220 |
| 2008 | -- | $155,220 |
| 2007 | -- | $155,220 |
| 2006 | -- | $155,220 +895% |
| 2005 | -- | $15,600 |
Find assessor info on the county website
Monthly payment
Est. payment
Payment breakdown
Explore the cost of this home by adjusting the details. Changes won't be saved.Climate risks
Neighborhood: 28562
Nearby schools
Schools provided by the listing agent
- Elementary: Creekside Elementary School
- Middle: Grover C.Fields
- High: New Bern
Source: Hive MLS. This data may not be complete. We recommend contacting the local school district to confirm school assignments for this home.

Similar homes
- $400,0004 bd3 ba2.2k sqft168 Laura Drive, New Bern, NC 28562For Sale
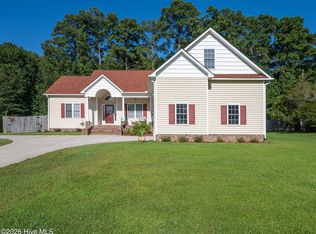
 MLS ID #100603976, ROWLAND & THE HOME SALES TEAM, Keller Williams Realty. Hive MLS
 - $310,0004 bd2 ba1.6k sqft2820 Walter Drive, New Bern, NC 28562For Sale
 MLS ID #100596146, Katherine Morley, Keller Williams Realty. Hive MLS
 - $332,0003 bd2 ba1.5k sqft4511 Rivershore Drive, New Bern, NC 28560For Sale
 MLS ID #100603276, CASSANDRA DIGBY, Keller Williams Realty. Hive MLS
 - $345,0003 bd2 ba1.7k sqft3246 Austin Avenue, New Bern, NC 28562For Sale
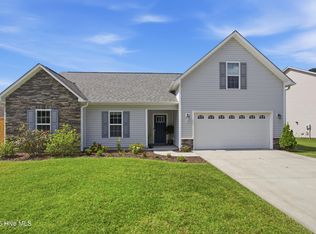 MLS ID #100602608, The Donna and Team New Bern, Keller Williams Realty. Hive MLS
 - $330,0004 bd3 ba1.9k sqft103 Felicity Lane, New Bern, NC 28562For SaleMLS ID #100570877, Jennifer Brinson, Realty ONE Group East. Hive MLS
- $345,0004 bd3 ba2.8k sqft3279 Austin Avenue, New Bern, NC 28562For SaleMLS ID #100576640, Meredith Wilson Real Estate, Keller Williams Realty. Hive MLS
- $380,0004 bd2 ba1.7k sqft307 Juanita Lane, New Bern, NC 28560For SaleMLS ID #100606691, Annmarie Conta, Landmark Sotheby's International Realty. Hive MLS
- $315,0003 bd4 ba2k sqft5505 Blackbeard Lane, New Bern, NC 28560For SaleMLS ID #100610506, ROWLAND & THE HOME SALES TEAM, Keller Williams Realty. Hive MLS
- $325,0003 bd2 ba1.7k sqft1202 Forest Drive, Trent Woods, NC 28562For SaleMLS ID #100608853, The Donna and Team New Bern, Keller Williams Realty. Hive MLS
- $359,0003 bd3 ba1.8k sqft104 Uster Court, New Bern, NC 28562For SaleMLS ID #100599242, Meg Underwood, Realty ONE Group East. Hive MLS
- $340,0003 bd3 ba2k sqft128 Hunting Wood Lane, New Bern, NC 28560For SaleMLS ID #100594590, ENC Properties Group, COLDWELL BANKER SEA COAST ADVANTAGE. Hive MLS
- $325,0004 bd2 ba1.7k sqft402 Satterfield Drive, New Bern, NC 28560For SaleMLS ID #100581941, SARAH Michelle Palmer, IBX Coastal Living. Hive MLS
- $298,0003 bd2 ba1.5k sqft345 Station House Road, New Bern, NC 28562For SaleMLS ID #100600379, Wallace Realty Group, COLDWELL BANKER SEA COAST ADVANTAGE. Hive MLS
- $355,0004 bd2 ba1.8k sqft312 Rockledge Road, New Bern, NC 28562For SaleMLS ID #100575361, Pamela Baumgardner, ReMax Real Estate Center. Hive MLS
- $350,0003 bd2 ba2.2k sqft6207 Gondolier Drive, New Bern, NC 28560For SaleMLS ID #100604611, SUSANNE PENDLETON, COLDWELL BANKER SEA COAST ADVANTAGE. Hive MLS
- $368,9003 bd4 ba1.9k sqft548 Deer Run Road, New Bern, NC 28562For SaleMLS ID #100574311, Danielle Licavoli, RE/MAX Elite Realty Group. Hive MLS
- $305,0004 bd2 ba1.9k sqft1129 Coral Reef Drive, New Bern, NC 28560For SaleMLS ID #100585970, TAMMY FEREBEE, COLDWELL BANKER SEA COAST ADVANTAGE. Hive MLS
- $385,0003 bd3 ba2.2k sqft114 Station Yard Road, New Bern, NC 28562For SaleMLS ID #100601201, Luke Deane, Keller Williams Realty. Hive MLS
- $310,0003 bd2 ba1.4k sqft105 Crump Farm Road, New Bern, NC 28562For SaleMLS ID #100600144, DAVID CACCAVARO, Keller Williams Realty. Hive MLS
- $315,0003 bd3 ba2.1k sqft1309 Phillips Avenue, New Bern, NC 28562For SaleMLS ID #100608591, Brooke Parker, United Real Estate East Carolina. Hive MLS
