Designed with comfort and easy living in mind, this beautifully maintained and freshly painted home offers an elegant floor plan with recent updates that include a new water softner, roof, and water heater. The stylish kitchen features stunning granite countertops and high-end Samsung appliances, making it as practical as it is beautiful. The home boasts generously sized bedrooms and ample closet space, including an impressive walk-in closet in the primary suite. One of the standout features is the inviting Carolina Room, where you can unwind while overlooking the deck and pergola, creating the perfect setting for morning coffee or evening relaxation. Outside, the well-pumped irrigation system helps keep the landscape lush and green year-round. The two-car garage provides plenty of parking and storage, with additional storage space located above the garage door. Recent updates include a new roof and new water heater, offering added peace of mind. Enjoy an active coastal lifestyle with nearby walking and biking paths, two community marinas, and a community boat ramp providing access to the Intracoastal Waterway. A short golf cart ride takes you to parks, tennis and pickleball courts, an 18-hole golf course, and a local restaurant. Residents also enjoy a variety of clubs, social activities, and the option to join the recreation center featuring indoor and outdoor pools as well as fitness facilities.
Whether you're looking for a full-time residence, a vacation getaway, or a place to create lasting memories with family and friends, this home offers the perfect opportunity to enjoy coastal living at its finest.
For sale
Price cut: $6K (7/1)
$359,000
6207 Gondolier Drive, New Bern, NC 28560
3beds
2,242sqft
:
Get pre-qualified$2,204/mo
Single Family Residence
Built in 1990
0.28 Acres Lot
$352,800 Zestimate®
$160/sqft
$124/mo HOA
What's special
Inviting carolina roomHigh-end samsung appliancesAmple closet spaceElegant floor planStylish kitchenStunning granite countertopsGenerously sized bedrooms
- 63 days |
- 305 |
- 16 |
Zillow last checked:
Listing updated:
Listed by:
Curtis Gatlin 252-349-5533,
CCA Real Estate
Source: Hive MLS,MLS#: 100579426 Originating MLS: Neuse River Region Association of Realtors
Originating MLS: Neuse River Region Association of RealtorsFacts & features
Interior
Bedrooms & bathrooms
- Bedrooms: 3
- Bathrooms: 2
- Full bathrooms: 2
Rooms
- Room types: Master Bedroom, Bedroom 2, Bedroom 3, Living Room, Sunroom, Dining Room
Primary bedroom
- Level: Main
- Dimensions: 14.9 x 14
Bedroom 2
- Level: Main
- Dimensions: 13 x 14
Bedroom 3
- Level: Main
- Dimensions: 12.9 x 12
Dining room
- Level: Main
Kitchen
- Level: Main
Living room
- Level: Main
Sunroom
- Level: Main
Heating
- Electric, Forced Air, Heat Pump
Cooling
- Central Air
Appliances
- Laundry: Dryer Hookup, Washer Hookup
Features
- Master Downstairs, Entrance Foyer
- Windows: Skylight(s)
Interior area
- Total structure area: 2,242
- Total interior livable area: 2,242 sqft
Property
Parking
- Total spaces: 2
- Parking features: Attached, Concrete
- Attached garage spaces: 2
Features
- Levels: One
- Patio & porch: Deck, Porch, Wrap Around, Rear Porch
- Fencing: None
- Has view: Yes
- View description: See Remarks
- Frontage type: See Remarks
Lot
- Size: 0.28 Acres
- Dimensions: 145 x 80 x 154 x 80
Details
- Parcel number: 2062 169
- Zoning: Residential
- Special conditions: Standard
Construction
Type & style
- Home type: SingleFamily
- Property subtype: Single Family Residence
Materials
- Brick Veneer, Wood Frame
- Foundation: Crawl Space
- Roof: Shingle
Condition
- New construction: No
- Year built: 1990
Utilities & green energy
- Sewer: Public Sewer
- Water: Public
- Utilities for property: Water Connected
Community & HOA
Community
- Subdivision: Fairfield Harbour
HOA
- Has HOA: Yes
- Amenities included: Boat Dock, Dog Park, Fitness Center, Gated, Golf Course, Maintenance Common Areas, Picnic Area, Security
- HOA fee: $1,488 annually
- HOA name: Fairfield Harbour POA
- HOA phone: 252-633-5500
Location
- Region: New Bern
Financial & listing details
- Price per square foot: $160/sqft
- Tax assessed value: $262,700
- Annual tax amount: $1,267
- Date on market: 6/5/2026
- Cumulative days on market: 64 days
- Listing agreement: Exclusive Right To Sell
- Listing terms: Cash,Conventional,FHA,VA Loan
Estimated market value
$352,800
$335,000 - $370,000
$2,303/mo
Price history
| Date | Event | Price |
|---|---|---|
| 7/1/2026 | Price change | $359,000-1.6%$160/sqft |
Source:  Hive MLS #100579426 Report a problem Hive MLS #100579426 Report a problem | ||
| 6/5/2026 | Listed for sale | $365,000+37.7%$163/sqft |
Source: Hive MLS #100579426 Report a problem | ||
| 8/11/2023 | Sold | $265,000-1.8%$118/sqft |
Source: Hive MLS #100395659 Report a problem | ||
| 7/29/2023 | Pending sale | $269,900$120/sqft |
Source: Hive MLS #100395659 Report a problem | ||
| 7/21/2023 | Listed for sale | $269,900+3.2%$120/sqft |
Source: Hive MLS #100395659 Report a problem | ||
| 9/29/2021 | Listing removed | -- |
Source: Hive MLS #100284592 Report a problem | ||
| 8/5/2021 | Listed for sale | $261,500+37.6%$117/sqft |
Source: Hive MLS #100284592 Report a problem | ||
| 10/8/2020 | Sold | $190,000+3.3%$85/sqft |
Source: Hive MLS #100235083 Report a problem | ||
| 9/14/2020 | Pending sale | $184,000$82/sqft |
Source: NEUSE REALTY, INC #100235083 Report a problem | ||
| 9/4/2020 | Listed for sale | $184,000+33.8%$82/sqft |
Source: NEUSE REALTY, INC #100235083 Report a problem | ||
| 7/19/2019 | Listing removed | $1,300$1/sqft |
Source: NEUSE REALTY, INC #100164649 Report a problem | ||
| 5/9/2019 | Listed for rent | $1,300+18.2%$1/sqft |
Source: NEUSE REALTY, INC #100164649 Report a problem | ||
| 8/6/2015 | Listing removed | $1,100 |
Source: Neuse Realty Property Management Report a problem | ||
| 5/5/2015 | Listed for rent | $1,100 |
Source: Neuse Realty Property Management Report a problem | ||
| 3/29/2013 | Listing removed | $1,100 |
Source: www.neuserealty.com/rentals Report a problem | ||
| 11/29/2012 | Listed for rent | $1,100 |
Source: www.neuserealty.com/rentals Report a problem | ||
| 10/22/2012 | Sold | $137,500-13%$61/sqft |
Source: Public Record Report a problem | ||
| 7/25/2012 | Price change | $158,000-4.2%$70/sqft |
Source: Neuse Realty, Inc #74190 Report a problem | ||
| 1/8/2011 | Price change | $165,000-5.7%$74/sqft |
Source: Neuse Realty, Inc #74190 Report a problem | ||
| 11/13/2010 | Listed for sale | $175,000$78/sqft |
Source: Neuse Realty, Inc #74190 Report a problem | ||
Public tax history
| Year | Property taxes | Tax assessment |
|---|---|---|
| 2025 | $1,339 | $262,700 |
| 2024 | $1,339 | $262,700 |
| 2023 | -- | $262,700 +65.8% |
| 2022 | -- | $158,410 |
| 2021 | $1,026 | $158,410 |
| 2020 | -- | $158,410 +18.8% |
| 2019 | $1,018 +17.5% | $133,390 -9% |
| 2018 | $867 -4.5% | $146,600 |
| 2017 | $908 -1.6% | $146,600 -22.9% |
| 2016 | $923 -10% | $190,200 |
| 2015 | $1,025 +2.9% | $190,200 |
| 2014 | $997 | $190,200 |
| 2013 | -- | $190,200 |
| 2012 | -- | $190,200 |
| 2011 | -- | $190,200 |
| 2010 | -- | $190,200 +24.1% |
| 2009 | -- | $153,300 |
| 2008 | -- | $153,300 |
| 2007 | -- | $153,300 |
| 2006 | -- | $153,300 |
| 2005 | -- | $153,300 |
| 2004 | -- | $153,300 |
| 2002 | -- | $153,300 |
Find assessor info on the county website
Monthly payment
Est. payment
Payment breakdown
Explore the cost of this home by adjusting the details. Changes won't be saved.Climate risks
Neighborhood: 28560
Nearby schools
GreatSchools rating
- 6/10Bridgeton ElementaryGrades: PK-5Distance: 6.7 mi
- 4/10West Craven MiddleGrades: 6-8Distance: 13 mi
- 2/10West Craven HighGrades: 9-12Distance: 14.5 mi
Schools provided by the listing agent
- Elementary: Bridgeton
- Middle: West Craven
- High: West Craven
Source: Hive MLS. This data may not be complete. We recommend contacting the local school district to confirm school assignments for this home.
- $312,2003 bd2 ba2.1k sqft6205 Gondolier Dr, New Bern, NC 28560Off Market
- $349,5003 bd2 ba2.1k sqft6209 Gondolier Dr, New Bern, NC 28560Off Market
- $260,0003 bd2 ba1.6k sqft6203 Gondolier Dr, New Bern, NC 28560Sold
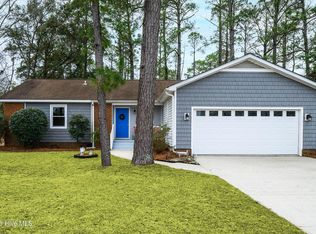
- $27,5003 bd2 ba2.1k sqft5403 Miramar Ct, New Bern, NC 28560Sold

- $380,9003 bd2 ba1.8k sqft6206 Gondolier Dr, New Bern, NC 28560Off Market
- $557,5003 bd3 ba2.5k sqft6202 Gondolier Dr, New Bern, NC 28560Off Market
- $344,0004 bd3 ba1.9k sqft903 Red Sail Rd, New Bern, NC 28560Sold
- $319,3003 bd2 ba2k sqft5405 Miramar Ct, New Bern, NC 28560Off Market
A local agent can set up tours, give advice and negotiate with sellers.
A local lender can help you make sure your offer is ready when you are.
Similar homes
- $354,0003 bd2 ba2.2k sqft833 Pelican Drive, New Bern, NC 28560For Sale

 MLS ID #100576391, Susan R. Pike, Coldwell Banker Sea Coast AB. Hive MLS
 - $349,0003 bd2 ba2.2k sqft5718 Sloop Court, New Bern, NC 28560For Sale
 MLS ID #100556117, LINDA HOLLAND, COLDWELL BANKER SEA COAST ADVANTAGE. Hive MLS
 - $351,0003 bd2 ba2.1k sqft1013 Barkentine Drive, New Bern, NC 28560For Sale
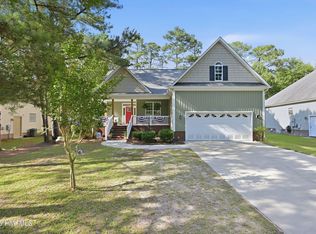 MLS ID #100582170, Sharon Overholt, Century 21 Coastal Advantage. Hive MLS
 - $395,0003 bd3 ba2.4k sqft903 Lanyard Lane, New Bern, NC 28560For Sale
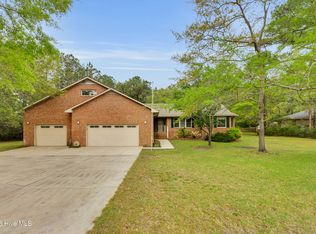 MLS ID #100567066, Alyssa Ellis, Keller Williams Realty. Hive MLS
 - $347,5004 bd3 ba2.3k sqft2159 Royal Pines Drive, New Bern, NC 28560For SaleMLS ID #100577814, Curtis Gatlin, CCA Real Estate. Hive MLS
- $326,5003 bd2 ba2k sqft6200 Ibis Lane, New Bern, NC 28560For SaleMLS ID #100576514, DAVID ALLEN, CCA Real Estate. Hive MLS
- $359,9003 bd2 ba1.8k sqft813 Bluebird Drive, New Bern, NC 28560For SaleMLS ID #100586198, Wallace Realty Group, COLDWELL BANKER SEA COAST ADVANTAGE. Hive MLS
- $384,0003 bd3 ba2.6k sqft1207 Pelican Drive, New Bern, NC 28560For SaleMLS ID #100537883, The Donna and Team New Bern, Keller Williams Realty. Hive MLS
- $325,0004 bd2 ba1.9k sqft1129 Coral Reef Drive, New Bern, NC 28560For SaleMLS ID #100585970, TAMMY FEREBEE, COLDWELL BANKER SEA COAST ADVANTAGE. Hive MLS
- $409,9003 bd3 ba2.1k sqft1505 Mona Passage Court, New Bern, NC 28560New ConstructionHive MLS
- $370,0004 bd3 ba2k sqft115 Neuse Harbour Boulevard, New Bern, NC 28560For SaleMLS ID #100592960, Carrie Zaslow, COLDWELL BANKER SEA COAST ADVANTAGE. Hive MLS
- $288,0003 bd2 ba1.4k sqft1820 Caracara Drive, New Bern, NC 28560For SaleMLS ID #100581171, Susan Kae Elmore, Keller Williams Realty. Hive MLS
- $229,0003 bd2 ba1.4k sqft807 Clipper Court, New Bern, NC 28560For SaleMLS ID #100587171, Curtis Gatlin, CCA Real Estate. Hive MLS
- $239,9002 bd2 ba1.2k sqft802 Black Swan Road, New Bern, NC 28560For SaleMLS ID #100552015, Alexis Axelrod, NEUSE REALTY, INC. Hive MLS
- $350,0004 bd2 ba1.9k sqft105 Mickey Court, New Bern, NC 28562For SaleMLS ID #100591230, Alex M Johns, Century 21 Coastal Advantage. Hive MLS
- $387,5004 bd3 ba2.1k sqft413 Lafitte Way, New Bern, NC 28560For SaleMLS ID #100576283, Toyna Treadway, COLDWELL BANKER SEA COAST ADVANTAGE. Hive MLS
- $364,9003 bd3 ba2.3k sqft101 Hughes Lane, New Bern, NC 28560For SaleMLS ID #100583467, The Donna and Team New Bern, Keller Williams Realty. Hive MLS
- $325,0004 bd2 ba1.7k sqft402 Satterfield Drive, New Bern, NC 28560For SaleMLS ID #100581941, SARAH Michelle Palmer, IBX Coastal Living. Hive MLS
- $425,0003 bd2 ba1.4k sqft1800 Lee Landing Road, New Bern, NC 28560For SaleMLS ID #100593896, Phillip Prescott, NextHome Inner & Outer Banks. Hive MLS
- $375,0004 bd2 ba2.2k sqft129 Hidden Pond Drive, New Bern, NC 28562For SaleMLS ID #100587309, NEW BERN REALTY GROUP, CENTURY 21 ZAYTOUN RAINES. Hive MLS
