Nestled in the serene and sought-after Berne Glade community, this impeccably maintained brick residence offers an unparalleled blend of refined comfort and functional elegance. The home features a thoughtfully designed split-bedroom floor plan, maximizing privacy while ensuring a seamless flow between the formal living and dining areas. At the heart of the home, a bright and inviting kitchen transitions effortlessly into the living space, creating an ideal environment for both intimate daily living and sophisticated entertaining. The primary suite serves as a true sanctuary, elevated by a distinguished tray ceiling and complemented by an expansive walk-in closet. Practicality is woven into every detail, including a dedicated mudroom with a utility sink and an attached two-car garage, ensuring that every convenience is met.
Beyond the interior, the property extends its appeal through a spacious rear deck, which provides a tranquil setting for outdoor relaxation or hosting gatherings against a backdrop of quiet privacy. Residents of Berne Glade enjoy the unique advantage of peaceful community ponds, perfect for those seeking a quiet escape within their own neighborhood.
For sale
$375,000
129 Hidden Pond Drive, New Bern, NC 28562
4beds
2,207sqft
:
Get pre-qualified$2,238/mo
Single Family Residence
Built in 2001
0.49 Acres Lot
$365,600 Zestimate®
$170/sqft
$42/mo HOA
What's special
- 18 days |
- 684 |
- 41 |
Likely to sell faster than
Zillow last checked:
Listing updated:
Listed by:
NEW BERN REALTY GROUP 252-675-0295,
CENTURY 21 ZAYTOUN RAINES,
SELENA HOUSE 252-675-0295,
CENTURY 21 ZAYTOUN RAINES
Source: Hive MLS,MLS#: 100587309 Originating MLS: Neuse River Region Association of Realtors
Originating MLS: Neuse River Region Association of RealtorsFacts & features
Interior
Bedrooms & bathrooms
- Bedrooms: 4
- Bathrooms: 2
- Full bathrooms: 2
Rooms
- Room types: Bedroom 1, Bedroom 2, Bedroom 3, Bedroom 4, Living Room, Family Room, Dining Room
Heating
- Heat Pump, Electric
Cooling
- Heat Pump
Appliances
- Included: Built-In Microwave, Washer, Refrigerator, Dryer, Dishwasher, Electric Range
- Laundry: Laundry Room
Features
- Master Downstairs, Walk-in Closet(s), Vaulted Ceiling(s), Tray Ceiling(s), High Ceilings, Entrance Foyer, Mud Room, Solid Surface, Ceiling Fan(s), Pantry, Walk-in Shower, Blinds/Shades, Eat-in Kitchen, Gas Log, Walk-In Closet(s), Other
- Flooring: Carpet, Laminate, Vinyl, Ceramic Tile
- Has fireplace: Yes
- Fireplace features: Gas Log
Interior area
- Total structure area: 2,207
- Total interior livable area: 2,207 sqft
Property
Parking
- Total spaces: 2
- Parking features: Garage Faces Front, Concrete
- Attached garage spaces: 2
Features
- Levels: One
- Patio & porch: Open, Covered, Deck
- Fencing: None
- Has view: Yes
- View description: See Remarks
- Frontage type: See Remarks
Lot
- Size: 0.49 Acres
Details
- Additional structures: Shed(s)
- Parcel number: 71084 018
- Zoning: Res
- Special conditions: Standard
Construction
Type & style
- Home type: SingleFamily
- Property subtype: Single Family Residence
Materials
- Brick Veneer, Wood Frame
- Foundation: Slab
- Roof: Shingle
Condition
- New construction: No
- Year built: 2001
Utilities & green energy
- Sewer: Public Sewer, Septic Tank
- Water: Public
- Utilities for property: Water Connected
Community & HOA
Community
- Subdivision: Berne Glade
HOA
- Has HOA: Yes
- Amenities included: Maintenance Common Areas
- HOA fee: $500 annually
- HOA name: Berne Glade HOA Rob Lynch
- HOA phone: 252-626-6906
Location
- Region: New Bern
Financial & listing details
- Price per square foot: $170/sqft
- Tax assessed value: $270,550
- Annual tax amount: $1,257
- Date on market: 7/8/2026
- Cumulative days on market: 96 days
- Listing agreement: Exclusive Right To Sell
- Listing terms: Cash,Conventional,FHA,VA Loan
- Road surface type: Paved
Estimated market value
$365,600
$347,000 - $384,000
$2,272/mo
Price history
| Date | Event | Price |
|---|---|---|
| 7/8/2026 | Listed for sale | $375,000-2.6%$170/sqft |
Source:  Hive MLS #100587309 Report a problem Hive MLS #100587309 Report a problem | ||
| 7/1/2026 | Listing removed | $385,000$174/sqft |
Source: Hive MLS #100567004 Report a problem | ||
| 4/14/2026 | Listed for sale | $385,000+38.5%$174/sqft |
Source: Hive MLS #100567004 Report a problem | ||
| 8/3/2021 | Listing removed | -- |
Source: Hive MLS #100283241 Report a problem | ||
| 7/28/2021 | Listed for sale | $278,000-4.1%$126/sqft |
Source: Hive MLS #100283241 Report a problem | ||
| 5/9/2008 | Listing removed | $289,900$131/sqft |
Source: Coldwell Banker** #59796 Report a problem | ||
| 2/29/2008 | Listed for sale | $289,900+62.4%$131/sqft |
Source: Coldwell Banker** #59796 Report a problem | ||
| 1/31/2002 | Sold | $178,500$81/sqft |
Source: Agent Provided Report a problem | ||
Public tax history
| Year | Property taxes | Tax assessment |
|---|---|---|
| 2025 | $1,330 | $270,550 |
| 2024 | $1,330 +0.9% | $270,550 |
| 2023 | $1,318 | $270,550 +46.6% |
| 2022 | -- | $184,560 |
| 2021 | $1,140 | $184,560 |
| 2020 | -- | $184,560 |
| 2019 | $1,120 | $184,560 |
| 2018 | $1,120 +3.5% | $184,560 |
| 2017 | $1,082 +1% | $184,560 -15.4% |
| 2016 | $1,071 -2.4% | $218,170 |
| 2015 | $1,097 +0.3% | $218,170 |
| 2014 | $1,095 | $218,170 |
| 2013 | -- | $218,170 |
| 2012 | -- | $218,170 |
| 2011 | -- | $218,170 |
| 2010 | -- | $218,170 +28.9% |
| 2009 | -- | $169,230 |
| 2008 | -- | $169,230 |
| 2007 | -- | $169,230 |
| 2006 | -- | $169,230 |
| 2005 | -- | $169,230 |
| 2004 | -- | $169,230 |
| 2002 | -- | $169,230 |
Find assessor info on the county website
Monthly payment
Est. payment
Payment breakdown
Explore the cost of this home by adjusting the details. Changes won't be saved.Climate risks
Neighborhood: James City
Nearby schools
GreatSchools rating
- 7/10Creekside ElementaryGrades: K-5Distance: 2.2 mi
- 9/10Grover C Fields MiddleGrades: 6-8Distance: 4.4 mi
- 3/10New Bern HighGrades: 9-12Distance: 5.8 mi
Schools provided by the listing agent
- Elementary: Creekside Elementary School
- Middle: Grover C.Fields
- High: New Bern
Source: Hive MLS. This data may not be complete. We recommend contacting the local school district to confirm school assignments for this home.
- $295,3003 bd2 ba1.3k sqft127 Hidden Pond Dr, New Bern, NC 28562Off Market

- $326,2003 bd2 ba1.4k sqft131 Hidden Pond Dr, New Bern, NC 28562Off Market
- $340,0004 bd3 ba2k sqft102 Clearbrook Way, New Bern, NC 28562Sold
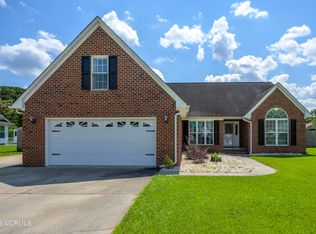
- $346,7004 bd2 ba1.8k sqft125 Hidden Pond Dr, New Bern, NC 28562Off Market
- $332,7003 bd3 ba80 sqft102 Shady Side Ln, New Bern, NC 28562Off Market
- $293,0003 bd2 ba1.7k sqft133 Hidden Pond Dr, New Bern, NC 28562Off Market
- $368,6004 bd3 ba2.1k sqft104 Clearbrook Way, New Bern, NC 28562Off Market
- $355,0003 bd2 ba1.6k sqft140 Hidden Pond Dr, New Bern, NC 28562Sold
A local agent can set up tours, give advice and negotiate with sellers.
Similar homes
- $365,0003 bd2 ba1.9k sqft409 Neuchatel Road, New Bern, NC 28562For Sale
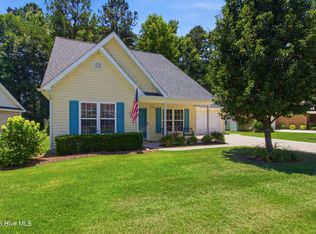
 MLS ID #100584109, Lenee' Golden, Keller Williams Realty. Hive MLS
 - $375,0003 bd3 ba1.9k sqft103 Valais Court, New Bern, NC 28562For Sale
 MLS ID #100584913, ENC Properties Group, COLDWELL BANKER SEA COAST ADVANTAGE. Hive MLS
 - $350,0004 bd2 ba1.9k sqft105 Mickey Court, New Bern, NC 28562For Sale
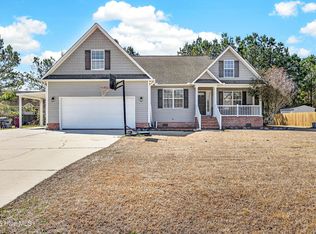 MLS ID #100591230, Alex M Johns, Century 21 Coastal Advantage. Hive MLS
 - $330,0004 bd3 ba1.9k sqft103 Felicity Lane, New Bern, NC 28562For Sale
 MLS ID #100570877, Jennifer Brinson, Realty ONE Group East. Hive MLS
 - $400,0003 bd2 ba1.7k sqft1250 Pine Valley Drive, New Bern, NC 28562For SaleMLS ID #100590778, LINDA HOLLAND, COLDWELL BANKER SEA COAST ADVANTAGE. Hive MLS
- $375,0003 bd3 ba2.2k sqft140 Pine Cove Road, New Bern, NC 28562For SaleMLS ID #100559790, Brooklyn JoCora Becton, COLDWELL BANKER SEA COAST ADVANTAGE. Hive MLS
- $365,0004 bd3 ba2.8k sqft3279 Austin Avenue, New Bern, NC 28562For SaleMLS ID #100576640, Meredith Wilson Real Estate, Keller Williams Realty. Hive MLS
- $434,0003 bd2 ba2.2k sqft128 Walden Road, New Bern, NC 28562For SaleMLS ID #100563754, Meredith Wilson Real Estate, Keller Williams Realty. Hive MLS
- $385,0003 bd3 ba2.2k sqft1031 Mackerel Manor, New Bern, NC 28562For SaleMLS ID #100586228, Billie Jo Stewart, COLDWELL BANKER SEA COAST ADVANTAGE. Hive MLS
- $470,0003 bd3 ba2.6k sqft202 Emmen Road, New Bern, NC 28562For SaleMLS ID #100569811, CASSANDRA DIGBY, Keller Williams Realty. Hive MLS
- $440,0003 bd2 ba2.1k sqft107 Stony Brook Drive, New Bern, NC 28562For SaleMLS ID #100582325, The Donna and Team New Bern, Keller Williams Realty. Hive MLS
- $440,0003 bd4 ba2.7k sqft2513 Hickory Street, New Bern, NC 28562For SaleMLS ID #100579499, BECKY BERRY, Becky Berry Real Estate Inc.. Hive MLS
- $387,5004 bd3 ba2.1k sqft413 Lafitte Way, New Bern, NC 28560For SaleMLS ID #100576283, Toyna Treadway, COLDWELL BANKER SEA COAST ADVANTAGE. Hive MLS
- $339,0003 bd2 ba2.3k sqft4909 Hermitage Road, Trent Woods, NC 28562For SaleMLS ID #100586419, Curtis Gatlin, CCA Real Estate. Hive MLS
- $385,0003 bd3 ba1.9k sqft306 Taliaferro Lane, New Bern, NC 28560For SaleMLS ID #100587713, Demonica Gamble-Jackson, COLDWELL BANKER SEA COAST ADVANTAGE. Hive MLS
- $400,0004 bd2 ba2.4k sqft4705 Trent Woods Drive, Trent Woods, NC 28562For SaleMLS ID #100543900, The Donna and Team New Bern, Keller Williams Realty. Hive MLS
- $325,0004 bd2 ba1.7k sqft402 Satterfield Drive, New Bern, NC 28560For SaleMLS ID #100581941, SARAH Michelle Palmer, IBX Coastal Living. Hive MLS
- $455,0003 bd3 ba2.5k sqft2514 Hickory Street, New Bern, NC 28562For SaleMLS ID #100569113, Alyssa Ellis, Keller Williams Realty. Hive MLS
- $485,5004 bd3 ba2.5k sqft3508 Old Airport Road, New Bern, NC 28562For SaleMLS ID #100556436, Sylvia Minor, Jai & Company Realty. Hive MLS
- $355,0004 bd2 ba1.8k sqft312 Rockledge Road, New Bern, NC 28562For SaleMLS ID #100575361, Pamela Baumgardner, ReMax Real Estate Center. Hive MLS
