Tucked away on a beautifully landscaped .66-acre lot, this cedar-sided home offers character, comfort, and one incredible bonus--a heated and cooled detached workshop/garage that's a dream come true for hobbyists, woodworkers, car enthusiasts, or anyone who appreciates having a true work space. It features a fully floored upper level, security lighting, and ample room to pursue your passions year-round.
Inside, you'll find a unique floor plan full of personality, complemented by engineered hardwood flooring throughout the main living areas. The kitchen was tastefully remodeled within the past five years, while the primary suite offers a spa-like retreat featuring a curbless shower, heated tile floors, and stunning custom solid walnut cabinetry.
The room over the attached garage provides excellent flex space for a home office, media room, guest quarters, or hobby area. A covered connection between the home and the detached garage adds both convenience and charm.
Step outside to enjoy the peaceful backyard, where mature landscaping, brick and stone walkways, and a custom-built pergola create a private setting for relaxing or entertaining. This is a property that offers both warmth and functionality, inside and out. Abundant closet space and storage throughout the home make everyday living easy.
Under contract
$400,000
1250 Pine Valley Drive, New Bern, NC 28562
3beds
1,799sqft
:
Get pre-qualified$2,342/mo
Single Family Residence
Built in 1990
0.68 Acres Lot
$398,300 Zestimate®
$222/sqft
$-- HOA
What's special
- 9 days |
- 77 |
- 0 |
Likely to sell faster than
Zillow last checked:
Listing updated:
Listed by:
LINDA HOLLAND 252-259-0756,
COLDWELL BANKER SEA COAST ADVANTAGE
Source: Hive MLS,MLS#: 100590778 Originating MLS: Neuse River Region Association of Realtors
Originating MLS: Neuse River Region Association of RealtorsFacts & features
Interior
Bedrooms & bathrooms
- Bedrooms: 3
- Bathrooms: 2
- Full bathrooms: 2
Rooms
- Room types: Master Bedroom, Bedroom 2, Bedroom 3, Breakfast Nook, Dining Room, Fnshd Room over Garage, Living Room
Primary bedroom
- Level: First
- Dimensions: 15.3 x 14
Bedroom 2
- Level: First
- Dimensions: 14.9 x 11.6
Bedroom 3
- Level: First
- Dimensions: 12.4 x 12.9
Breakfast nook
- Level: First
- Dimensions: 10 x 9.3
Dining room
- Level: First
- Dimensions: 10.9 x 12.2
Other
- Description: Not included in sq ft.
- Level: Second
- Dimensions: 16.2 x 7.5
Kitchen
- Level: First
- Dimensions: 10 x 14.4
Living room
- Level: First
- Dimensions: 15 x 16.7
Heating
- Heat Pump, Electric, Forced Air
Cooling
- Wall/Window Unit(s), Heat Pump
Appliances
- Included: See Remarks, Washer, Refrigerator, Dryer, Disposal, Dishwasher, Gas Range
- Laundry: Dryer Hookup, Washer Hookup, Laundry Room
Features
- Master Downstairs, Walk-in Closet(s), Vaulted Ceiling(s), High Ceilings, Entrance Foyer, Solid Surface, Ceiling Fan(s), Walk-in Shower, Blinds/Shades, Eat-in Kitchen, Gas Log, Walk-In Closet(s)
- Flooring: LVT/LVP, Carpet, Tile, Wood
- Basement: None
- Attic: Storage,Walk-In,See Remarks
- Has fireplace: Yes
- Fireplace features: Gas Log
Interior area
- Total structure area: 1,799
- Total interior livable area: 1,799 sqft
Property
Parking
- Total spaces: 3
- Parking features: Workshop in Garage, Garage Faces Side, Garage Faces Front, Concrete, Garage Door Opener, On Site, Paved, Tandem, Garage
- Attached garage spaces: 3
Accessibility
- Accessibility features: Accessible Approach with Ramp
Features
- Levels: One and One Half
- Patio & porch: Deck
- Pool features: None
- Fencing: None
- Has view: Yes
- View description: None
- Frontage type: See Remarks
Lot
- Size: 0.68 Acres
- Features: Interior Lot, Level, Landscaped
Details
- Additional structures: Second Garage, Storage, Workshop
- Parcel number: 8208M 236
- Zoning: res
- Special conditions: Standard
Construction
Type & style
- Home type: SingleFamily
- Property subtype: Single Family Residence
Materials
- Cedar, Wood Siding, Wood Frame
- Foundation: Raised
- Roof: Shingle
Condition
- New construction: No
- Year built: 1990
Utilities & green energy
- Sewer: Public Sewer
- Water: Public
- Utilities for property: Natural Gas Connected, Sewer Connected, Underground Utilities, Water Connected
Community & HOA
Community
- Security: Security Lights, Smoke Detector(s)
- Subdivision: Greenbrier
HOA
- Has HOA: No
- Amenities included: Clubhouse, Golf Course, Maintenance Common Areas, Maintenance Roads, Pickleball, Street Lights, Tennis Court(s)
Location
- Region: New Bern
Financial & listing details
- Price per square foot: $222/sqft
- Tax assessed value: $294,310
- Annual tax amount: $2,456
- Date on market: 7/22/2026
- Cumulative days on market: 9 days
- Listing agreement: Exclusive Right To Sell
- Listing terms: Cash,Conventional,FHA,VA Loan
Estimated market value
$398,300
$378,000 - $418,000
$2,130/mo
Price history
| Date | Event | Price |
|---|---|---|
| 7/26/2026 | Listing removed | $400,000$222/sqft |
Source:  Hive MLS #100590778 Report a problem Hive MLS #100590778 Report a problem | ||
| 7/22/2026 | Listed for sale | $400,000+93.2%$222/sqft |
Source: Hive MLS #100590778 Report a problem | ||
| 7/11/2014 | Sold | $207,000-3.7%$115/sqft |
Source: Hive MLS #90092266 Report a problem | ||
| 11/2/2013 | Listed for sale | $215,000+451.3%$120/sqft |
Source: CENTURY 21 Zaytoun-Raines #92266 Report a problem | ||
| 10/31/1989 | Sold | $39,000$22/sqft |
Source: Agent Provided Report a problem | ||
Public tax history
| Year | Property taxes | Tax assessment |
|---|---|---|
| 2025 | $2,529 | $294,310 |
| 2024 | -- | $294,310 |
| 2023 | -- | $294,310 +27.8% |
| 2022 | -- | $230,250 |
| 2021 | $2,817 | $230,250 |
| 2020 | -- | $230,250 +3.7% |
| 2019 | -- | $221,930 |
| 2018 | -- | $221,930 |
| 2017 | $2,254 +7.2% | $221,930 +1.2% |
| 2016 | $2,102 +7.3% | $219,200 |
| 2015 | $1,959 | $219,200 |
| 2014 | $1,959 | $219,200 |
| 2013 | -- | $219,200 |
| 2012 | -- | $219,200 |
| 2011 | -- | $219,200 |
| 2010 | -- | $219,200 +35.6% |
| 2009 | -- | $161,600 |
| 2008 | -- | $161,600 |
| 2007 | -- | $161,600 |
| 2006 | -- | $161,600 |
| 2005 | -- | $161,600 |
| 2004 | -- | $161,600 |
| 2002 | -- | $161,600 |
Find assessor info on the county website
Monthly payment
Est. payment
Payment breakdown
Explore the cost of this home by adjusting the details. Changes won't be saved.Climate risks
Neighborhood: 28562
Nearby schools
GreatSchools rating
- 3/10Ben D Quinn ElementaryGrades: K-5Distance: 1.6 mi
- 5/10H J MacDonald MiddleGrades: 6-8Distance: 1.2 mi
- 3/10New Bern HighGrades: 9-12Distance: 0.9 mi
Schools provided by the listing agent
- Elementary: Ben Quinn
- Middle: West Craven
- High: West Craven
Source: Hive MLS. This data may not be complete. We recommend contacting the local school district to confirm school assignments for this home.
- $458,8003 bd3 ba2.2k sqft1248 Pine Valley Dr, New Bern, NC 28562Off Market
- $454,3003 bd3 ba2.2k sqft1252 Pine Valley Dr, New Bern, NC 28562Off Market
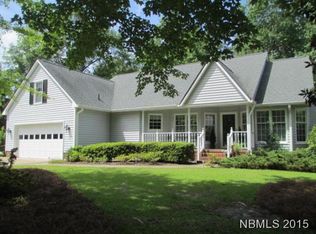
- $399,0003 bd2 ba1.9k sqft1246 Pine Valley Dr, New Bern, NC 28562Off Market
- $419,6003 bd2 ba312 sqft1254 Pine Valley Dr, New Bern, NC 28562Off Market
- $496,4004 bd3 ba420 sqft1239 Pine Valley Dr, New Bern, NC 28562Off Market
- $400,8003 bd3 ba1.9k sqft1244 Pine Valley Dr, New Bern, NC 28562Off Market
- $503,5003 bd3 ba2.6k sqft1237 Pine Valley Dr, New Bern, NC 28562Off Market
- $416,5003 bd2 ba2k sqft1256 Pine Valley Dr, New Bern, NC 28562Off Market
A local agent can set up tours, give advice and negotiate with sellers.
Similar homes
- $415,0003 bd2 ba1.5k sqft403 W Wilson Creek Drive, Trent Woods, NC 28562For Sale

 MLS ID #100594662, TAMMY FEREBEE, COLDWELL BANKER SEA COAST ADVANTAGE. Hive MLS
 - $425,0003 bd3 ba2.4k sqft809 Thyme Court, New Bern, NC 28562For Sale
 MLS ID #100586044, ROWLAND & THE HOME SALES TEAM, Keller Williams Realty. Hive MLS
 - $465,0004 bd3 ba2.4k sqft1216 Pine Valley Drive, New Bern, NC 28562For Sale
 MLS ID #100584418, DRAKE BRATTON, COLDWELL BANKER SEA COAST ADVANTAGE. Hive MLS
 - $380,0003 bd4 ba1.9k sqft548 Deer Run Road, New Bern, NC 28562For Sale
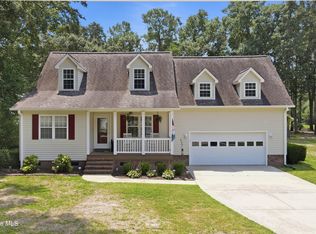 MLS ID #100574311, Danielle Licavoli, RE/MAX Elite Realty Group. Hive MLS
 - $429,9003 bd2 ba2.1k sqft107 Stony Brook Drive, New Bern, NC 28562For SaleMLS ID #100582325, The Donna and Team New Bern, Keller Williams Realty. Hive MLS
- $264,9003 bd2 ba1.2k sqft1114 Plymouth Drive, New Bern, NC 28562For SaleMLS ID #100594427, CHRIS MACHLE, TIDEWATER REAL ESTATE, INC. Hive MLS
- $455,0003 bd3 ba2.5k sqft2514 Hickory Street, New Bern, NC 28562For SaleMLS ID #100569113, Alyssa Ellis, Keller Williams Realty. Hive MLS
- $375,0003 bd3 ba2.2k sqft140 Pine Cove Road, New Bern, NC 28562For SaleMLS ID #100559790, Brooklyn JoCora Becton, COLDWELL BANKER SEA COAST ADVANTAGE. Hive MLS
- $315,0003 bd2 ba2k sqft4802 Meadow Court Drive, New Bern, NC 28562For SaleMLS ID #100569140, NC Coastal Team, RE/MAX Ocean Properties EI. Hive MLS
- $400,0004 bd2 ba2.4k sqft4705 Trent Woods Drive, Trent Woods, NC 28562For SaleMLS ID #100543900, The Donna and Team New Bern, Keller Williams Realty. Hive MLS
- $425,0003 bd3 ba1.9k sqft3008 Olde Towne Place, New Bern, NC 28562For SaleMLS ID #100569382, MARTHA COOK, COLDWELL BANKER SEA COAST ADVANTAGE. Hive MLS
- $389,9003 bd3 ba2.1k sqft150 Gold Finch Lane, New Bern, NC 28560For SaleMLS ID #100590154, DEBI EDWARDS, Realty ONE Group East. Hive MLS
- $433,0003 bd2 ba2.2k sqft128 Walden Road, New Bern, NC 28562For SaleMLS ID #100563754, Meredith Wilson Real Estate, Keller Williams Realty. Hive MLS
- $375,0004 bd2 ba2.2k sqft129 Hidden Pond Drive, New Bern, NC 28562For SaleMLS ID #100587309, NEW BERN REALTY GROUP, CENTURY 21 ZAYTOUN RAINES. Hive MLS
- $339,0003 bd2 ba2.3k sqft4909 Hermitage Road, Trent Woods, NC 28562For SaleMLS ID #100586419, Curtis Gatlin, CCA Real Estate. Hive MLS
- $425,0003 bd2 ba1.4k sqft1800 Lee Landing Road, New Bern, NC 28560For SaleMLS ID #100593896, Phillip Prescott, NextHome Inner & Outer Banks. Hive MLS
- $495,0003 bd3 ba2.4k sqft112 Barkside Lane, New Bern, NC 28562For SaleMLS ID #100576994, The Donna and Team New Bern, Keller Williams Realty. Hive MLS
- $477,0003 bd3 ba2.4k sqft4704 Trent Woods Drive, Trent Woods, NC 28562For SaleMLS ID #100581711, Ryan Ayre, Landmark Sotheby's International Realty. Hive MLS
- $270,0003 bd2 ba1.9k sqft913 Colony Drive, New Bern, NC 28562For SaleMLS ID #100580550, Thompson Homes, Thompson Homes Real Estate Group. Hive MLS
- $470,0003 bd3 ba2.6k sqft202 Emmen Road, New Bern, NC 28562For SaleMLS ID #100569811, CASSANDRA DIGBY, Keller Williams Realty. Hive MLS
