Welcome to this turnkey, move-in ready home in the highly desirable Trent Woods community! Thoughtfully updated throughout, this home features luxury vinyl plank flooring, natural gas heat, a gas range, gas dryer hookup, and a tankless water heater for comfort and efficiency.
The beautiful living room features custom built ins, updated bathrooms, spacious laundry room, raised-panel cabinetry, butcher block countertops, large pantry, and stainless steel appliances that create a stylish and functional living space. The open-concept floor plan is perfect for entertaining, highlighted by a shiplap accent wall and new deck.
Storage is abundant with generous closet space, an attached garage, and a detached storage shed. Outside, you'll find a partially fenced backyard and a large concrete pad that's ideal for basketball, street hockey, outdoor gatherings, or additional recreation space.
A separate detached ''man cave'' offers endless possibilities as a workshop, hobby room, home gym, or private retreat. Enjoy the added benefit of lower taxes than homes within the city limits, along with numerous upgrades that make this property an exceptional value.
Enjoy the charm of Trent Woods, where sidewalks, parks, an elementary school, and permitted golf carts create a welcoming community. Conveniently located near shopping, medical offices, the airport, and Cherry Point MCAS, this home is a must-see!
For sale
Price cut: $15.1K (8/18)
$399,900
403 W Wilson Creek Drive, Trent Woods, NC 28562
3beds
1,530sqft
Single Family Residence
Built in 1969
0.49 Acres Lot
$388,400 Zestimate®
$261/sqft
$-- HOA
What's special
- 26 days
- 1,619
- 66
Likely to sell faster than
Zillow last checked:
Listing updated:
Listed by:
TAMMY FEREBEE 252-671-1950,
COLDWELL BANKER SEA COAST ADVANTAGE
Source: Hive MLS,MLS#: 100594662 Originating MLS: Neuse River Region Association of Realtors
Originating MLS: Neuse River Region Association of RealtorsFacts & features
Interior
Bedrooms & bathrooms
- Bedrooms: 3
- Bathrooms: 2
- Full bathrooms: 2
Rooms
- Room types: Living Room, Dining Room, Laundry, Master Bedroom, Bedroom 2, Bedroom 3
Primary bedroom
- Level: First
Bedroom 2
- Level: First
Bedroom 3
- Level: First
Dining room
- Level: First
Kitchen
- Level: First
Laundry
- Level: First
Living room
- Level: First
Heating
- Heat Pump, Electric
Cooling
- Heat Pump
Appliances
- Included: Gas Oven, Built-In Microwave, Refrigerator, Dishwasher, Gas Range
- Laundry: Laundry Room
Features
- Entrance Foyer, Pantry, Walk-in Shower
- Flooring: LVT/LVP
- Basement: None
- Attic: Pull Down Stairs
- Has fireplace: No
Interior area
- Total structure area: 1,530
- Total interior livable area: 1,530 sqft
Video & virtual tour
Property
Parking
- Total spaces: 1
- Parking features: Gravel
- Attached garage spaces: 1
Features
- Levels: One
- Patio & porch: Deck, Front Porch
- Fencing: Partial,Back Yard
- Has view: Yes
- View description: None
- Frontage type: See Remarks
Lot
- Size: 0.49 Acres
Details
- Additional structures: Workshop
- Parcel number: 8066 028
- Zoning: residential
- Special conditions: Standard
Construction
Type & style
- Home type: SingleFamily
- Property subtype: Single Family Residence
Materials
- Brick Veneer, Wood Frame
- Foundation: Crawl Space
- Roof: Shingle
Condition
- New construction: No
- Year built: 1969
Utilities & green energy
- Sewer: Public Sewer
- Water: Public
- Utilities for property: Natural Gas Connected, Sewer Connected, Water Connected
Community & HOA
Community
- Subdivision: Wilson Creek Heights
HOA
- Has HOA: No
Location
- Region: Trent Woods
Financial & listing details
- Price per square foot: $261/sqft
- Tax assessed value: $290,460
- Annual tax amount: $1,974
- Date on market: 8/7/2026
- Cumulative days on market: 26 days
- Listing agreement: Exclusive Right To Sell
- Listing terms: Cash,Conventional,FHA,VA Loan
Estimated market value
$388,400
$369,000 - $408,000
$1,952/mo
Price history
| Date | Event | Price |
|---|---|---|
| 8/18/2026 | Price change | $399,900-3.6%$261/sqft |
Source:  Hive MLS #100594662 Report a problem Hive MLS #100594662 Report a problem | ||
| 8/7/2026 | Listed for sale | $415,000+43.1%$271/sqft |
Source: Hive MLS #100594662 Report a problem | ||
| 1/18/2022 | Sold | $290,000-3%$190/sqft |
Source: Hive MLS #100302381 Report a problem | ||
| 11/24/2021 | Pending sale | $299,000+45.9%$195/sqft |
Source: Hive MLS #100302381 Report a problem | ||
| 6/19/2020 | Sold | $205,000+203.7%$134/sqft |
Source: Hive MLS #100223006 Report a problem | ||
| 1/29/2019 | Sold | $67,500-3.6%$44/sqft |
Source: Public Record Report a problem | ||
| 12/10/2018 | Pending sale | $70,000$46/sqft |
Source: COLDWELL BANKER WILLIS SMITH - NEW BERN #100142709 Report a problem | ||
| 12/10/2018 | Listed for sale | $70,000$46/sqft |
Source: COLDWELL BANKER WILLIS SMITH - NEW BERN #100142709 Report a problem | ||
Public tax history
| Year | Property taxes | Tax assessment |
|---|---|---|
| 2025 | $1,974 +1.8% | $290,460 |
| 2024 | $1,939 +0.6% | $290,460 |
| 2023 | $1,927 | $290,460 +64.2% |
| 2022 | -- | $176,910 |
| 2021 | $1,418 | $176,910 |
| 2020 | -- | $176,910 +62.4% |
| 2019 | $1,402 +58.2% | $108,910 -30.1% |
| 2018 | $886 -26.3% | $155,890 |
| 2017 | $1,203 | $155,890 -16.3% |
| 2016 | $1,203 -6.7% | $186,340 |
| 2015 | $1,289 +0.4% | $186,340 |
| 2014 | $1,284 | $186,340 |
| 2013 | -- | $186,340 |
| 2012 | -- | $186,340 |
| 2011 | -- | $186,340 |
| 2010 | -- | $186,340 +44.7% |
| 2009 | -- | $128,770 |
| 2008 | -- | $128,770 |
| 2007 | -- | $128,770 -2.2% |
| 2006 | -- | $131,600 |
| 2005 | -- | $131,600 |
| 2004 | -- | $131,600 |
| 2002 | -- | $131,600 |
Find assessor info on the county website
Monthly payment
Est. payment
Payment breakdown
Explore the cost of this home by adjusting the details. Changes won't be saved.Climate risks
Neighborhood: 28562
Nearby schools
Schools provided by the listing agent
- Elementary: A. H. Bangert
- Middle: H. J. MacDonald
- High: New Bern
Source: Hive MLS. This data may not be complete. We recommend contacting the local school district to confirm school assignments for this home.
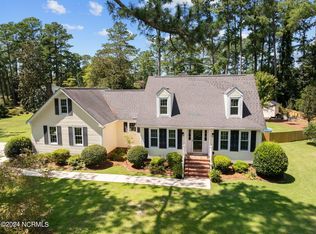
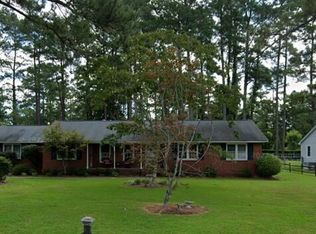
Similar homes
- $418,0003 bd2 ba1.9k sqft6015 Club House Drive, New Bern, NC 28562For Sale

 MLS ID #100582580, Donnette Hancock, Keller Williams Realty. Hive MLS
 - $465,0003 bd3 ba1.9k sqft3615 Fox Chase Road, Trent Woods, NC 28562For Sale
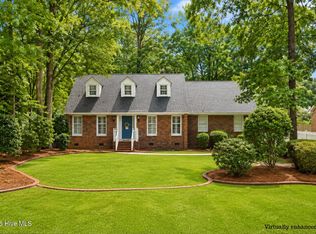 MLS ID #100583465, TAMMY FEREBEE, COLDWELL BANKER SEA COAST ADVANTAGE. Hive MLS
 - $374,9003 bd4 ba1.9k sqft548 Deer Run Road, New Bern, NC 28562For Sale
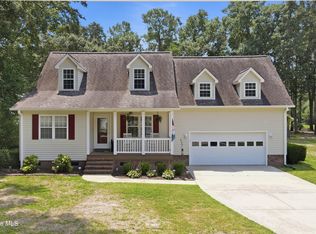 MLS ID #100574311, Danielle Licavoli, RE/MAX Elite Realty Group. Hive MLS
 - $419,9003 bd2 ba2.1k sqft107 Stony Brook Drive, New Bern, NC 28562For Sale
 MLS ID #100582325, The Donna and Team New Bern, Keller Williams Realty. Hive MLS
 - $375,0003 bd3 ba2.2k sqft140 Pine Cove Road, New Bern, NC 28562For SaleMLS ID #100559790, Brooklyn JoCora Becton, COLDWELL BANKER SEA COAST ADVANTAGE. Hive MLS
- $310,0003 bd2 ba2k sqft4802 Meadow Court Drive, New Bern, NC 28562For SaleMLS ID #100569140, NC Coastal Team, RE/MAX Ocean Properties EI. Hive MLS
- $360,0003 bd3 ba1.8k sqft104 Uster Court, New Bern, NC 28562For SaleMLS ID #100599242, Meg Underwood, Realty ONE Group East. Hive MLS
- $375,0004 bd3 ba2.1k sqft106 Portside Lane, New Bern, NC 28562For SaleMLS ID #100561928, LAURIE LAMOTTE, Home Sweet Home Realty by Laurie LaMotte, LLC. Hive MLS
- $425,0003 bd3 ba1.9k sqft3008 Olde Towne Place, New Bern, NC 28562For SaleMLS ID #100569382, MARTHA COOK, COLDWELL BANKER SEA COAST ADVANTAGE. Hive MLS
- $375,0004 bd2 ba2.2k sqft129 Hidden Pond Drive, New Bern, NC 28562For SaleMLS ID #100587309, NEW BERN REALTY GROUP, CENTURY 21 ZAYTOUN RAINES. Hive MLS
- $433,0003 bd2 ba2.2k sqft128 Walden Road, New Bern, NC 28562For SaleMLS ID #100563754, Meredith Wilson Real Estate, Keller Williams Realty. Hive MLS
- $382,5004 bd3 ba2.1k sqft413 Lafitte Way, New Bern, NC 28560For SaleMLS ID #100600044, The Star Team, eXp Realty. Hive MLS
- $409,0004 bd4 ba2k sqft1410 Rhem Avenue, New Bern, NC 28560For SaleMLS ID #100594108, Lisa Cartwright, United Real Estate East Carolina. Hive MLS
- $350,0004 bd2 ba1.9k sqft105 Mickey Court, New Bern, NC 28562For SaleMLS ID #100591230, Alex M Johns, Century 21 Coastal Advantage. Hive MLS
- $284,9003 bd2 ba1.7k sqft226 Monterey Circle, New Bern, NC 28562For SaleMLS ID #100588304, Anna Hromyak, United Real Estate Coastal Carolina. Hive MLS
- $283,0003 bd2 ba1.5k sqft100 Conner Grant Road, New Bern, NC 28562For SaleMLS ID #100599355, Kristi Mcleod, TYSON AND HOOKS. Hive MLS
- $360,0003 bd2 ba1.9k sqft1210 Pelican Drive, New Bern, NC 28560For SaleMLS ID #100594474, SUSANNE PENDLETON, COLDWELL BANKER SEA COAST ADVANTAGE. Hive MLS
- $419,5003 bd3 ba1.9k sqft31 Pier Pointe, New Bern, NC 28562For SaleMLS ID #100579294, KELLY LATIMER, TRENT RIVER REALTY. Hive MLS
- $598,0004 bd3 ba2.2k sqft624 Lilliput Drive, New Bern, NC 28562For SaleMLS ID #100597327, Jennifer Proulx, COLDWELL BANKER SEA COAST ADVANTAGE. Hive MLS
- $330,0004 bd3 ba1.9k sqft103 Felicity Lane, New Bern, NC 28562For SaleMLS ID #100570877, Jennifer Brinson, Realty ONE Group East. Hive MLS
