1% lender credit up to $3000 if financing with preferred lender. Welcome home to effortless living in the desirable Hunters Ridge community! This beautifully maintained 3-bedroom, 2-bath home offers the convenience of one-level living with a spacious flex room (FROG) upstairs--perfect for a home office, playroom, guest space, or media room.
Designed for both comfort and entertaining, you'll love relaxing on the covered front porch, hosting friends on the maintenance-free deck, or enjoying the privacy of the fully fenced backyard. Inside, custom built-ins create a warm focal point in the living room, while upgraded lighting enhances the kitchen and dining areas. The renovated primary bathroom and updated flooring in both bathrooms add a fresh, modern touch.
This home is packed with thoughtful upgrades that provide peace of mind and everyday convenience, including a whole-home generator with automatic transfer switch, a Rinnai tankless water heater, reverse osmosis water system, separate HVAC for the flex room, quiet garage door opener, storage shed, and recently updated appliances. Even the garage refrigerator conveys!
If you've been searching for a move-in ready home that combines quality updates, functional living spaces, and a backyard designed to enjoy, this Hunters Ridge gem is ready to welcome you home.
For sale
Price cut: $5K (8/19)
$424,900
107 Stony Brook Drive, New Bern, NC 28562
3beds
2,181sqft
Single Family Residence
Built in 2005
0.38 Acres Lot
$-- Zestimate®
$195/sqft
$19/mo HOA
What's special
Covered front porchOne-level livingMaintenance-free deckFully fenced backyardGarage refrigerator conveysRenovated primary bathroomStorage shed
- 66 days |
- 1,632 |
- 55 |
Zillow last checked:
Listing updated:
Listed by:
The Donna and Team New Bern 252-636-6595,
Keller Williams Realty,
Jennifer Wheeler 252-626-3804,
Keller Williams Realty
Source: Hive MLS,MLS#: 100582325 Originating MLS: Neuse River Region Association of Realtors
Originating MLS: Neuse River Region Association of RealtorsFacts & features
Interior
Bedrooms & bathrooms
- Bedrooms: 3
- Bathrooms: 2
- Full bathrooms: 2
Rooms
- Room types: Living Room, Dining Room, Breakfast Nook, Master Bedroom, Bedroom 2, Bedroom 3, Bonus Room
Primary bedroom
- Level: First
- Dimensions: 13 x 16
Bedroom 2
- Level: First
- Dimensions: 12 x 12
Bedroom 3
- Level: First
- Dimensions: 11 x 14
Bonus room
- Level: Second
- Dimensions: 11 x 23
Breakfast nook
- Level: First
- Dimensions: 10 x 11
Dining room
- Level: First
- Dimensions: 11 x 12
Kitchen
- Level: First
- Dimensions: 11 x 13
Living room
- Level: First
- Dimensions: 15 x 16
Heating
- Electric, Heat Pump
Cooling
- Central Air
Appliances
- Included: Built-In Microwave, Dishwasher, Electric Range
- Laundry: Laundry Room
Features
- Master Downstairs, Generator Plug, Bookcases, Ceiling Fan(s), Gas Log
- Flooring: Carpet, Tile, Vinyl, Wood
- Number of fireplaces: 1
- Fireplace features: Gas Log
Interior area
- Total structure area: 2,181
- Total interior livable area: 2,181 sqft
Property
Parking
- Total spaces: 2
- Parking features: Paved
- Attached garage spaces: 2
Accessibility
- Accessibility features: None
Features
- Levels: Two
- Patio & porch: Covered, Deck, Porch
- Pool features: None
- Fencing: Full,Back Yard
- Has view: Yes
- View description: See Remarks
- Frontage type: See Remarks
Lot
- Size: 0.38 Acres
Details
- Parcel number: 7100L 243
- Zoning: RESIDENTIAL
- Special conditions: Standard
Construction
Type & style
- Home type: SingleFamily
- Property subtype: Single Family Residence
Materials
- Brick, Vinyl Siding, Wood Frame
- Foundation: Slab
- Roof: Shingle
Condition
- New construction: No
- Year built: 2005
Utilities & green energy
- Sewer: Septic Tank
- Water: Public
- Utilities for property: Natural Gas Connected
Community & HOA
Community
- Security: Smoke Detector(s)
- Subdivision: Hunters Ridge
HOA
- Has HOA: Yes
- Amenities included: Maintenance Common Areas
- HOA fee: $225 annually
- HOA name: HUNTERS RIDGE HOA
- HOA phone: 252-242-4848
Location
- Region: New Bern
Financial & listing details
- Price per square foot: $195/sqft
- Tax assessed value: $307,540
- Annual tax amount: $1,501
- Date on market: 7/2/2026
- Cumulative days on market: 66 days
- Listing agreement: Exclusive Right To Sell
- Listing terms: Cash,Conventional,FHA,VA Loan
- Road surface type: Paved
Estimated market value
Not available
Estimated sales range
Not available
$2,186/mo
Price history
| Date | Event | Price |
|---|---|---|
| 8/19/2026 | Price change | $424,900-1.2%$195/sqft |
Source:  Hive MLS #100582325 Report a problem Hive MLS #100582325 Report a problem | ||
| 7/27/2026 | Price change | $429,900-2.3%$197/sqft |
Source: Hive MLS #100582325 Report a problem | ||
| 7/15/2026 | Price change | $440,000-1.1%$202/sqft |
Source: Hive MLS #100582325 Report a problem | ||
| 7/2/2026 | Listed for sale | $445,000+102.4%$204/sqft |
Source: Hive MLS #100582325 Report a problem | ||
| 9/9/2016 | Sold | $219,900$101/sqft |
Source: Hive MLS #100019459 Report a problem | ||
| 8/2/2016 | Pending sale | $219,900$101/sqft |
Source: EVENTIDE HOMES, INC #100019459 Report a problem | ||
| 7/21/2016 | Price change | $219,900-2.3%$101/sqft |
Source: EVENTIDE HOMES, INC #100019459 Report a problem | ||
| 7/2/2016 | Listed for sale | $225,000-13.3%$103/sqft |
Source: EVENTIDE HOMES, INC #100019459 Report a problem | ||
| 1/29/2010 | Listing removed | $259,520+2.6%$119/sqft |
Source: Willis-Smith Company #72766 Report a problem | ||
| 1/21/2010 | Sold | $252,900-2.6%$116/sqft |
Source: Hive MLS #90072766 Report a problem | ||
| 7/10/2009 | Listed for sale | $259,520+7.2%$119/sqft |
Source: Willis-Smith Company #72766 Report a problem | ||
| 1/8/2007 | Sold | $242,000+796.3%$111/sqft |
Source: Public Record Report a problem | ||
| 3/14/2005 | Sold | $27,000$12/sqft |
Source: Public Record Report a problem | ||
Public tax history
| Year | Property taxes | Tax assessment |
|---|---|---|
| 2025 | $1,501 | $307,540 |
| 2024 | $1,501 +0.8% | $307,540 |
| 2023 | $1,489 | $307,540 +39.4% |
| 2022 | -- | $220,660 |
| 2021 | $1,351 | $220,660 |
| 2020 | -- | $220,660 |
| 2019 | $1,327 | $220,660 |
| 2018 | $1,327 +3.2% | $220,660 |
| 2017 | $1,286 +1% | $220,660 -5.9% |
| 2016 | $1,274 +8.3% | $234,380 |
| 2015 | $1,176 +0.3% | $234,380 |
| 2014 | $1,173 | $234,380 |
| 2013 | -- | $234,380 |
| 2012 | -- | $234,380 |
| 2011 | -- | $234,380 |
| 2010 | -- | $234,380 +36.1% |
| 2009 | -- | $172,240 |
| 2008 | -- | $172,240 |
| 2007 | -- | $172,240 |
| 2006 | -- | $172,240 +452.1% |
| 2005 | -- | $31,200 |
| 2004 | -- | $31,200 |
| 2002 | -- | $31,200 |
Find assessor info on the county website
Monthly payment
Est. payment
Payment breakdown
Explore the cost of this home by adjusting the details. Changes won't be saved.Climate risks
Neighborhood: Brices Creek
Nearby schools
GreatSchools rating
- 6/10Brinson Memorial ElementaryGrades: K-5Distance: 3.2 mi
- 9/10Grover C Fields MiddleGrades: 6-8Distance: 3.2 mi
- 3/10New Bern HighGrades: 9-12Distance: 3.5 mi
Schools provided by the listing agent
- Elementary: Brinson
- Middle: Grover C.Fields
- High: New Bern
Source: Hive MLS. This data may not be complete. We recommend contacting the local school district to confirm school assignments for this home.
- $370,2003 bd2 ba1.9k sqft109 Stony Brook Dr, New Bern, NC 28562Off Market
- $410,4003 bd2 ba2.3k sqft105 Stony Brook Dr, New Bern, NC 28562Off Market
- $432,6003 bd3 ba2.1k sqft202 Silverthorn Ct, New Bern, NC 28562Off Market
- $366,1003 bd2 ba1.7k sqft100 Iverson Ln, New Bern, NC 28562Off Market
- $45,0000.37 acres206 Silverthorn Ct, New Bern, NC 28562Lot/Land
- $473,8003 bd3 ba2.1k sqft200 Silverthorn Ct, New Bern, NC 28560Off Market
- $422,000-- bd3 ba1.8k sqft106 Stony Brook Dr, New Bern, NC 28562Off Market
- $332,2003 bd2 ba1.4k sqft106 Stony Brook Way, Jacksonville, NC 28546Off Market
A local agent can set up tours, give advice and negotiate with sellers.
A local lender can help you make sure your offer is ready when you are.
Similar homes
- $440,0003 bd4 ba2.7k sqft2513 Hickory Street, New Bern, NC 28562For Sale

 MLS ID #100579499, BECKY BERRY, Becky Berry Real Estate Inc.. Hive MLS
 - $480,0003 bd3 ba2.4k sqft112 Barkside Lane, New Bern, NC 28562For Sale
 MLS ID #100576994, The Donna and Team New Bern, Keller Williams Realty. Hive MLS
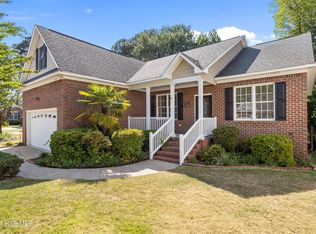
 - $425,0003 bd3 ba1.9k sqft3008 Olde Towne Place, New Bern, NC 28562For Sale
 MLS ID #100569382, MARTHA COOK, COLDWELL BANKER SEA COAST ADVANTAGE. Hive MLS
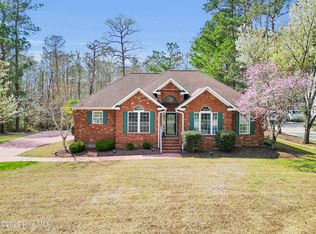
 - $433,0003 bd2 ba2.2k sqft128 Walden Road, New Bern, NC 28562For Sale
 MLS ID #100563754, Meredith Wilson Real Estate, Keller Williams Realty. Hive MLS
 - $425,0003 bd3 ba2.4k sqft809 Thyme Court, New Bern, NC 28562For SaleMLS ID #100586044, ROWLAND & THE HOME SALES TEAM, Keller Williams Realty. Hive MLS
- $380,0003 bd4 ba1.9k sqft548 Deer Run Road, New Bern, NC 28562For SaleMLS ID #100574311, Danielle Licavoli, RE/MAX Elite Realty Group. Hive MLS
- $470,0003 bd3 ba2.6k sqft202 Emmen Road, New Bern, NC 28562For SaleMLS ID #100569811, CASSANDRA DIGBY, Keller Williams Realty. Hive MLS
- $455,0004 bd3 ba2.4k sqft1216 Pine Valley Drive, New Bern, NC 28562For SaleMLS ID #100584418, DRAKE BRATTON, COLDWELL BANKER SEA COAST ADVANTAGE. Hive MLS
- $375,0004 bd2 ba2.2k sqft129 Hidden Pond Drive, New Bern, NC 28562For SaleMLS ID #100587309, NEW BERN REALTY GROUP, CENTURY 21 ZAYTOUN RAINES. Hive MLS
- $399,9003 bd2 ba1.5k sqft403 W Wilson Creek Drive, Trent Woods, NC 28562For SaleMLS ID #100594662, TAMMY FEREBEE, COLDWELL BANKER SEA COAST ADVANTAGE. Hive MLS
- $375,0003 bd3 ba2.2k sqft140 Pine Cove Road, New Bern, NC 28562For SaleMLS ID #100559790, Brooklyn JoCora Becton, COLDWELL BANKER SEA COAST ADVANTAGE. Hive MLS
- $465,0003 bd3 ba1.9k sqft3615 Fox Chase Road, Trent Woods, NC 28562For SaleMLS ID #100583465, TAMMY FEREBEE, COLDWELL BANKER SEA COAST ADVANTAGE. Hive MLS
- $400,0004 bd2 ba2.4k sqft4705 Trent Woods Drive, Trent Woods, NC 28562For SaleMLS ID #100543900, The Donna and Team New Bern, Keller Williams Realty. Hive MLS
- $589,0003 bd4 ba2.9k sqft104 Bargate Drive, New Bern, NC 28562For SaleMLS ID #100580424, JUDD PRICE, Keller Williams Realty. Hive MLS
- $477,0003 bd3 ba2.4k sqft4704 Trent Woods Drive, Trent Woods, NC 28562For SaleMLS ID #100581711, Ryan Ayre, Landmark Sotheby's International Realty. Hive MLS
- $515,0003 bd3 ba2.4k sqft2150 Old Airport Road, New Bern, NC 28562For SaleMLS ID #100588540, The Donna and Team New Bern, Keller Williams Realty. Hive MLS
- $485,5004 bd3 ba2.5k sqft3508 Old Airport Road, New Bern, NC 28562For SaleMLS ID #100556436, Sylvia Minor, Jai & Company Realty. Hive MLS
- $415,0004 bd4 ba2k sqft1410 Rhem Avenue, New Bern, NC 28560For SaleMLS ID #100594108, Lisa Cartwright, United Real Estate East Carolina. Hive MLS
- $449,0003 bd3 ba2.1k sqft109 Colonel Burgwyn Drive, New Bern, NC 28562For SaleMLS ID #100587125, Lenee' Golden, Keller Williams Realty. Hive MLS
- $315,0004 bd2 ba1.6k sqft2820 Walter Drive, New Bern, NC 28562For SaleMLS ID #100596146, Katherine Morley, Keller Williams Realty. Hive MLS
