Rare opportunities like this don't come along often! Nestled in the prestigious Taberna community, this beautifully maintained 3-bedroom, 2.5-bath townhome offers the perfect blend of luxury, low-maintenance living, and an unbeatable location. Featuring over 2,200 square feet, this home welcomes you with rich hardwood floors, an open-concept layout, and a spacious first-floor primary suite designed for everyday comfort. The well-appointed kitchen showcases stainless steel appliances and flows effortlessly into the living and dining areas, creating an ideal space for entertaining or relaxing by the cozy gas fireplace. Step outside to the screened porch and enjoy peaceful mornings or quiet evenings surrounded by the natural beauty of Taberna. A two-car garage, brick exterior, and thoughtfully designed floor plan complete this exceptional home. Conveniently located just minutes from shopping, dining, and golf! Only 15 minutes from the historic downtown New Bern and 45 minutes from the stunning Crystal Coast beaches. This is a rare chance to own one of the few townhomes available in one of the area's most sought-after neighborhoods. Experience the ease of maintenance-free living without sacrificing space, style, or location.
For sale
$449,000
109 Colonel Burgwyn Drive, New Bern, NC 28562
3beds
2,186sqft
:
Get pre-qualified$2,962/mo
Townhouse
Built in 2007
3,049 Square Feet Lot
$443,100 Zestimate®
$205/sqft
$361/mo HOA
What's special
- 18 days |
- 411 |
- 5 |
Zillow last checked:
Listing updated:
Listed by:
Lenee' Golden 252-723-8408,
Keller Williams Realty
Source: Hive MLS,MLS#: 100587125 Originating MLS: Neuse River Region Association of Realtors
Originating MLS: Neuse River Region Association of RealtorsFacts & features
Interior
Bedrooms & bathrooms
- Bedrooms: 3
- Bathrooms: 3
- Full bathrooms: 2
- 1/2 bathrooms: 1
Rooms
- Room types: Living Room, Dining Room, Family Room, Loft, Laundry, Master Bedroom, Bedroom 2, Bedroom 3
Primary bedroom
- Level: Second
Bedroom 2
- Level: Second
Dining room
- Level: First
Family room
- Level: Second
Kitchen
- Level: First
Living room
- Level: First
Heating
- Electric, Heat Pump
Cooling
- Central Air
Appliances
- Included: Built-In Microwave, Refrigerator, Dishwasher, Gas Range
- Laundry: Laundry Room
Features
- Master Downstairs, Bookcases, Ceiling Fan(s), Blinds/Shades, Gas Log
- Flooring: Carpet, Tile, Wood
- Basement: None
- Has fireplace: Yes
- Fireplace features: Gas Log
Interior area
- Total structure area: 2,186
- Total interior livable area: 2,186 sqft
Video & virtual tour
Property
Parking
- Total spaces: 1
- Parking features: Garage
- Attached garage spaces: 1
Features
- Levels: Two
- Patio & porch: Porch
- Fencing: None
- Has view: Yes
- View description: See Remarks
- Frontage type: See Remarks
Lot
- Size: 3,049 Square Feet
Details
- Parcel number: 73007 015
- Zoning: RESIDENTIAL
- Special conditions: Standard
Construction
Type & style
- Home type: Townhouse
- Property subtype: Townhouse
Materials
- Brick Veneer, Wood Frame, See Remarks
- Foundation: Crawl Space
- Roof: Shingle
Condition
- New construction: No
- Year built: 2007
Utilities & green energy
- Sewer: Public Sewer
- Water: Public
- Utilities for property: Sewer Connected, Water Connected
Community & HOA
Community
- Subdivision: Taberna
HOA
- Has HOA: Yes
- Amenities included: Dog Park, Maintenance Common Areas, Maintenance Grounds, Playground, Sidewalks, Trail(s)
- HOA fee: $335 annually
- HOA name: CAMS
- Second HOA fee: $4,000 annually
- Second HOA name: Taberna Townes
Location
- Region: New Bern
Financial & listing details
- Price per square foot: $205/sqft
- Tax assessed value: $321,330
- Annual tax amount: $2,682
- Date on market: 7/8/2026
- Cumulative days on market: 18 days
- Listing agreement: Exclusive Right To Sell
- Listing terms: Cash,Conventional,FHA,VA Loan
Estimated market value
$443,100
$421,000 - $465,000
$2,251/mo
Price history
| Date | Event | Price |
|---|---|---|
| 7/8/2026 | Listed for sale | $449,000-2.2%$205/sqft |
Source:  Hive MLS #100587125 Report a problem Hive MLS #100587125 Report a problem | ||
| 5/14/2026 | Listing removed | $459,000$210/sqft |
Source: Hive MLS #100564451 Report a problem | ||
| 4/16/2026 | Price change | $459,000-2.1%$210/sqft |
Source: Hive MLS #100564451 Report a problem | ||
| 4/2/2026 | Listed for sale | $469,000+120.8%$215/sqft |
Source: Hive MLS #100564451 Report a problem | ||
| 8/24/2023 | Listing removed | -- |
Source: Zillow Rentals Report a problem | ||
| 8/14/2023 | Listed for rent | $2,250$1/sqft |
Source: Zillow Rentals Report a problem | ||
| 8/4/2022 | Listing removed | -- |
Source: Zillow Rental Manager Report a problem | ||
| 7/28/2022 | Price change | $2,250-6.3%$1/sqft |
Source: Zillow Rental Manager Report a problem | ||
| 7/25/2022 | Listed for rent | $2,400$1/sqft |
Source: Zillow Rental Manager Report a problem | ||
| 5/31/2018 | Listing removed | $212,400$97/sqft |
Source: COLDWELL BANKER WILLIS SMITH - NEW BERN #90092938 Report a problem | ||
| 4/19/2018 | Listed for sale | $212,400$97/sqft |
Source: COLDWELL BANKER WILLIS SMITH - NEW BERN #90092938 Report a problem | ||
Public tax history
| Year | Property taxes | Tax assessment |
|---|---|---|
| 2025 | $2,754 | $321,330 |
| 2024 | $2,754 +1.6% | $321,330 |
| 2023 | $2,710 | $321,330 +52.5% |
| 2022 | -- | $210,700 |
| 2021 | $2,256 | $210,700 |
| 2020 | -- | $210,700 |
| 2019 | $2,234 | $210,700 |
| 2018 | $2,234 +4.3% | $210,700 |
| 2017 | $2,142 | $210,700 -17.2% |
| 2016 | $2,142 -5.6% | $254,410 |
| 2015 | $2,268 | $254,410 |
| 2014 | $2,268 | $254,410 |
| 2013 | -- | $254,410 |
| 2012 | -- | $254,410 |
| 2011 | -- | $254,410 |
| 2010 | -- | $254,410 +5.7% |
| 2009 | -- | $240,760 +27.1% |
| 2008 | -- | $189,480 |
Find assessor info on the county website
Monthly payment
Est. payment
Payment breakdown
Explore the cost of this home by adjusting the details. Changes won't be saved.Climate risks
Neighborhood: 28562
Nearby schools
GreatSchools rating
- 7/10Creekside ElementaryGrades: K-5Distance: 1.6 mi
- 9/10Grover C Fields MiddleGrades: 6-8Distance: 5.2 mi
- 3/10New Bern HighGrades: 9-12Distance: 6.6 mi
Schools provided by the listing agent
- Elementary: Creekside Elementary School
- Middle: Grover C.Fields
- High: New Bern
Source: Hive MLS. This data may not be complete. We recommend contacting the local school district to confirm school assignments for this home.
- $348,0003 bd3 ba2.3k sqft111 Colonel Burgwyn Dr, New Bern, NC 28560Off Market
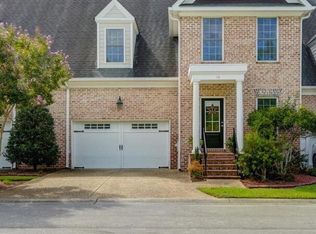
- $332,0003 bd2 ba1.4k sqft113 Colonel Burgwyn Dr, New Bern, NC 28562Off Market
- $26,000-- bd-- ba-- sqft105 Colonel Burgwyn Dr, New Bern, NC 28562Off Market
- $26,000-- bd-- ba-- sqft103 Colonel Burgwyn Dr, New Bern, NC 28562Off Market
- $26,000-- bd-- ba-- sqft108 Colonel Burgwyn Dr, New Bern, NC 28562Off Market
- $26,000-- bd-- ba-- sqft106 Colonel Burgwyn Dr, New Bern, NC 28562Off Market
- $26,000-- bd-- ba-- sqft110 Colonel Burgwyn Dr, New Bern, NC 28562Off Market
- $26,000-- bd-- ba-- sqft104 Colonel Burgwyn Dr, New Bern, NC 28562Off Market
A local agent can set up tours, give advice and negotiate with sellers.
Similar homes
- $434,0003 bd2 ba2.2k sqft128 Walden Road, New Bern, NC 28562For Sale

 MLS ID #100563754, Meredith Wilson Real Estate, Keller Williams Realty. Hive MLS
 - $470,0003 bd3 ba2.6k sqft202 Emmen Road, New Bern, NC 28562For Sale
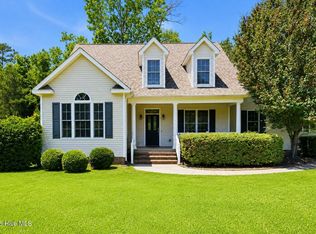 MLS ID #100569811, CASSANDRA DIGBY, Keller Williams Realty. Hive MLS
 - $440,0003 bd2 ba2.1k sqft107 Stony Brook Drive, New Bern, NC 28562For Sale
 MLS ID #100582325, The Donna and Team New Bern, Keller Williams Realty. Hive MLS
 - $375,0003 bd3 ba1.9k sqft103 Valais Court, New Bern, NC 28562For Sale
 MLS ID #100584913, ENC Properties Group, COLDWELL BANKER SEA COAST ADVANTAGE. Hive MLS
 - $455,0003 bd3 ba2.5k sqft2514 Hickory Street, New Bern, NC 28562For SaleMLS ID #100569113, Alyssa Ellis, Keller Williams Realty. Hive MLS
- $414,9002 bd3 ba1.7k sqft3904 Harkers Way, New Bern, NC 28562For SaleMLS ID #100568299, The Donna and Team New Bern, Keller Williams Realty. Hive MLS
- $440,0003 bd4 ba2.7k sqft2513 Hickory Street, New Bern, NC 28562For SaleMLS ID #100579499, BECKY BERRY, Becky Berry Real Estate Inc.. Hive MLS
- $450,0003 bd3 ba1.9k sqft3008 Olde Towne Place, New Bern, NC 28562For SaleMLS ID #100569382, MARTHA COOK, COLDWELL BANKER SEA COAST ADVANTAGE. Hive MLS
- $365,0003 bd2 ba1.9k sqft409 Neuchatel Road, New Bern, NC 28562For SaleMLS ID #100584109, Lenee' Golden, Keller Williams Realty. Hive MLS
- $350,0004 bd2 ba1.9k sqft105 Mickey Court, New Bern, NC 28562For SaleMLS ID #100591230, Alex M Johns, Century 21 Coastal Advantage. Hive MLS
- $495,0003 bd3 ba2.4k sqft112 Barkside Lane, New Bern, NC 28562For SaleMLS ID #100576994, The Donna and Team New Bern, Keller Williams Realty. Hive MLS
- $485,5004 bd3 ba2.5k sqft3508 Old Airport Road, New Bern, NC 28562For SaleMLS ID #100556436, Sylvia Minor, Jai & Company Realty. Hive MLS
- $400,0003 bd2 ba1.7k sqft1250 Pine Valley Drive, New Bern, NC 28562For SaleMLS ID #100590778, LINDA HOLLAND, COLDWELL BANKER SEA COAST ADVANTAGE. Hive MLS
- $465,0004 bd3 ba2.4k sqft1216 Pine Valley Drive, New Bern, NC 28562For SaleMLS ID #100584418, DRAKE BRATTON, COLDWELL BANKER SEA COAST ADVANTAGE. Hive MLS
- $385,0003 bd3 ba2.2k sqft1031 Mackerel Manor, New Bern, NC 28562For SaleMLS ID #100586228, Billie Jo Stewart, COLDWELL BANKER SEA COAST ADVANTAGE. Hive MLS
- $470,0003 bd2 ba2.2k sqft8004 Club House Drive, New Bern, NC 28562For SaleMLS ID #100588105, Kate Gleeson, Keller Williams Realty. Hive MLS
- $519,9004 bd3 ba2.7k sqft203 Wingate Drive, New Bern, NC 28562For SaleMLS ID #100578186, Madeline Barrett, MacDonald Realty Group. Hive MLS
- $449,9904 bd3 ba2.1k sqft2514 Starling Lane, New Bern, NC 28562New ConstructionHive MLS
- $525,0003 bd3 ba2k sqft24 Batts Hill Road, New Bern, NC 28562For SaleMLS ID #100570552, Karen D Williams, eXp Realty. Hive MLS
- $459,9004 bd3 ba2.7k sqft301 Palisades Way, New Bern, NC 28560For SaleMLS ID #100585730, Renee L Clark, Coldwell Banker Sea Coast Advantage. Hive MLS
