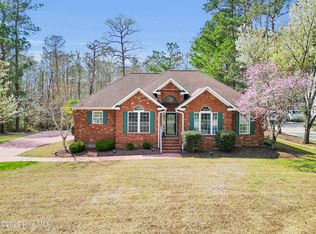
With two brand-new HVAC units serving both the upstairs and downstairs, plus a roof replaced in 2018, this Taberna home pairs important updates with a spacious, functional floor plan designed for comfortable everyday living and entertaining.
A sought-after main-level primary suite is just one of the highlights. The first floor also offers a formal dining room, dedicated office or flex space, laundry room, and a spacious kitchen with a butler's pantry. The inviting living room features cathedral ceilings, a stone fireplace, and custom built-ins, while beautiful hardwood floors add warmth throughout the main living areas.
Outside the back door, you will be greeted with a screened porch that opens to a large deck, creating an easy extension of the living space for relaxing, dining, or entertaining. The tree lined backyard offers an additional level of peaceful living.
Upstairs, you'll find two additional bedrooms and a large bonus room over the generous 2.5-car garage, providing plenty of flexibility for guests, hobbies, recreation, or a home theater.
Located in the desirable Taberna community and within the Creekside Elementary school district, the neighborhood offers sidewalks and nature trails, with golf, tennis, and a community pool available through membership at the neighborhood country club.
With major updates already completed, a downstairs primary suite, flexible living spaces, and access to some of Taberna's most enjoyed amenities, this home offers plenty of reasons to take a closer look!
For sale
$470,000
202 Emmen Road, New Bern, NC 28562
3beds
2,625sqft
Single Family Residence
Built in 2003
0.63 Acres Lot
$-- Zestimate®
$179/sqft
$28/mo HOA
What's special
Stone fireplaceSought-after main-level primary suiteCustom built-insLaundry roomFormal dining room
- 147 days
- 658
- 59
Zillow last checked:
Listing updated:
Listed by:
CASSANDRA DIGBY 336-202-1125,
Keller Williams Realty
Source: Hive MLS,MLS#: 100569811 Originating MLS: Neuse River Region Association of Realtors
Originating MLS: Neuse River Region Association of RealtorsFacts & features
Interior
Bedrooms & bathrooms
- Bedrooms: 3
- Bathrooms: 3
- Full bathrooms: 2
- 1/2 bathrooms: 1
Rooms
- Room types: Living Room, Master Bedroom, Office, Laundry, Dining Room, Bedroom 1, Bedroom 2, Fnshd Room over Garage
Primary bedroom
- Level: Main
- Dimensions: 12.9 x 15.8
Bedroom 1
- Level: Upper
- Dimensions: 13 x 11.4
Bedroom 2
- Level: Upper
- Dimensions: 13 x 12
Dining room
- Level: Main
- Dimensions: 13 x 11
Other
- Level: Upper
- Dimensions: 19.9 x 16
Kitchen
- Description: Open to 11.4x8.9 Breakfast Nook
- Level: Main
- Dimensions: 11.4 x 11
Laundry
- Level: Main
Living room
- Level: Main
- Dimensions: 20.6 x 15.5
Office
- Level: Main
- Dimensions: 11.8 x 5.6
Heating
- Electric, Heat Pump
Cooling
- Central Air
Appliances
- Included: Built-In Microwave, Refrigerator, Dishwasher, Electric Range
- Laundry: Dryer Hookup, Washer Hookup
Features
- Master Downstairs, Walk-in Closet(s), Vaulted Ceiling(s), High Ceilings, Ceiling Fan(s), Pantry, Walk-In Closet(s)
- Flooring: Carpet, Tile, Wood
- Basement: None
- Attic: Access Only
- Number of fireplaces: 1
Interior area
- Total structure area: 2,625
- Total interior livable area: 2,625 sqft
Property
Parking
- Total spaces: 3
- Parking features: Garage Faces Side, Paved
- Attached garage spaces: 3
Features
- Levels: Two
- Patio & porch: Covered, Porch, Screened, Front Porch, Rear Porch
- Exterior features: None
- Fencing: None
- Has view: Yes
- View description: See Remarks
- Frontage type: See Remarks
Lot
- Size: 0.63 Acres
- Features: Irregular Lot, Mineral Rights Excluded, Near Golf Course, Oil Rights Excluded, Recreation Nearby, Rectangular Lot
Details
- Parcel number: 73005 617
- Zoning: Residential
- Special conditions: Standard
Construction
Type & style
- Home type: SingleFamily
- Property subtype: Single Family Residence
Materials
- Vinyl Siding, Wood Frame
- Foundation: Crawl Space
- Roof: Shingle
Condition
- New construction: No
- Year built: 2003
Utilities & green energy
- Sewer: Public Sewer
- Water: Public
- Utilities for property: Natural Gas Connected, Sewer Available, Water Available
Green energy
- Energy efficient items: Thermostat
Community & HOA
Community
- Security: Smoke Detector(s)
- Subdivision: Taberna
HOA
- Has HOA: Yes
- Amenities included: Maintenance Common Areas, Management, Taxes, Trail(s)
- HOA fee: $335 annually
- HOA name: Taberna HOA - CAMS
- HOA phone: 252-247-3101
Location
- Region: New Bern
Financial & listing details
- Price per square foot: $179/sqft
- Tax assessed value: $363,220
- Annual tax amount: $3,104
- Date on market: 5/27/2026
- Cumulative days on market: 148 days
- Listing agreement: Exclusive Right To Sell
- Listing terms: Cash,Conventional,FHA,VA Loan
- Road surface type: Paved
Estimated market value
Not available
Estimated sales range
Not available
$2,740/mo
Price history
| Date | Event | Price |
|---|---|---|
| 6/19/2026 | Price change | $470,000-6%$179/sqft |
Source:  Hive MLS #100569811 Report a problem Hive MLS #100569811 Report a problem | ||
| 5/27/2026 | Listed for sale | $500,000+72.7%$190/sqft |
Source: Hive MLS #100569811 Report a problem | ||
| 9/24/2018 | Listing removed | $289,500$110/sqft |
Source: Keller Williams Realty New Bern #100111891 Report a problem | ||
| 8/20/2018 | Price change | $289,500-1.5%$110/sqft |
Source: Keller Williams Realty New Bern #100111891 Report a problem | ||
| 7/30/2018 | Price change | $294,000-0.7%$112/sqft |
Source: Keller Williams Realty New Bern #100111891 Report a problem | ||
| 7/18/2018 | Price change | $296,000-0.3%$113/sqft |
Source: Keller Williams Realty New Bern #100111891 Report a problem | ||
| 7/6/2018 | Price change | $297,000-0.3%$113/sqft |
Source: Keller Williams Realty New Bern #100111891 Report a problem | ||
| 6/30/2018 | Price change | $298,000-0.3%$114/sqft |
Source: Keller Williams Realty New Bern #100111891 Report a problem | ||
| 6/20/2018 | Price change | $299,000-0.3%$114/sqft |
Source: Keller Williams Realty New Bern #100111891 Report a problem | ||
| 4/20/2018 | Listed for sale | $300,000+4.3%$114/sqft |
Source: KELLER WILLIAMS REALTY #100111891 Report a problem | ||
| 4/20/2010 | Sold | $287,500-5.4%$110/sqft |
Source: Hive MLS #90073250 Report a problem | ||
| 7/10/2008 | Sold | $304,000-5%$116/sqft |
Source: Hive MLS #90066693 Report a problem | ||
| 4/13/2008 | Listed for sale | $320,000+40.4%$122/sqft |
Source: Coldwell Banker** #66693 Report a problem | ||
| 4/8/2008 | Sold | $228,000-41.2%$87/sqft |
Source: Public Record Report a problem | ||
| 7/2/2007 | Sold | $387,593+11.1%$148/sqft |
Source: Public Record Report a problem | ||
| 6/5/2006 | Sold | $349,000$133/sqft |
Source: Public Record Report a problem | ||
Public tax history
| Year | Property taxes | Tax assessment |
|---|---|---|
| 2026 | $3,104 | $363,220 |
| 2025 | $3,104 | $363,220 |
| 2024 | $3,104 +1.6% | $363,220 |
| 2023 | $3,056 | $363,220 +35% |
| 2022 | -- | $269,140 |
| 2021 | $2,865 | $269,140 |
| 2020 | -- | $269,140 |
| 2019 | $2,836 | $269,140 |
| 2018 | $2,836 +4.1% | $269,140 |
| 2017 | $2,726 | $269,140 -8.8% |
| 2016 | $2,726 +3.8% | $295,120 |
| 2015 | $2,626 | $295,120 |
| 2014 | $2,626 | $295,120 |
| 2013 | -- | $295,120 |
| 2012 | -- | $295,120 |
| 2011 | -- | $295,120 -23.3% |
| 2010 | -- | $384,580 +43.1% |
| 2009 | -- | $268,820 |
| 2008 | -- | $268,820 |
| 2007 | -- | $268,820 |
| 2006 | -- | $268,820 |
| 2005 | -- | $268,820 |
| 2004 | -- | $268,820 +474.4% |
| 2002 | -- | $46,800 |
Find assessor info on the county website
Monthly payment
Est. payment
Payment breakdown
Explore the cost of this home by adjusting the details. Changes won't be saved.Climate risks
Neighborhood: 28562
Nearby schools
Schools provided by the listing agent
- Elementary: Creekside Elementary School
- Middle: Grover C.Fields
- High: New Bern
Source: Hive MLS. This data may not be complete. We recommend contacting the local school district to confirm school assignments for this home.
Similar homes
- $480,0003 bd3 ba2.4k sqft112 Barkside Lane, New Bern, NC 28562For Sale
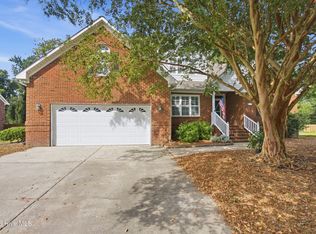
 MLS ID #100576994, The Donna and Team New Bern, Keller Williams Realty. Hive MLS
 - $485,5004 bd3 ba2.5k sqft3508 Old Airport Road, New Bern, NC 28562For Sale
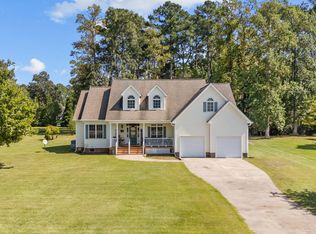 MLS ID #100556436, Sylvia Minor, Jai & Company Realty. Hive MLS
 - $433,0003 bd2 ba2.2k sqft128 Walden Road, New Bern, NC 28562For Sale
 MLS ID #100563754, Meredith Wilson Real Estate, Keller Williams Realty. Hive MLS
 - $440,0003 bd4 ba2.7k sqft2513 Hickory Street, New Bern, NC 28562For Sale
 MLS ID #100579499, BECKY BERRY, Becky Berry Real Estate Inc.. Hive MLS
 - $550,0003 bd3 ba2.7k sqft113 Kelso Road, New Bern, NC 28562For SaleMLS ID #100591419, Lenny Ward, Re/ward Real Estate. Hive MLS
- $549,0004 bd3 ba2.7k sqft606 Taberna Circle, New Bern, NC 28562For SaleMLS ID #100572392, MICHAEL RAINES, CENTURY 21 ZAYTOUN RAINES. Hive MLS
- $477,0003 bd3 ba2.4k sqft4704 Trent Woods Drive, Trent Woods, NC 28562For SaleMLS ID #100581711, Ryan Ayre, Landmark Sotheby's International Realty. Hive MLS
- $330,0004 bd3 ba1.9k sqft103 Felicity Lane, New Bern, NC 28562For SaleMLS ID #100570877, Jennifer Brinson, Realty ONE Group East. Hive MLS
- $535,0003 bd3 ba2.5k sqft3601 Wedgewood Drive, Trent Woods, NC 28562For SaleMLS ID #100602719, TAMMY FEREBEE, COLDWELL BANKER SEA COAST ADVANTAGE. Hive MLS
- $465,0003 bd3 ba1.9k sqft3615 Fox Chase Road, Trent Woods, NC 28562For SaleMLS ID #100583465, TAMMY FEREBEE, COLDWELL BANKER SEA COAST ADVANTAGE. Hive MLS
- $359,0003 bd3 ba1.8k sqft104 Uster Court, New Bern, NC 28562For SaleMLS ID #100599242, Meg Underwood, Realty ONE Group East. Hive MLS
- $405,0003 bd3 ba1.9k sqft3008 Olde Towne Place, New Bern, NC 28562For SaleMLS ID #100569382, MARTHA COOK, COLDWELL BANKER SEA COAST ADVANTAGE. Hive MLS
- $449,0003 bd3 ba2.1k sqft109 Colonel Burgwyn Drive, New Bern, NC 28562For SaleMLS ID #100587125, Lenee' Golden, Keller Williams Realty. Hive MLS
- $375,0003 bd3 ba2.2k sqft140 Pine Cove Road, New Bern, NC 28562For SaleMLS ID #100559790, Brooklyn JoCora Becton, COLDWELL BANKER SEA COAST ADVANTAGE. Hive MLS
- $440,0004 bd3 ba2.7k sqft301 Palisades Way, New Bern, NC 28560For SaleMLS ID #100601292, MARGARET BARTLETT, COLDWELL BANKER SEA COAST ADVANTAGE. Hive MLS
- $369,9003 bd4 ba1.9k sqft548 Deer Run Road, New Bern, NC 28562For SaleMLS ID #100574311, Danielle Licavoli, RE/MAX Elite Realty Group. Hive MLS
- $480,0003 bd3 ba2k sqft1103 Devonshire Drive, Trent Woods, NC 28562For SaleMLS ID #100603089, Sharon Overholt, Century 21 Coastal Advantage. Hive MLS
- $345,0003 bd2 ba1.7k sqft3246 Austin Avenue, New Bern, NC 28562For SaleMLS ID #100602608, The Donna and Team New Bern, Keller Williams Realty. Hive MLS
- $490,0003 bd3 ba3.2k sqft309 Ramonas Lake Court, New Bern, NC 28560For SaleMLS ID #100598956, Diane M Castro-Perez, Coldwell Banker Sea Coast Advantage-Hampstead. Hive MLS
- $514,9904 bd3 ba2.3k sqft2428 Starling Lane, New Bern, NC 28562New ConstructionMLS ID #100510874, Jennifer Barker King, COLDWELL BANKER SEA COAST ADVANTAGE. Hive MLS
