Located in the highly desirable Taberna community, this custom-built home was inspired by Southern Living Magazine's ''Coastal Carolina Cottage'' design and was constructed in 2003 by Zaytoun Custom Homes. Situated on a beautiful 1.2 acre lot, this 3,055 heated-square-foot home offers a thoughtfully designed layout, exceptional privacy, and views of the community golf course.
The open floor plan provides an inviting flow between the spacious living room, dining room, and well-appointed study/office. The study features abundant built-in shelving, making it ideal for a home office, business use, or organized record keeping.
At the heart of the home is a custom kitchen featuring a center island, high-end appliances, and a tiled backsplash. Its central location provides easy access to the living room, dining room, and study, making the space both functional and perfect for entertaining.
The living room overlooks the 12th tee, while the screened porch and tiled patio provide views of the 12th green. These outdoor spaces offer a peaceful setting for morning coffee, relaxing evenings, or entertaining guests.
The generously sized primary suite measures approximately 20 x 16 and features a thoughtfully designed bathroom with tiled floors, a walk-in shower, and dual walk-in closets, providing plenty of comfort and storage.
Additional space includes an approximately 30 x 28 garage and a 21 x 21 bonus room, currently being used as an additional primary bedroom. The mature trees, established landscaping, and natural rear borders create a private and picturesque setting.
With its desirable Taberna location, golf course views, spacious floor plan, custom craftsmanship, and peaceful 1.2-acre setting, this distinctive Coastal Carolina cottage is a wonderful opportunity to enjoy the best of comfort, privacy, and community living-all within walking distance of the Taberna clubhouse.
For sale
Price cut: $15K (9/29)
$660,000
520 Taberna Way, New Bern, NC 28562
3beds
3,055sqft
Single Family Residence
Built in 2003
1.21 Acres Lot
$641,900 Zestimate®
$216/sqft
$28/mo HOA
What's special
Established landscapingHigh-end appliancesOpen floor planMature treesScreened porchTiled backsplashGolf course views
- 34 days
- 1,126
- 73
Zillow last checked:
Listing updated:
Listed by:
STEVE LITTLE 252-671-1997,
COLDWELL BANKER SEA COAST ADVANTAGE
Source: Hive MLS,MLS#: 100603861 Originating MLS: Neuse River Region Association of Realtors
Facts & features
Interior
Bedrooms & bathrooms
- Bedrooms: 3
- Bathrooms: 3
- Full bathrooms: 3
Rooms
- Room types: Living Room, Dining Room, Office, Master Bedroom, Bedroom 2, Bedroom 3
Heating
- Heat Pump, Fireplace(s), Natural Gas
Cooling
- Heat Pump
Appliances
- Included: Gas Cooktop, Electric Oven, Built-In Electric Oven, Washer, Self Cleaning Oven, Refrigerator, Ice Maker, Double Oven, Disposal, Dishwasher, Cooktop
- Laundry: Laundry Room
Features
- Master Downstairs, Walk-in Closet(s), Solid Surface, Whole-Home Generator, Bookcases, Kitchen Island, Walk-in Shower, Gas Log, Walk-In Closet(s)
- Flooring: Carpet, Tile, Ceramic Tile, Hardwood
- Basement: None
- Attic: Storage,Partially Floored
- Has fireplace: Yes
- Fireplace features: Gas Log
Interior area
- Total structure area: 3,055
- Total interior livable area: 3,055 sqft
Property
Parking
- Total spaces: 2
- Parking features: Garage Faces Side, Concrete
- Attached garage spaces: 2
Features
- Levels: One and One Half
- Patio & porch: Wrap Around, Front Porch
- Exterior features: Irrigation System
- Pool features: None
- Fencing: None
- Has view: Yes
- View description: Golf Course
- Waterfront features: None
- Frontage type: See Remarks
Lot
- Size: 1.21 Acres
- Dimensions: 119 x 375 x 160 x 367
- Features: Level, Wetlands, Wooded
Details
- Parcel number: 73005 622
- Zoning: residential
- Special conditions: Standard
- Other equipment: Generator
Construction
Type & style
- Home type: SingleFamily
- Property subtype: Single Family Residence
Materials
- Vinyl Siding, Wood Frame
- Foundation: Crawl Space
- Roof: Architectural Shingle
Condition
- New construction: No
- Year built: 2003
Utilities & green energy
- Sewer: Public Sewer
- Water: Public
- Utilities for property: Sewer Connected, Water Connected
Green energy
- Green verification: None
Community & HOA
Community
- Subdivision: Taberna
HOA
- Has HOA: Yes
- Amenities included: Clubhouse, Dog Park, Golf Course, Jogging Path, Maintenance Common Areas, Picnic Area, Restaurant, Sewer, Street Lights, Tennis Court(s), Trail(s)
- HOA fee: $335 annually
- HOA name: Taberna HOA
- HOA phone: 252-247-3101
Location
- Region: New Bern
Financial & listing details
- Price per square foot: $216/sqft
- Tax assessed value: $412,720
- Annual tax amount: $3,642
- Date on market: 9/16/2026
- Cumulative days on market: 34 days
- Listing agreement: Exclusive Right To Sell
- Listing terms: Cash,Conventional,FHA,VA Loan
Estimated market value
$641,900
$610,000 - $674,000
$2,944/mo
Price history
| Date | Event | Price |
|---|---|---|
| 9/29/2026 | Price change | $660,000-2.2%$216/sqft |
Source:  Hive MLS #100603861 Report a problem | ||
| 9/16/2026 | Listed for sale | $675,000$221/sqft |
Source: Hive MLS #100603861 Report a problem | ||
Public tax history
| Year | Property taxes | Tax assessment |
|---|---|---|
| 2026 | $3,517 | $412,720 |
| 2025 | $3,517 | $412,720 |
| 2024 | $3,517 +1.5% | $412,720 |
| 2023 | $3,464 | $412,720 +30.2% |
| 2022 | -- | $317,010 |
| 2021 | $3,364 | $317,010 |
| 2020 | -- | $317,010 |
| 2019 | $3,330 | $317,010 |
| 2018 | $3,330 +3.9% | $317,010 |
| 2017 | $3,204 | $317,010 -25% |
| 2016 | $3,204 -14.5% | $422,740 |
| 2015 | $3,746 | $422,740 |
| 2014 | $3,746 | $422,740 |
| 2013 | -- | $422,740 |
| 2012 | -- | $422,740 |
| 2011 | -- | $422,740 -14.7% |
| 2010 | -- | $495,620 +37% |
| 2009 | -- | $361,870 |
| 2008 | -- | $361,870 |
| 2007 | -- | $361,870 |
| 2006 | -- | $361,870 |
| 2005 | -- | $361,870 |
| 2004 | -- | $361,870 +382% |
| 2002 | -- | $75,080 |
Find assessor info on the county website
Monthly payment
Est. payment
Payment breakdown
Explore the cost of this home by adjusting the details. Changes won't be saved.Climate risks
Neighborhood: 28562
Nearby schools
Schools provided by the listing agent
- Elementary: Creekside Elementary School
- Middle: Grover C.Fields
- High: New Bern
Source: Hive MLS. This data may not be complete. We recommend contacting the local school district to confirm school assignments for this home.
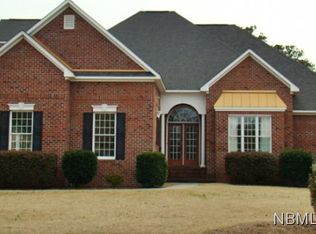
Similar homes
- $650,0004 bd4 ba3.6k sqft104 Reinach Lane, New Bern, NC 28562For Sale

 MLS ID #100600167, Kristi Mcleod, TYSON AND HOOKS. Hive MLS
- $625,0004 bd3 ba2.9k sqft230 Ticino Court, New Bern, NC 28562For Sale
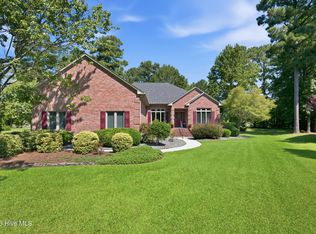 MLS ID #100603565, KIMBERLY WYNN, COLDWELL BANKER SEA COAST ADVANTAGE. Hive MLS
- $600,0003 bd3 ba2.8k sqft3500 Cranberry Lane, New Bern, NC 28562For Sale
 MLS ID #100608572, DRAKE BRATTON, COLDWELL BANKER SEA COAST ADVANTAGE. Hive MLS
- $450,0003 bd3 ba2.6k sqft202 Emmen Road, New Bern, NC 28562For Sale
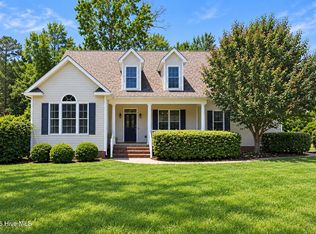 MLS ID #100569811, CASSANDRA DIGBY, Keller Williams Realty. Hive MLS
- $600,0003 bd3 ba3.3k sqft2417 Oakview Drive, New Bern, NC 28562For SaleMLS ID #100597946, CASEY MORAND, NorthGroup. Hive MLS
- $630,0004 bd4 ba2.7k sqft3709 Viridian Trace, New Bern, NC 28562For SaleMLS ID #100600792, Lisa Marie Toler, Keller Williams Realty. Hive MLS
- $525,0004 bd3 ba2.7k sqft606 Taberna Circle, New Bern, NC 28562For SaleMLS ID #100572392, MICHAEL RAINES, CENTURY 21 ZAYTOUN RAINES. Hive MLS
- $495,0003 bd3 ba2.8k sqft900 Perrytown Road, New Bern, NC 28562For SaleMLS ID #100604450, Mary Fleming, United Real Estate East Carolina. Hive MLS
- $625,0003 bd4 ba3k sqft204 Firestone Court, New Bern, NC 28562For SaleMLS ID #100574908, CELEBRATE NEW BERN HOMES, NorthGroup. Hive MLS
- $499,9993 bd3 ba2.7k sqft113 Kelso Road, New Bern, NC 28562For SaleMLS ID #100591419, Lenny Ward, Re/ward Real Estate. Hive MLS
- $619,9003 bd3 ba2.8k sqft804 Pollock Street, New Bern, NC 28562For SaleMLS ID #100564243, DOTTIE CORNING, NorthGroup. Hive MLS
- $749,0003 bd2 ba2.4k sqft318 Village Green Drive, Trent Woods, NC 28562For SaleMLS ID #100599059, MARTHA COOK, COLDWELL BANKER SEA COAST ADVANTAGE. Hive MLS
- $474,9004 bd3 ba2.5k sqft3508 Old Airport Road, New Bern, NC 28562For SaleMLS ID #100556436, Sylvia Minor, Jai & Company Realty. Hive MLS
- $455,0003 bd3 ba2.5k sqft2514 Hickory Street, New Bern, NC 28562For SaleMLS ID #100604693, Alyssa Ellis, Keller Williams Realty. Hive MLS
- $599,0003 bd3 ba2.1k sqft103 Lantern Lane, New Bern, NC 28562For SaleMLS ID #100607662, Crista Davis Austin, eXp Realty. Hive MLS
- $495,0003 bd3 ba2.5k sqft3306 Peppercorn Road, New Bern, NC 28562For SaleMLS ID #100608733, The Donna and Team New Bern, Keller Williams Realty. Hive MLS
- $639,0004 bd3 ba3.1k sqft302 Plantation Drive, New Bern, NC 28562For SaleMLS ID #100559916, ROWLAND & THE HOME SALES TEAM, Keller Williams Realty. Hive MLS
- $485,0003 bd3 ba2.2k sqft212 Shoreview Drive, New Bern, NC 28562For SaleMLS ID #100604183, THE TYSON GROUP STEVE & JANA, TYSON GROUP, REALTORS. Hive MLS
- $724,9003 bd4 ba3.4k sqft407 Rustic Court, Pollocksville, NC 28573For SaleMLS ID #100593180, Norma Charboneau Wagaman, RE/MAX Ocean Properties. Hive MLS
- $650,0004 bd2 ba2.2k sqft109 Commander Circle, New Bern, NC 28562For SaleMLS ID #100599876, Ellen Holmes Steeves LeBlanc, eXp Realty. Hive MLS
