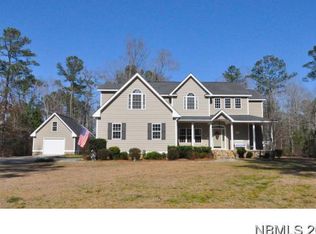
** Seller is offering $10,000 to a buyer to use as they please. Take advantage of this generous offer! ** Serene Country Living Meets Modern Luxury! Situated on a private 2+acre lot between New Bern and Havelock, this beautifully maintained home offers 5,844 total square feet of living space. Officially listed as a 3- bedroom home with an additional flexible 4th bedroom setup, it features 3.5 baths, a designated office, a convenient mudroom/laundry area, and a light-filled sunroom retreat. Upstairs, the expansive finished room over the garage (FROG) serves as an ideal bonus room or media hub, complete with built-in shelving, an electric fireplace and a 110' pull-down screen with projector (installed in 2024). The main-level primary bedroom suite boasts an electric fireplace, smart shades, and a custom built-in shelving in both the bedroom and walk-in closet. The renovated primary bath (2025) showcases solid surface Swanstone in the shower and on the floor, complimented by sleek smart mirrors. In the heart of the home, the kitchen offers granite countertops, a gas stove/oven, and a cozy breakfast nook overlooking the peaceful wooded backyard. Additional updates include new hardwood flooring (2023), tankless gas rinnai water heater and updated plumbing (2023), expansive new deck (2025), and extensive walk-in attic storage. Check the documents section for a complete list of home improvements! You'll want to make this your home tomorrow!
For sale
Price cut: $25.1K (9/8)
$749,900
407 Rustic Court, Pollocksville, NC 28573
3beds
3,474sqft
Single Family Residence
Built in 2001
2.12 Acres Lot
$721,900 Zestimate®
$216/sqft
$5/mo HOA
What's special
Sleek smart mirrorsSmart shadesRenovated primary bathDesignated officeLight-filled sunroom retreatPeaceful wooded backyardExtensive walk-in attic storage
- 60 days
- 431
- 22
Zillow last checked:
Listing updated:
Listed by:
Norma Charboneau Wagaman 252-723-1734,
RE/MAX Ocean Properties
Source: Hive MLS,MLS#: 100593180 Originating MLS: Carteret County Association of Realtors
Originating MLS: Carteret County Association of RealtorsFacts & features
Interior
Bedrooms & bathrooms
- Bedrooms: 3
- Bathrooms: 4
- Full bathrooms: 3
- 1/2 bathrooms: 1
Rooms
- Room types: Master Bedroom, Bedroom 1, Bedroom 2, Bedroom 3, Dining Room, Office, Living Room, Media Room, Sunroom
Primary bedroom
- Description: Built-in shelves, Electric fireplace, walk-in closet with built-in shelving
- Level: First
- Dimensions: 19 x 18
Bedroom 1
- Description: Walk-in closet and a full bath
- Level: First
- Dimensions: 14 x 12
Bedroom 2
- Level: First
- Dimensions: 15 x 12
Bedroom 3
- Description: Walk-in closet
- Level: First
- Dimensions: 15 x 12
Dining room
- Level: First
- Dimensions: 12 x 11
Kitchen
- Description: Portion of room-Breakfast nook with bay window-12x11
- Level: First
- Dimensions: 22 x 13
Living room
- Description: Gas fireplace
- Level: First
- Dimensions: 20 x 20
Media room
- Level: Second
- Dimensions: 28 x 23
Office
- Description: Built-in shelving
- Level: First
- Dimensions: 12 x 12
Sunroom
- Level: First
- Dimensions: 11 x 12
Heating
- Heat Pump, Fireplace(s), Natural Gas, Zoned
Cooling
- Central Air, Zoned, Ceiling Fan(s), Heat Pump
Appliances
- Included: Gas Oven, Gas Cooktop, Down Draft, Built-In Gas Oven, Refrigerator, Ice Maker, Dryer, Disposal, Dishwasher, Gas Range
- Laundry: Dryer Hookup, Washer Hookup, Laundry Room
Features
- Master Downstairs, Walk-in Closet(s), Vaulted Ceiling(s), Tray Ceiling(s), High Ceilings, Entrance Foyer, Bookcases, Ceiling Fan(s), Pantry, Walk-in Shower, Blinds/Shades, Eat-in Kitchen, Gas Log, Smart Thermostat, Walk-In Closet(s)
- Flooring: Wood
- Basement: None
- Attic: Floored,Walk-In
- Number of fireplaces: 1
- Fireplace features: Gas Log
Interior area
- Total structure area: 3,474
- Total interior livable area: 3,474 sqft
Property
Parking
- Total spaces: 2
- Parking features: Garage Faces Side, Concrete, Garage Door Opener, On Site
- Attached garage spaces: 2
Accessibility
- Accessibility features: None
Features
- Levels: One
- Patio & porch: Deck, Front Porch
- Exterior features: Gas Log
- Pool features: Above Ground
- Fencing: None
- View description: None
- Waterfront features: None
- Frontage type: See Remarks
Lot
- Size: 2.12 Acres
- Features: Cul-De-Sac
Details
- Additional structures: Shed(s)
- Parcel number: 7101C 056
- Zoning: Res
- Special conditions: Standard
Construction
Type & style
- Home type: SingleFamily
- Property subtype: Single Family Residence
Materials
- Brick Veneer, Wood Frame
- Foundation: Block, Crawl Space
- Roof: Shingle
Condition
- New construction: No
- Year built: 2001
Utilities & green energy
- Sewer: Septic Tank
- Water: Public
- Utilities for property: Cable Available, Natural Gas Connected, Water Connected
Green energy
- Green verification: None
Community & HOA
Community
- Security: Security Lights, Smoke Detector(s)
- Subdivision: Home Place
HOA
- Has HOA: Yes
- Amenities included: Maintenance Common Areas, Maintenance Grounds, Master Insure, None
- HOA fee: $60 annually
- HOA name: Home Place HOA
- HOA phone: 252-671-7072
Location
- Region: Pollocksville
Financial & listing details
- Price per square foot: $216/sqft
- Tax assessed value: $534,970
- Annual tax amount: $2,486
- Date on market: 8/1/2026
- Cumulative days on market: 60 days
- Listing agreement: Exclusive Right To Sell
- Listing terms: Cash,Conventional,FHA,VA Loan
- Road surface type: Paved
Estimated market value
$721,900
$686,000 - $758,000
$2,995/mo
Price history
| Date | Event | Price |
|---|---|---|
| 9/8/2026 | Price change | $749,900-3.2%$216/sqft |
Source:  Hive MLS #100593180 Report a problem Hive MLS #100593180 Report a problem | ||
| 8/1/2026 | Listed for sale | $775,000+47.6%$223/sqft |
Source: Hive MLS #100593180 Report a problem | ||
| 10/2/2023 | Sold | $525,000-4.5%$151/sqft |
Source: Hive MLS #100361137 Report a problem | ||
| 8/8/2023 | Pending sale | $550,000$158/sqft |
Source: Hive MLS #100361137 Report a problem | ||
| 7/14/2023 | Price change | $550,000-4.3%$158/sqft |
Source: Hive MLS #100361137 Report a problem | ||
| 6/26/2023 | Price change | $575,000-7.1%$166/sqft |
Source: Hive MLS #100361137 Report a problem | ||
| 6/4/2023 | Pending sale | $619,000$178/sqft |
Source: Hive MLS #100361137 Report a problem | ||
| 5/22/2023 | Price change | $619,000-0.9%$178/sqft |
Source: Hive MLS #100361137 Report a problem | ||
| 5/10/2023 | Price change | $624,500-0.1%$180/sqft |
Source: Hive MLS #100361137 Report a problem | ||
| 5/4/2023 | Price change | $625,000-4.6%$180/sqft |
Source: Hive MLS #100361137 Report a problem | ||
| 3/2/2023 | Price change | $655,000-1.5%$189/sqft |
Source: Hive MLS #100361137 Report a problem | ||
| 1/25/2023 | Price change | $665,000-1.5%$191/sqft |
Source: Hive MLS #100361137 Report a problem | ||
| 12/9/2022 | Listed for sale | $675,000+73.1%$194/sqft |
Source: Hive MLS #100361137 Report a problem | ||
| 3/9/2021 | Listing removed | -- |
Source: Owner Report a problem | ||
| 2/24/2015 | Sold | $390,000-2.4%$112/sqft |
Source: Hive MLS #90096602 Report a problem | ||
| 11/2/2014 | Price change | $399,500-3.4%$115/sqft |
Source: Owner Report a problem | ||
| 10/20/2014 | Price change | $413,700-2.5%$119/sqft |
Source: Owner Report a problem | ||
| 10/16/2014 | Listed for sale | $424,500-0.8%$122/sqft |
Source: Owner Report a problem | ||
| 5/12/2006 | Sold | $428,000$123/sqft |
Source: Public Record Report a problem | ||
Public tax history
| Year | Property taxes | Tax assessment |
|---|---|---|
| 2026 | $2,559 | $534,970 |
| 2025 | $2,559 | $534,970 |
| 2024 | $2,559 +0.5% | $534,970 |
| 2023 | $2,547 | $534,970 +37.1% |
| 2022 | -- | $390,120 |
| 2021 | $2,342 | $390,120 |
| 2020 | -- | $390,120 |
| 2019 | $2,301 | $390,120 |
| 2018 | $2,301 +2.4% | $390,120 |
| 2017 | $2,246 +1% | $390,120 +0.7% |
| 2016 | $2,225 +15.9% | $387,220 |
| 2015 | $1,920 +0.3% | $387,220 |
| 2014 | $1,915 | $387,220 |
| 2013 | -- | $387,220 |
| 2012 | -- | $387,220 |
| 2011 | -- | $387,220 |
| 2010 | -- | $387,220 +33.7% |
| 2009 | -- | $289,640 |
| 2008 | -- | $289,640 |
| 2007 | -- | $289,640 |
| 2006 | -- | $289,640 |
| 2005 | -- | $289,640 |
| 2004 | -- | $289,640 |
| 2002 | -- | $289,640 |
Find assessor info on the county website
Monthly payment
Est. payment
Payment breakdown
Explore the cost of this home by adjusting the details. Changes won't be saved.Climate risks
Neighborhood: 28573
Nearby schools
Schools provided by the listing agent
- Elementary: Brinson
- Middle: Grover C.Fields
- High: New Bern
Source: Hive MLS. This data may not be complete. We recommend contacting the local school district to confirm school assignments for this home.
Similar homes
- $675,0003 bd3 ba3k sqft520 Taberna Way, New Bern, NC 28562For Sale

 MLS ID #100603861, STEVE LITTLE, COLDWELL BANKER SEA COAST ADVANTAGE. Hive MLS
 - $749,0003 bd2 ba2.4k sqft318 Village Green Drive, Trent Woods, NC 28562For Sale
 MLS ID #100599059, MARTHA COOK, COLDWELL BANKER SEA COAST ADVANTAGE. Hive MLS
 - $735,0004 bd4 ba3.8k sqft1380 Oak Grove Road, Trenton, NC 28585For Sale
 MLS ID #100602739, Robyn Berg, Coldwell Banker Sea Coast Advantage - Jacksonville. Hive MLS
 - $685,0004 bd4 ba3.6k sqft104 Reinach Lane, New Bern, NC 28562For Sale
 MLS ID #100600167, Kristi Mcleod, TYSON AND HOOKS. Hive MLS
 - $625,0004 bd3 ba2.9k sqft230 Ticino Court, New Bern, NC 28562For SaleMLS ID #100603565, KIMBERLY WYNN, COLDWELL BANKER SEA COAST ADVANTAGE. Hive MLS
- $900,0005 bd3 ba3.9k sqft2003 Grenville Court, Trent Woods, NC 28562For SaleMLS ID #100591041, Andrew Allan Alcaraz, NorthGroup. Hive MLS
- $794,0004 bd3 ba3.5k sqft1211 Pine Valley Drive, New Bern, NC 28562For SaleMLS ID #100567842, Tiffany & Crew Coastal Real Estate, Keller Williams Innovate - Jax. Hive MLS
- $635,0003 bd3 ba3.3k sqft2417 Oakview Drive, New Bern, NC 28562For SaleMLS ID #100597946, CASEY MORAND, NorthGroup. Hive MLS
- $625,0005 bd4 ba3.2k sqft107 Boatswain Drive, New Bern, NC 28562For SaleMLS ID #100605511, Sandra Steuer, eXp Realty. Hive MLS
- $730,0003 bd3 ba3.2k sqft140 Webster Lane, Vanceboro, NC 28586For SaleMLS ID #100581393, Whitford-Melson Homes Team, Coldwell Banker Sea Coast AB. Hive MLS
- $455,0003 bd3 ba2.5k sqft2514 Hickory Street, New Bern, NC 28562For SaleMLS ID #100604693, Alyssa Ellis, Keller Williams Realty. Hive MLS
- $750,0004 bd4 ba2.7k sqft5616 Gondolier Drive, New Bern, NC 28560For SaleMLS ID #100582423, ROWLAND & THE HOME SALES TEAM, Keller Williams Realty. Hive MLS
- $618,0004 bd2 ba3.1k sqft1816 Trent Boulevard, New Bern, NC 28560For SaleMLS ID #100596226, MELISSA RANKIN, Keller Williams Realty. Hive MLS
- $625,0003 bd4 ba3k sqft204 Firestone Court, New Bern, NC 28562For SaleMLS ID #100574908, CELEBRATE NEW BERN HOMES, NorthGroup. Hive MLS
- $535,0003 bd3 ba2.5k sqft3601 Wedgewood Drive, Trent Woods, NC 28562For SaleMLS ID #100602719, TAMMY FEREBEE, COLDWELL BANKER SEA COAST ADVANTAGE. Hive MLS
- $550,0003 bd3 ba2.7k sqft113 Kelso Road, New Bern, NC 28562For SaleMLS ID #100591419, Lenny Ward, Re/ward Real Estate. Hive MLS
- $630,0004 bd3 ba2.7k sqft101 Oak Hill Lane, New Bern, NC 28562For SaleMLS ID #100583534, The Donna and Team New Bern, Keller Williams Realty. Hive MLS
- $549,9003 bd4 ba3.1k sqft904 Hidden Drive, New Bern, NC 28562For SaleMLS ID #100565057, TAMMY FEREBEE, COLDWELL BANKER SEA COAST ADVANTAGE. Hive MLS
- $440,0003 bd4 ba2.7k sqft2513 Hickory Street, New Bern, NC 28562For SaleMLS ID #100579499, BECKY BERRY, Becky Berry Real Estate Inc.. Hive MLS
- $650,0004 bd2 ba2.2k sqft109 Commander Circle, New Bern, NC 28562For SaleMLS ID #100599876, Ellen Holmes Steeves LeBlanc, eXp Realty. Hive MLS
