A Rare Find in Village Green Trent Woods
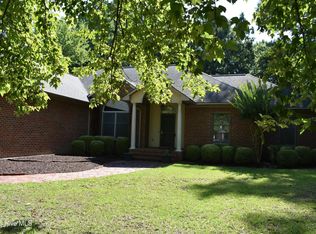
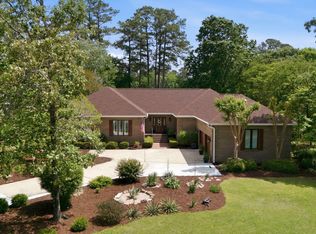
Welcome to one of the few stand-alone homes in the highly sought-after Village Green area of Trent Woods! This beautifully designed home offers the space, comfort, and privacy you've been looking for, all in a desirable neighborhood setting.
A long, inviting driveway winds its way up to the home, providing plenty of parking for family and guests. Along the way, a charming sitting area creates a welcoming outdoor space to relax and enjoy the peaceful surroundings.
Inside, the home features three bedrooms and two full bathrooms, plus a versatile bonus room on the second level--perfect for a home office, hobby room, playroom, or additional living space.
The heart of the home is the large great room and dining area, featuring beautiful tile flooring and a striking fireplace with gas logs that creates a warm and inviting focal point. The open kitchen flows seamlessly into the great room and includes convenient bar seating, making it ideal for entertaining and everyday living. Natural Gas and a generator provide comfort during any power outage.
You'll love the home's additional gathering spaces, including a lovely sunroom and a glassed in three-season room, offering wonderful options for relaxing, entertaining, or simply enjoying the outdoors in comfort.
The spacious primary suite offers added convenience with the laundry area located just off the primary bathroom, along with a cedar closet for extra storage. A two-car garage provides secure parking and additional storage space.
With its rare stand-alone design, generous driveway, wonderful living spaces, and exceptional location in Village Green, this home is truly a special opportunity in Trent Woods.
This is a must-see! Schedule your showing today and discover all that this wonderful home has to offer.
For sale
$799,000
318 Village Green Drive, Trent Woods, NC 28562
3beds
2,421sqft
Single Family Residence
Built in 2000
0.37 Acres Lot
$762,900 Zestimate®
$330/sqft
$200/mo HOA
What's special
Lovely sunroomOpen kitchenBeautiful tile flooringSpacious primary suiteLong inviting drivewayThree bedroomsCharming sitting area
- 3 days |
- 101 |
- 10 |
Likely to sell faster than
Zillow last checked:
Listing updated:
Listed by:
MARTHA COOK 252-670-7022,
COLDWELL BANKER SEA COAST ADVANTAGE
Source: Hive MLS,MLS#: 100599059 Originating MLS: Neuse River Region Association of Realtors
Originating MLS: Neuse River Region Association of RealtorsFacts & features
Interior
Bedrooms & bathrooms
- Bedrooms: 3
- Bathrooms: 2
- Full bathrooms: 2
Rooms
- Room types: Other, Great Room, Sunroom, Bonus Room, Master Bedroom, Bedroom 2, Bedroom 3
Primary bedroom
- Level: Main
- Dimensions: 13.3 x 15.9
Bedroom 2
- Level: Main
- Dimensions: 12.2 x 13.6
Bedroom 3
- Level: Main
- Dimensions: 11.7 x 11.3
Bonus room
- Level: Second
- Dimensions: 18 x 11
Great room
- Description: Combo Dining Room
- Level: Main
- Dimensions: 25.9 x 15
Kitchen
- Level: Main
- Dimensions: 17.3 x 15.5
Other
- Description: Entrance Foyer
- Level: Main
- Dimensions: 7.5 x 7.7
Sunroom
- Level: Main
- Dimensions: 17 x 13
Heating
- Heat Pump, Electric
Cooling
- Central Air, Ceiling Fan(s), Heat Pump
Appliances
- Included: Refrigerator, Dishwasher
Features
- Entrance Foyer, Ceiling Fan(s), Blinds/Shades, Gas Log
- Flooring: Carpet, Ceramic Tile
- Basement: None
- Attic: Storage
- Has fireplace: Yes
- Fireplace features: Gas Log
Interior area
- Total structure area: 2,421
- Total interior livable area: 2,421 sqft
Property
Parking
- Total spaces: 2
- Parking features: Concrete
- Attached garage spaces: 2
Features
- Levels: One and One Half
- Patio & porch: Glass Enclosed, Rear Porch
- Fencing: None
- Has view: Yes
- View description: See Remarks
- Frontage type: See Remarks
Lot
- Size: 0.37 Acres
- Dimensions: 70 x 33 x 40 x 32 x 53 x 85 x 30 x 40 x 100 x 119 x
- Features: Cul-De-Sac
Details
- Parcel number: 82038 008
- Zoning: Residential
- Special conditions: Standard
Construction
Type & style
- Home type: SingleFamily
- Property subtype: Single Family Residence
Materials
- Brick, Wood Frame
- Foundation: Raised
- Roof: Shingle
Condition
- New construction: No
- Year built: 2000
Utilities & green energy
- Sewer: Public Sewer
- Water: Public
- Utilities for property: Natural Gas Connected, Sewer Connected, Water Connected
Community & HOA
Community
- Subdivision: The Village At Trent Woods
HOA
- Has HOA: Yes
- Amenities included: Maintenance Grounds
- HOA fee: $2,400 annually
- HOA name: Village Green HOA
- HOA phone: 252-636-7913
Location
- Region: Trent Woods
Financial & listing details
- Price per square foot: $330/sqft
- Tax assessed value: $454,730
- Annual tax amount: $2,795
- Date on market: 8/26/2026
- Cumulative days on market: 3 days
- Listing agreement: Exclusive Right To Sell
- Listing terms: Cash,Conventional,FHA,VA Loan
- Road surface type: Paved
Estimated market value
$762,900
$725,000 - $801,000
$2,454/mo
Price history
| Date | Event | Price |
|---|---|---|
| 8/26/2026 | Listed for sale | $799,000+68.2%$330/sqft |
Source:  Hive MLS #100599059 Report a problem Hive MLS #100599059 Report a problem | ||
| 12/15/2006 | Sold | $475,000$196/sqft |
Source: Public Record Report a problem | ||
Public tax history
| Year | Property taxes | Tax assessment |
|---|---|---|
| 2025 | $3,050 +1.8% | $454,730 |
| 2024 | $2,995 +0.4% | $454,730 |
| 2023 | $2,983 | $454,730 +44.5% |
| 2022 | -- | $314,800 |
| 2021 | $2,476 | $314,800 |
| 2020 | -- | $314,800 +1% |
| 2019 | $2,448 +1% | $311,590 |
| 2018 | $2,423 +2.3% | $311,590 |
| 2017 | $2,368 | $311,590 -4.4% |
| 2016 | $2,368 +6.3% | $325,920 |
| 2015 | $2,227 +0.4% | $325,920 |
| 2014 | $2,219 | $325,920 |
| 2013 | -- | $325,920 |
| 2012 | -- | $325,920 |
| 2011 | -- | $325,920 |
| 2010 | -- | $325,920 +15.7% |
| 2009 | -- | $281,660 |
| 2008 | -- | $281,660 |
| 2007 | -- | $281,660 |
| 2006 | -- | $281,660 |
| 2005 | -- | $281,660 +4.1% |
| 2004 | -- | $270,600 |
| 2002 | -- | $270,600 |
Find assessor info on the county website
Monthly payment
Est. payment
Payment breakdown
Explore the cost of this home by adjusting the details. Changes won't be saved.Climate risks
Neighborhood: 28562
Nearby schools
GreatSchools rating
- 7/10Albert H Bangert ElementaryGrades: K-5Distance: 0.3 mi
- 5/10H J MacDonald MiddleGrades: 6-8Distance: 2.5 mi
- 3/10New Bern HighGrades: 9-12Distance: 2 mi
Schools provided by the listing agent
- Elementary: A. H. Bangert
- Middle: H. J. MacDonald
- High: New Bern
Source: Hive MLS. This data may not be complete. We recommend contacting the local school district to confirm school assignments for this home.
- $542,6003 bd2 ba2.3k sqft316 Village Green Dr, Trent Woods, NC 28562Off Market
- $478,0003 bd2 ba1.9k sqft317 Village Green Dr, Trent Woods, NC 28562Off Market
- $432,0004 bd3 ba2.6k sqft4110 Holly Ridge Rd, Trent Woods, NC 28562Off Market
- $554,6003 bd2 ba2.5k sqft314 Village Green Dr, Trent Woods, NC 28562Off Market
- $567,6003 bd2 ba2.6k sqft315 Village Green Dr, Trent Woods, NC 28562Off Market
- $87,500-- bd-- ba-- sqft4112 Holly Ridge Rd, Trent Woods, NC 28562Sold
- $435,4003 bd3 ba2k sqft4108 Holly Ridge Rd, Trent Woods, NC 28562Off Market
- $755,0003 bd3 ba2.6k sqft312 Village Green Dr, Trent Woods, NC 28562Sold
A local agent can set up tours, give advice and negotiate with sellers.
Similar homes
- $679,0004 bd3 ba3k sqft3504 Barons Way, Trent Woods, NC 28562For Sale
 MLS ID #100588649, Craig Tribus, Beycome Brokerage Realty LLC. Hive MLS
 - $795,0003 bd4 ba3.3k sqft2207 Hidden Harbor Drive, New Bern, NC 28562For Sale
 MLS ID #100598679, The Donna and Team New Bern, Keller Williams Realty. Hive MLS
 - $939,0003 bd3 ba2.6k sqft1630 Brices Creek Road, New Bern, NC 28562For Sale
 MLS ID #100593975, Margaret Wynne, Realty ONE Group East. Hive MLS
 - $799,0004 bd3 ba3.5k sqft1211 Pine Valley Drive, New Bern, NC 28562For Sale
 MLS ID #100567842, Tiffany & Crew Coastal Real Estate, Keller Williams Innovate - Jax. Hive MLS
 - $749,0003 bd3 ba2.5k sqft113 Bowline Road, New Bern, NC 28562For SaleMLS ID #100571120, Pamela Baumgardner, ReMax Real Estate Center. Hive MLS
- $639,0004 bd3 ba2.2k sqft624 Lilliput Drive, New Bern, NC 28562For SaleMLS ID #100597327, Jennifer Proulx, COLDWELL BANKER SEA COAST ADVANTAGE. Hive MLS
- $550,0003 bd2 ba3.3k sqft4501 W Fairway Drive, Trent Woods, NC 28562For SaleMLS ID #100578706, GRAY WHEELER, CENTURY 21 ZAYTOUN RAINES. Hive MLS
- $895,0003 bd4 ba2.9k sqft2203 Hidden Harbor Drive, New Bern, NC 28562For SaleMLS ID #100588517, TAMMY FEREBEE, COLDWELL BANKER SEA COAST ADVANTAGE. Hive MLS
- $465,0003 bd3 ba1.9k sqft3615 Fox Chase Road, Trent Woods, NC 28562For SaleMLS ID #100583465, TAMMY FEREBEE, COLDWELL BANKER SEA COAST ADVANTAGE. Hive MLS
- $477,0003 bd3 ba2.4k sqft4704 Trent Woods Drive, Trent Woods, NC 28562For SaleMLS ID #100581711, Ryan Ayre, Landmark Sotheby's International Realty. Hive MLS
- $750,0003 bd2 ba1.5k sqft402 Madam Moores Lane, New Bern, NC 28562For SaleMLS ID #100570986, The Donna and Team New Bern, Keller Williams Realty. Hive MLS
- $775,0003 bd4 ba3.4k sqft407 Rustic Court, Pollocksville, NC 28573For SaleMLS ID #100593180, Norma Charboneau Wagaman, RE/MAX Ocean Properties. Hive MLS
- $575,0003 bd3 ba2.7k sqft113 Kelso Road, New Bern, NC 28562For SaleMLS ID #100591419, Lenny Ward, Re/ward Real Estate. Hive MLS
- $699,0004 bd4 ba2.6k sqft105 Captains Cove, New Bern, NC 28562For SaleMLS ID #100581322, THE WAYNE BRAZIER TEAM, FREEDOM REAL ESTATE GROUP LLC. Hive MLS
- $399,9003 bd2 ba1.5k sqft403 W Wilson Creek Drive, Trent Woods, NC 28562For SaleMLS ID #100594662, TAMMY FEREBEE, COLDWELL BANKER SEA COAST ADVANTAGE. Hive MLS
- $630,0004 bd3 ba2.7k sqft101 Oak Hill Lane, New Bern, NC 28562For SaleMLS ID #100583534, The Donna and Team New Bern, Keller Williams Realty. Hive MLS
- $625,0004 bd3 ba2.9k sqft311 Johnson Street, New Bern, NC 28560For SaleMLS ID #100599460, DOTTIE CORNING, NorthGroup. Hive MLS
- $1,195,0004 bd4 ba3.1k sqft611 Creekwood Drive, Trent Woods, NC 28562For SaleMLS ID #100571952, The Donna and Team New Bern, Keller Williams Realty. Hive MLS
- $729,3003 bd4 ba2.9k sqft107 Vaud Court, New Bern, NC 28562For SaleMLS ID #100573343, Danita Ensley, Keller Williams Innovate - Jax. Hive MLS
- $749,9004 bd3 ba3.5k sqft3510 Henna Place, New Bern, NC 28562For SaleMLS ID #100594237, Amanda Purvis, SellingNorthCarolina.com. Hive MLS
