Sometimes, the stars align.. but financing doesn't. CLEAN home inspection, ZERO repair requests. Quality, condition, and attention to detail speak for themselves... the house is ready. It's simply time for the buyer meant to love it!
Welcome to luxury living with every upgrade already in place! This beautifully appointed McClay custom home, built in 2022, is loaded with high end finishes, thoughtful design, and exceptional detail throughout. From the moment you walk in, the craftsmanship stands out with a stunning coffered ceiling and upscale elements at every turn! The spacious living room flows seamlessly into two spaces; a four seasons room with a cozy electric fireplace perfect for relaxing, and a dining area featuring built in cabinetry. The kitchen is a chef's dream, designed for both function and style! Showcasing beautiful granite countertops, a glazed ceramic tile backsplash, and under cabinet lighting, it features soft close cabinet and drawers, slide out shelving and storage, even a hideaway and lift for your stand mixer! To compliment the kitchen, just down the hall is a true butler's pantry and oversized laundry room. The primary suite features a spa like walk in shower and generous closet space. Two additional bedrooms round out the first floor, with one being ideal for your home office (current use). Upstairs, the bonus room affords plenty of space for a guest suite or rec room, complete with its own bath. Additional premium features include a whole house water filtration system and generator, Rinnai tankless hot water system, walk in attic storage, and a 2.5 car garage with epoxy flooring, ceiling hung heater. Step outside onto the 12x25 trex decking and enjoy a private wood lined backyard, boasting landscape lighting, irrigation system drip lines for planter beds, and an invisible inground fence for your pet. From the plantation shutters to professional landscaping, you've got a complete and polished feel with this exceptional property. Every detail has been thoughtfully curated.. this is one you don't want to miss!
For sale
Price cut: $4.3K (8/28)
$725,000
107 Vaud Court, New Bern, NC 28562
4beds
2,921sqft
Single Family Residence
Built in 2022
0.6 Acres Lot
$708,200 Zestimate®
$248/sqft
$28/mo HOA
What's special
- 105 days
- 523
- 32
Zillow last checked:
Listing updated:
Listed by:
Danita Ensley 910-368-6258,
Keller Williams Innovate - Jax
Source: Hive MLS,MLS#: 100573343 Originating MLS: Jacksonville Board of Realtors
Originating MLS: Jacksonville Board of RealtorsFacts & features
Interior
Bedrooms & bathrooms
- Bedrooms: 4
- Bathrooms: 4
- Full bathrooms: 3
- 1/2 bathrooms: 1
Rooms
- Room types: Master Bedroom, Bedroom 2, Bedroom 3, Fnshd Room over Garage, Bathroom 1, Bathroom 2, Bathroom 3, Basement, Living Room, Sunroom, Laundry, Other
Primary bedroom
- Level: First
Bedroom 2
- Level: First
Bedroom 3
- Level: First
Other
- Level: Second
Other
- Description: Pantry
Heating
- Heat Pump, Electric, Natural Gas
Cooling
- Heat Pump
Appliances
- Included: Electric Oven, Washer, Refrigerator, Dryer, Dishwasher, Cooktop
- Laundry: Laundry Room
Features
- Master Downstairs, High Ceilings, Whole-Home Generator
- Flooring: LVT/LVP, Carpet
- Number of fireplaces: 1
Interior area
- Total structure area: 2,921
- Total interior livable area: 2,921 sqft
Property
Parking
- Total spaces: 2.5
- Parking features: Concrete
- Attached garage spaces: 2.5
Features
- Levels: Two
- Patio & porch: Deck, Front Porch
- Exterior features: Irrigation System
- Fencing: Invisible,Back Yard
- View description: None
- Frontage type: See Remarks
Lot
- Size: 0.6 Acres
Details
- Parcel number: 73005 570
- Zoning: R
- Special conditions: Standard
Construction
Type & style
- Home type: SingleFamily
- Property subtype: Single Family Residence
Materials
- Fiber Cement, Wood Frame
- Foundation: Crawl Space
- Roof: Shingle
Condition
- New construction: No
- Year built: 2022
Utilities & green energy
- Sewer: Public Sewer
- Water: Public
- Utilities for property: Natural Gas Connected
Community & HOA
Community
- Subdivision: Taberna
HOA
- Has HOA: Yes
- Amenities included: Clubhouse, Pool, Dog Park, Golf Course, Maintenance Common Areas, Trail(s)
- HOA fee: $335 annually
- HOA name: Taberna HOA
- HOA phone: 252-247-3101
Location
- Region: New Bern
Financial & listing details
- Price per square foot: $248/sqft
- Tax assessed value: $654,870
- Annual tax amount: $5,466
- Date on market: 9/24/2026
- Cumulative days on market: 105 days
- Listing agreement: Exclusive Right To Sell
- Listing terms: Cash,Conventional,FHA,VA Loan
- Road surface type: Paved
Estimated market value
$708,200
$673,000 - $744,000
$3,308/mo
Price history
| Date | Event | Price |
|---|---|---|
| 9/24/2026 | Listed for sale | $725,000$248/sqft |
Source:  Hive MLS #100573343 Report a problem Hive MLS #100573343 Report a problem | ||
| 9/6/2026 | Pending sale | $725,000$248/sqft |
Source: Hive MLS #100573343 Report a problem | ||
| 8/28/2026 | Price change | $725,000-0.6%$248/sqft |
Source: Hive MLS #100573343 Report a problem | ||
| 7/20/2026 | Listed for sale | $729,300$250/sqft |
Source: Hive MLS #100573343 Report a problem | ||
| 7/4/2026 | Contingent | $729,300$250/sqft |
Source: Hive MLS #100573343 Report a problem | ||
| 6/5/2026 | Pending sale | $729,300$250/sqft |
Source: Hive MLS #100573343 Report a problem | ||
| 5/13/2026 | Listed for sale | $729,300+1157.4%$250/sqft |
Source: Hive MLS #100573343 Report a problem | ||
| 8/25/2021 | Sold | $58,000-3.2%$20/sqft |
Source: Public Record Report a problem | ||
| 5/6/2021 | Listing removed | -- |
Source:  Keller Williams Report a problem Keller Williams Report a problem | ||
| 1/21/2021 | Price change | $59,900-4.8%$21/sqft |
Source: Keller Williams #100053476 Report a problem | ||
| 12/31/2020 | Listed for sale | $62,900-3.2%$22/sqft |
Source: Keller Williams #100053476 Report a problem | ||
| 3/15/2018 | Listed for sale | $65,000-7.1%$22/sqft |
Source: Keller Williams Realty New Bern #100053476 Report a problem | ||
| 3/17/2017 | Listed for sale | $70,000$24/sqft |
Source: Keller Williams Realty #100053476 Report a problem | ||
Public tax history
| Year | Property taxes | Tax assessment |
|---|---|---|
| 2026 | $5,539 | $654,870 |
| 2025 | $5,539 | $654,870 |
| 2024 | $5,539 +1.5% | $654,870 -1% |
| 2023 | $5,456 | $661,500 +1292.6% |
| 2022 | -- | $47,500 |
| 2021 | $495 | $47,500 |
| 2020 | -- | $47,500 |
| 2019 | -- | $47,500 |
| 2018 | -- | $47,500 |
| 2017 | $475 | $47,500 -41.4% |
| 2016 | $475 -33.2% | $81,000 |
| 2015 | $711 | $81,000 |
| 2014 | -- | $81,000 |
| 2013 | -- | $81,000 |
| 2012 | -- | $81,000 |
| 2011 | -- | $81,000 |
| 2010 | -- | $81,000 +53.8% |
| 2009 | -- | $52,650 |
| 2008 | -- | $52,650 |
| 2007 | -- | $52,650 |
| 2006 | -- | $52,650 |
| 2005 | -- | $52,650 |
| 2004 | -- | $52,650 |
| 2002 | -- | $52,650 |
Find assessor info on the county website
Monthly payment
Est. payment
Payment breakdown
Explore the cost of this home by adjusting the details. Changes won't be saved.Climate risks
Neighborhood: 28562
Nearby schools
Schools provided by the listing agent
- Elementary: Creekside Elementary School
- Middle: Grover C.Fields
- High: New Bern
Source: Hive MLS. This data may not be complete. We recommend contacting the local school district to confirm school assignments for this home.
Similar homes
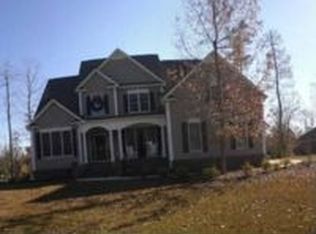
- $660,0003 bd3 ba3k sqft520 Taberna Way, New Bern, NC 28562For Sale

 MLS ID #100603861, STEVE LITTLE, COLDWELL BANKER SEA COAST ADVANTAGE. Hive MLS
 - $625,0004 bd3 ba2.9k sqft230 Ticino Court, New Bern, NC 28562For Sale
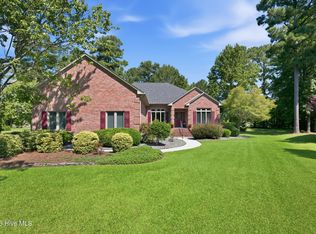 MLS ID #100603565, KIMBERLY WYNN, COLDWELL BANKER SEA COAST ADVANTAGE. Hive MLS
 - $630,0004 bd4 ba2.7k sqft3709 Viridian Trace, New Bern, NC 28562For Sale
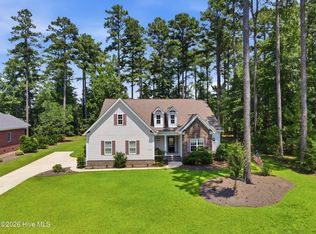 MLS ID #100600792, Lisa Marie Toler, Keller Williams Realty. Hive MLS
 - $600,0003 bd3 ba2.8k sqft3500 Cranberry Lane, New Bern, NC 28562For Sale
 MLS ID #100608572, DRAKE BRATTON, COLDWELL BANKER SEA COAST ADVANTAGE. Hive MLS
 - $750,0003 bd2 ba1.5k sqft402 Madam Moores Lane, New Bern, NC 28562For SaleMLS ID #100570986, The Donna and Team New Bern, Keller Williams Realty. Hive MLS
- $525,0004 bd3 ba2.7k sqft606 Taberna Circle, New Bern, NC 28562For SaleMLS ID #100572392, MICHAEL RAINES, CENTURY 21 ZAYTOUN RAINES. Hive MLS
- $450,0003 bd3 ba2.6k sqft202 Emmen Road, New Bern, NC 28562For SaleMLS ID #100569811, CASSANDRA DIGBY, Keller Williams Realty. Hive MLS
- $600,0003 bd3 ba3.3k sqft2417 Oakview Drive, New Bern, NC 28562For SaleMLS ID #100597946, CASEY MORAND, NorthGroup. Hive MLS
- $794,0004 bd3 ba3.5k sqft1211 Pine Valley Drive, New Bern, NC 28562For SaleMLS ID #100567842, Tiffany & Crew Coastal Real Estate, Keller Williams Innovate - Jax. Hive MLS
- $649,9003 bd3 ba3.8k sqft4611 Lapis Court, New Bern, NC 28562For SaleMLS ID #100575635, GRAY WHEELER, CENTURY 21 ZAYTOUN RAINES. Hive MLS
- $449,9005 bd4 ba2.9k sqft3007 Weathersby Drive, New Bern, NC 28562For SaleMLS ID #100601591, Karen Shirlin, Realty One Group Navigate. Hive MLS
- $750,0004 bd4 ba2.7k sqft5616 Gondolier Drive, New Bern, NC 28560For SaleMLS ID #100582423, ROWLAND & THE HOME SALES TEAM, Keller Williams Realty. Hive MLS
- $725,0003 bd4 ba2.8k sqft405 Hancock Street, New Bern, NC 28560For SaleMLS ID #100586492, LINDA HOLLAND, COLDWELL BANKER SEA COAST ADVANTAGE. Hive MLS
- $750,0004 bd3 ba1.9k sqft609 New Street, New Bern, NC 28560For SaleMLS ID #100602169, MARY MCLEOD, COLDWELL BANKER SEA COAST ADVANTAGE. Hive MLS
- $724,9003 bd4 ba3.4k sqft407 Rustic Court, Pollocksville, NC 28573For SaleMLS ID #100593180, Norma Charboneau Wagaman, RE/MAX Ocean Properties. Hive MLS
- $725,0004 bd3 ba3.4k sqft1804 River Drive, New Bern, NC 28560For SaleMLS ID #100534941, DOTTIE CORNING, NorthGroup. Hive MLS
- $650,0004 bd2 ba2.2k sqft109 Commander Circle, New Bern, NC 28562For SaleMLS ID #100599876, Ellen Holmes Steeves LeBlanc, eXp Realty. Hive MLS
- $625,0003 bd4 ba3k sqft204 Firestone Court, New Bern, NC 28562For SaleMLS ID #100574908, CELEBRATE NEW BERN HOMES, NorthGroup. Hive MLS
- $625,0005 bd4 ba3.2k sqft107 Boatswain Drive, New Bern, NC 28562For SaleMLS ID #100605511, Sandra Steuer, eXp Realty. Hive MLS
- $639,0004 bd3 ba3.1k sqft302 Plantation Drive, New Bern, NC 28562For SaleMLS ID #100559916, ROWLAND & THE HOME SALES TEAM, Keller Williams Realty. Hive MLS
