This is an amazing all brick custom home built in 2007 by Scheper Custom Homes located in the award-winning golf course community of Carolina Colours! From the moment you enter the home, you know this is a one of kind custom home with premiere features. Cherry hardwood floors, Sculpted ceilings, Customized Glazed Cabinetry, Tankless Water Heater, Irrigation System and Aggregate driveway to name only a few of the many features. The living room is situated nicely next to the kitchen and eat-in breakfast nook that would be great for friends and family gatherings. Just off the kitchen is an additional sitting area that could be used as a reading room or additional space for a craft room. The three additional bedrooms offer nice space. Upstairs there is a huge bonus room over-looking a long view of one of the lakes with the 5th tee in the distance. As you walk outside, you will enter a large screened porch accessible by several different areas of the home. There is also a two-car garage with a third bay for a golf cart. Located just minutes to local restaurants, shopping and Historic Downtown New Bern. Only a short drive to MCAS Cherry Point and North Carolina's Crystal Coast beaches. Call us today for your private showing!
For sale
Price cut: $21K (6/22)
$699,000
4611 Lapis Court, New Bern, NC 28562
3beds
3,896sqft
:
Get pre-qualified$4,158/mo
Single Family Residence
Built in 2007
0.61 Acres Lot
$680,500 Zestimate®
$179/sqft
$110/mo HOA
What's special
- 66 days |
- 448 |
- 7 |
Zillow last checked:
Listing updated:
Listed by:
GRAY WHEELER 252-514-5755,
CENTURY 21 ZAYTOUN RAINES
Source: Hive MLS,MLS#: 100575635 Originating MLS: Neuse River Region Association of Realtors
Originating MLS: Neuse River Region Association of RealtorsFacts & features
Interior
Bedrooms & bathrooms
- Bedrooms: 3
- Bathrooms: 3
- Full bathrooms: 3
Rooms
- Room types: Master Bedroom, Bedroom 2, Bedroom 3, Bedroom 4, Bonus Room, Living Room, Laundry, Dining Room, Breakfast Nook, Den, Office
Primary bedroom
- Level: First
- Dimensions: 19 x 13
Bedroom 2
- Level: First
- Dimensions: 13 x 11
Bedroom 3
- Level: First
- Dimensions: 13 x 10
Bedroom 4
- Level: Second
- Dimensions: 18 x 19
Bonus room
- Level: Second
- Dimensions: 16 x 27
Breakfast nook
- Level: First
- Dimensions: 14 x 18
Den
- Level: First
- Dimensions: 14 x 10
Dining room
- Level: First
- Dimensions: 14 x 15
Kitchen
- Level: First
- Dimensions: 12 x 13
Laundry
- Level: Main
Laundry
- Level: First
- Dimensions: 6 x 10
Living room
- Level: First
- Dimensions: 14 x 19
Office
- Level: Second
- Dimensions: 16 x 16
Heating
- Electric, Heat Pump, Zoned
Cooling
- Central Air, Zoned
Appliances
- Included: Vented Exhaust Fan, Electric Oven, Electric Cooktop, Built-In Microwave, Washer, Refrigerator, Double Oven, Disposal, Convection Oven
- Laundry: Laundry Room
Features
- Master Downstairs, Tray Ceiling(s), High Ceilings, Entrance Foyer, Solid Surface, Ceiling Fan(s), Blinds/Shades, Gas Log
- Flooring: Carpet, Tile, Wood
- Basement: None
- Attic: Access Only,Partially Floored,Walk-In
- Has fireplace: Yes
- Fireplace features: Gas Log
Interior area
- Total structure area: 3,896
- Total interior livable area: 3,896 sqft
Property
Parking
- Total spaces: 3
- Parking features: On Site, Paved
- Attached garage spaces: 3
Features
- Levels: One and One Half
- Patio & porch: Covered, Patio, Porch, Screened
- Exterior features: Irrigation System
- Fencing: Back Yard,None
- Has view: Yes
- View description: Pond
- Has water view: Yes
- Water view: Pond
- Waterfront features: None, Pond
- Frontage type: Pond Front
Lot
- Size: 0.61 Acres
- Features: Corner Lot
Details
- Parcel number: 71048 022
- Zoning: Residential
Construction
Type & style
- Home type: SingleFamily
- Property subtype: Single Family Residence
Materials
- Brick, Brick Veneer, Wood Frame
- Foundation: Crawl Space
- Roof: Architectural Shingle
Condition
- New construction: No
- Year built: 2007
Utilities & green energy
- Sewer: Public Sewer
- Water: Public
- Utilities for property: Sewer Available, Water Available
Community & HOA
Community
- Subdivision: Carolina Colours
HOA
- Has HOA: Yes
- Amenities included: Clubhouse, Pool, Fitness Center, Golf Course, Maintenance Common Areas, Pickleball, Playground, Street Lights, Tennis Court(s)
- HOA fee: $1,323 annually
- HOA name: Carolina Colours
- HOA phone: 252-636-3700
Location
- Region: New Bern
Financial & listing details
- Price per square foot: $179/sqft
- Tax assessed value: $643,750
- Annual tax amount: $5,374
- Date on market: 5/21/2026
- Cumulative days on market: 66 days
- Listing agreement: Exclusive Right To Sell
- Listing terms: Cash,Conventional
- Road surface type: Paved
Estimated market value
$680,500
$646,000 - $715,000
$2,895/mo
Price history
| Date | Event | Price |
|---|---|---|
| 6/22/2026 | Price change | $699,000-2.9%$179/sqft |
Source:  Hive MLS #100575635 Report a problem Hive MLS #100575635 Report a problem | ||
| 5/21/2026 | Listed for sale | $720,000+26.3%$185/sqft |
Source: Hive MLS #100575635 Report a problem | ||
| 2/28/2022 | Sold | $570,000-4.2%$146/sqft |
Source: Hive MLS #100295610 Report a problem | ||
| 1/28/2022 | Pending sale | $594,900$153/sqft |
Source: Hive MLS #100295610 Report a problem | ||
| 1/27/2022 | Price change | $594,900-0.8%$153/sqft |
Source: Hive MLS #100295610 Report a problem | ||
| 12/13/2021 | Price change | $599,900-7.1%$154/sqft |
Source: Hive MLS #100295610 Report a problem | ||
| 12/6/2021 | Price change | $646,000-1.5%$166/sqft |
Source: Hive MLS #100295610 Report a problem | ||
| 11/22/2021 | Price change | $656,000-3%$168/sqft |
Source: Hive MLS #100295610 Report a problem | ||
| 10/19/2021 | Listed for sale | $676,000+18.6%$174/sqft |
Source: Hive MLS #100295610 Report a problem | ||
| 8/10/2007 | Sold | $570,200+578.8%$146/sqft |
Source: Hive MLS #90058273 Report a problem | ||
| 1/12/2007 | Sold | $84,000$22/sqft |
Source: Public Record Report a problem | ||
Public tax history
| Year | Property taxes | Tax assessment |
|---|---|---|
| 2025 | $5,446 | $643,750 |
| 2024 | $5,446 +1.4% | $643,750 |
| 2023 | $5,370 | $643,750 +31.5% |
| 2022 | -- | $489,630 |
| 2021 | $5,163 | $489,630 |
| 2020 | -- | $489,630 |
| 2019 | $5,111 | $489,630 |
| 2018 | $5,111 +3.7% | $489,630 |
| 2017 | $4,929 | $489,630 -7.4% |
| 2016 | $4,929 +5.4% | $528,900 |
| 2015 | $4,677 | $528,900 |
| 2014 | $4,677 | $528,900 |
| 2013 | -- | $528,900 |
| 2012 | -- | $528,900 |
| 2011 | -- | $528,900 -8.6% |
| 2010 | -- | $578,920 +25.7% |
| 2009 | -- | $460,640 |
| 2008 | -- | $460,640 +269.1% |
| 2007 | -- | $124,800 |
Find assessor info on the county website
Monthly payment
Est. payment
Payment breakdown
Explore the cost of this home by adjusting the details. Changes won't be saved.Climate risks
Neighborhood: 28562
Nearby schools
GreatSchools rating
- 7/10Creekside ElementaryGrades: K-5Distance: 1.6 mi
- 9/10Grover C Fields MiddleGrades: 6-8Distance: 7.9 mi
- 3/10New Bern HighGrades: 9-12Distance: 8.9 mi
Schools provided by the listing agent
- Elementary: Creekside Elementary School
- Middle: Grover C.Fields
- High: New Bern
Source: Hive MLS. This data may not be complete. We recommend contacting the local school district to confirm school assignments for this home.
- $677,2503 bd3 ba3.1k sqft4613 Lapis Ct, New Bern, NC 28562Sold

- $--0.55 Acres4613 Lapis Ct LOT 21, New Bern, NC 28562Off Market
- $690,5004 bd4 ba2.6k sqft4601 Indigo Ln, New Bern, NC 28562Off Market

- $842,5003 bd3 ba486 sqft4615 Lapis Ct, New Bern, NC 28562Off Market
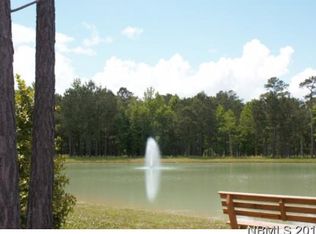
- $482,6000.57 Acres4602 Indigo Ln, New Bern, NC 28562Off Market
- $553,2100.59 Acres4610 Lapis Ct, New Bern, NC 28562Off Market
- $664,0004 bd3 ba3.1k sqft4605 Indigo Ln, New Bern, NC 28562Off Market
- $107,530-- bd-- ba-- sqft4600 Indigo Ln, New Bern, NC 28562Off Market
A local agent can set up tours, give advice and negotiate with sellers.
Similar homes
- $--3 bd2 ba2k sqft111 Laura Dr, New Bern, NC 28562AuctionXome
- $660,0003 bd3 ba3.4k sqft105 Teufen Road, New Bern, NC 28562For Sale
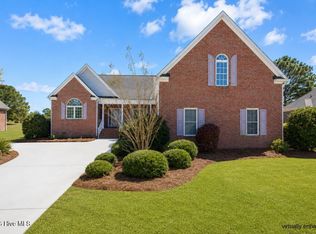
 MLS ID #100564634, TAMMY FEREBEE, COLDWELL BANKER SEA COAST ADVANTAGE. Hive MLS
 - $600,0003 bd4 ba3.1k sqft207 Emmen Road, New Bern, NC 28562For Sale
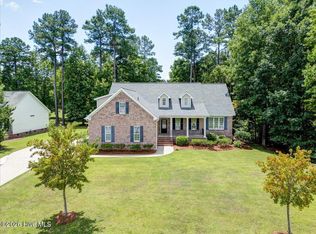 MLS ID #100586233, MEREDITH MORSE, CENTURY 21 ZAYTOUN RAINES. Hive MLS
 - $625,0004 bd5 ba3.5k sqft500 Taberna Way, New Bern, NC 28562For Sale
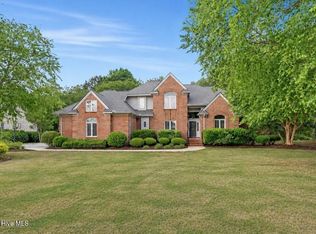 MLS ID #100569915, The Donna and Team New Bern, Keller Williams Realty. Hive MLS
 - $575,0004 bd3 ba3.2k sqft5010 Spring Green Pass, New Bern, NC 28562For SaleMLS ID #100568205, Wesley Huff, Realty ONE Group East. Hive MLS
- $729,3003 bd4 ba2.9k sqft107 Vaud Court, New Bern, NC 28562For SaleMLS ID #100573343, Danita Ensley, Keller Williams Innovate - Jax. Hive MLS
- $600,0003 bd4 ba2.9k sqft104 Bargate Drive, New Bern, NC 28562For SaleMLS ID #100580424, JUDD PRICE, Keller Williams Realty. Hive MLS
- $620,0004 bd4 ba3.2k sqft135 Staffordshire Drive, New Bern, NC 28562For SaleMLS ID #100569824, ROWLAND & THE HOME SALES TEAM, Keller Williams Realty. Hive MLS
- $570,0004 bd3 ba2.7k sqft606 Taberna Circle, New Bern, NC 28562For SaleMLS ID #100572392, MICHAEL RAINES, CENTURY 21 ZAYTOUN RAINES. Hive MLS
- $664,9004 bd3 ba2.3k sqft1001 Ecru Circle, New Bern, NC 28562New ConstructionMLS ID #100564452, TAMMY FEREBEE, COLDWELL BANKER SEA COAST ADVANTAGE. Hive MLS
- $650,0004 bd3 ba3k sqft219 Drake Landing, New Bern, NC 28560For SaleMLS ID #100541761, STEPHANIE GROSE, Realty ONE Group East. Hive MLS
- $625,0003 bd4 ba3k sqft204 Firestone Court, New Bern, NC 28562For SaleMLS ID #100574908, CELEBRATE NEW BERN HOMES, NorthGroup. Hive MLS
- $485,5004 bd3 ba2.5k sqft3508 Old Airport Road, New Bern, NC 28562For SaleMLS ID #100556436, Sylvia Minor, Jai & Company Realty. Hive MLS
- $465,0003 bd3 ba3.1k sqft3009 Sharpnose Street, New Bern, NC 28562For SaleMLS ID #100550483, Son & Sea Realty Team, Keller Williams Crystal Coast. Hive MLS
- $400,0004 bd3 ba2.2k sqft120 Hilda Drive, New Bern, NC 28562For SaleMLS ID #100573506, NEW BERN REALTY GROUP, CENTURY 21 ZAYTOUN RAINES. Hive MLS
- $690,0004 bd3 ba3.1k sqft302 Plantation Drive, New Bern, NC 28562For SaleMLS ID #100559916, ROWLAND & THE HOME SALES TEAM, Keller Williams Realty. Hive MLS
- $565,5003 bd4 ba3.1k sqft904 Hidden Drive, New Bern, NC 28562For SaleMLS ID #100565057, TAMMY FEREBEE, COLDWELL BANKER SEA COAST ADVANTAGE. Hive MLS
- $470,0003 bd3 ba2.6k sqft202 Emmen Road, New Bern, NC 28562For SaleMLS ID #100569811, CASSANDRA DIGBY, Keller Williams Realty. Hive MLS
- $519,9004 bd3 ba2.7k sqft203 Wingate Drive, New Bern, NC 28562For SaleMLS ID #100578186, Madeline Barrett, MacDonald Realty Group. Hive MLS
- $434,0003 bd2 ba2.2k sqft128 Walden Road, New Bern, NC 28562For SaleMLS ID #100563754, Meredith Wilson Real Estate, Keller Williams Realty. Hive MLS
