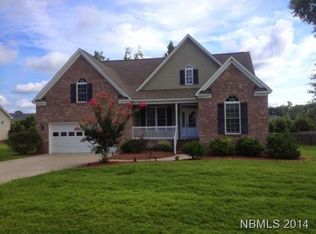
Located in the desirable Forest Run subdivision, this immaculate Tommy Batten Custom Home at 120 Hilda Drive offers a perfect balance of architectural elegance and functional upgrades. The interior has been beautifully refreshed with new carpet and a professional paint job from floor to ceiling, creating a bright and modern atmosphere throughout. The open-concept living area is anchored by a cozy gas log fireplace and soaring vaulted ceilings, while the first-floor primary suite provides a private retreat with dual walk-in closets and a large walk-in shower. Versatility is a key highlight.
Outside, the property is a true oasis, featuring a level 0.34-acre lot, a low-maintenance composite deck and a picturesque backdrop for gatherings. Beyond its aesthetic appeal, the home is engineered for peace of mind with a whole-house propane generator and encapsulated crawl space featuring a dedicated sump pump and dehumidifier for maximum climate control. With the added benefit of no city taxes and a location within a top-rated school district, this turnkey residence is ready for you to move right in and enjoy the best of Eastern North Carolina.
For sale
Price cut: $15K (7/3)
$400,000
120 Hilda Drive, New Bern, NC 28562
4beds
2,295sqft
:
Get pre-qualified$2,342/mo
Single Family Residence
Built in 2005
0.34 Acres Lot
$-- Zestimate®
$174/sqft
$-- HOA
What's special
- 79 days |
- 661 |
- 54 |
Zillow last checked:
Listing updated:
Listed by:
NEW BERN REALTY GROUP 252-675-0295,
CENTURY 21 ZAYTOUN RAINES,
SELENA HOUSE 252-675-0295,
CENTURY 21 ZAYTOUN RAINES
Source: Hive MLS,MLS#: 100573506 Originating MLS: Neuse River Region Association of Realtors
Originating MLS: Neuse River Region Association of RealtorsFacts & features
Interior
Bedrooms & bathrooms
- Bedrooms: 4
- Bathrooms: 3
- Full bathrooms: 3
Rooms
- Room types: Living Room, Dining Room, Laundry, Bedroom 1, Bedroom 2, Bedroom 3, Bedroom 4
Bedroom 1
- Level: First
Bedroom 2
- Level: First
Bedroom 3
- Level: First
Bedroom 4
- Level: Second
Dining room
- Level: First
Kitchen
- Level: First
Laundry
- Level: First
Living room
- Level: First
Heating
- Other, Electric, Heat Pump
Cooling
- Other, Central Air, Ceiling Fan(s)
Appliances
- Included: Built-In Microwave, Refrigerator, Ice Maker, Dishwasher, Electric Range
- Laundry: Laundry Room
Features
- Sound System, Master Downstairs, Walk-in Closet(s), Vaulted Ceiling(s), Tray Ceiling(s), High Ceilings, Entrance Foyer, Whole-Home Generator, Ceiling Fan(s), Walk-in Shower, Blinds/Shades, Gas Log, Walk-In Closet(s), See Remarks
- Flooring: Carpet, Tile, Wood
- Windows: Thermal Windows
- Has fireplace: Yes
- Fireplace features: Gas Log
Interior area
- Total structure area: 2,295
- Total interior livable area: 2,295 sqft
Property
Parking
- Total spaces: 3
- Parking features: Concrete, On Site, Garage
- Attached garage spaces: 3
Features
- Levels: One and One Half
- Patio & porch: Covered, Deck, Front Porch
- Fencing: Back Yard,Vinyl,Wood
- Has view: Yes
- View description: See Remarks
- Frontage type: See Remarks
Lot
- Size: 0.34 Acres
- Dimensions: 100 x 150
Details
- Parcel number: 71101 062
- Zoning: Residential
- Special conditions: Probate Listing
- Other equipment: Generator
Construction
Type & style
- Home type: SingleFamily
- Property subtype: Single Family Residence
Materials
- Vinyl Siding, Wood Frame
- Foundation: Crawl Space
- Roof: Shingle
Condition
- New construction: No
- Year built: 2005
Utilities & green energy
- Sewer: Public Sewer, Other
- Water: County Water
- Utilities for property: Natural Gas Available
Community & HOA
Community
- Subdivision: Forest Run
HOA
- Has HOA: No
Location
- Region: New Bern
Financial & listing details
- Price per square foot: $174/sqft
- Tax assessed value: $316,330
- Annual tax amount: $1,470
- Date on market: 6/5/2026
- Cumulative days on market: 79 days
- Listing agreement: Exclusive Right To Sell
- Listing terms: Cash,Conventional,FHA,VA Loan
- Road surface type: Paved
Estimated market value
Not available
Estimated sales range
Not available
$2,521/mo
Price history
| Date | Event | Price |
|---|---|---|
| 7/3/2026 | Price change | $400,000-3.6%$174/sqft |
Source:  Hive MLS #100573506 Report a problem Hive MLS #100573506 Report a problem | ||
| 6/19/2026 | Price change | $415,000-1.2%$181/sqft |
Source: Hive MLS #100573506 Report a problem | ||
| 6/5/2026 | Listed for sale | $420,000+25.4%$183/sqft |
Source: Hive MLS #100573506 Report a problem | ||
| 8/16/2022 | Sold | $335,000-2.9%$146/sqft |
Source: Hive MLS #100338382 Report a problem | ||
| 7/23/2022 | Pending sale | $345,000$150/sqft |
Source: Hive MLS #100338382 Report a problem | ||
| 7/12/2022 | Listed for sale | $345,000+43.8%$150/sqft |
Source: Hive MLS #100338382 Report a problem | ||
| 5/28/2020 | Sold | $240,000-2%$105/sqft |
Source: Hive MLS #100212530 Report a problem | ||
| 4/21/2020 | Pending sale | $245,000$107/sqft |
Source: KELLER WILLIAMS REALTY #100212530 Report a problem | ||
| 4/7/2020 | Listed for sale | $245,000+7%$107/sqft |
Source: KELLER WILLIAMS REALTY #100212530 Report a problem | ||
| 6/18/2007 | Sold | $229,000+11.2%$100/sqft |
Source: Public Record Report a problem | ||
| 9/26/2005 | Sold | $206,000$90/sqft |
Source: Public Record Report a problem | ||
Public tax history
| Year | Property taxes | Tax assessment |
|---|---|---|
| 2025 | -- | $316,330 |
| 2024 | -- | $316,330 |
| 2023 | -- | $316,330 +50.5% |
| 2022 | -- | $210,180 |
| 2021 | $1,290 | $210,180 |
| 2020 | -- | $210,180 +2.8% |
| 2019 | $1,267 +2.6% | $204,500 |
| 2018 | $1,235 +3.3% | $204,500 |
| 2017 | $1,195 +1% | $204,500 -5.9% |
| 2016 | $1,183 +8.3% | $217,270 |
| 2015 | $1,093 +0.3% | $217,270 |
| 2014 | $1,090 | $217,270 |
| 2013 | -- | $217,270 |
| 2012 | -- | $217,270 |
| 2011 | -- | $217,270 |
| 2010 | -- | $217,270 +34.5% |
| 2009 | -- | $161,540 |
| 2008 | -- | $161,540 |
| 2007 | -- | $161,540 |
| 2006 | -- | $161,540 |
| 2005 | -- | $161,540 |
Find assessor info on the county website
Monthly payment
Est. payment
Payment breakdown
Explore the cost of this home by adjusting the details. Changes won't be saved.Climate risks
Neighborhood: 28562
Nearby schools
GreatSchools rating
- 7/10Creekside ElementaryGrades: K-5Distance: 1.1 mi
- 9/10Grover C Fields MiddleGrades: 6-8Distance: 7.3 mi
- 3/10New Bern HighGrades: 9-12Distance: 8.4 mi
Schools provided by the listing agent
- Elementary: Creekside Elementary School
- Middle: Grover C.Fields
- High: New Bern
Source: Hive MLS. This data may not be complete. We recommend contacting the local school district to confirm school assignments for this home.
- $350,2004 bd3 ba1.8k sqft122 Hilda Dr, New Bern, NC 28562Off Market
- $379,5004 bd4 ba2k sqft118 Hilda Dr, New Bern, NC 28562Off Market
- $346,7003 bd2 ba192 sqft118 Hilda Dr, New Bern, NC 28560Off Market
- $371,8004 bd2 ba1.9k sqft109 Mickey Ct, New Bern, NC 28562Off Market

- $407,1004 bd4 ba2.1k sqft111 Mickey Ct, New Bern, NC 28562Off Market
- $355,9004 bd3 ba1.9k sqft124 Hilda Dr, New Bern, NC 28562Off Market
- $355,7004 bd3 ba1.8k sqft116 Hilda Dr, New Bern, NC 28562Off Market
- $355,0003 bd2 ba1.7k sqft107 Mickey Ct, New Bern, NC 28562Sold
A local agent can set up tours, give advice and negotiate with sellers.
A local lender can help you make sure your offer is ready when you are.
Similar homes
- $--3 bd2 ba2k sqft111 Laura Dr, New Bern, NC 28562AuctionXome
- $389,9003 bd2 ba1.8k sqft141 Laura Drive, New Bern, NC 28562New Construction

 MLS ID #100564587, Kristen Dubovec, Keller Williams Realty. Hive MLS
 - $365,0004 bd3 ba2.8k sqft3279 Austin Avenue, New Bern, NC 28562For Sale
 MLS ID #100576640, Meredith Wilson Real Estate, Keller Williams Realty. Hive MLS
 - $387,5004 bd3 ba2.1k sqft413 Lafitte Way, New Bern, NC 28560For Sale
 MLS ID #100576283, Toyna Treadway, COLDWELL BANKER SEA COAST ADVANTAGE. Hive MLS
 - $375,0003 bd3 ba1.9k sqft103 Valais Court, New Bern, NC 28562For SaleMLS ID #100584913, ENC Properties Group, COLDWELL BANKER SEA COAST ADVANTAGE. Hive MLS
- $335,0004 bd3 ba1.8k sqft111 Croatan Woods Drive, New Bern, NC 28562For SaleMLS ID #100580826, ROWLAND & THE HOME SALES TEAM, Keller Williams Realty. Hive MLS
- $395,0003 bd3 ba2.4k sqft903 Lanyard Lane, New Bern, NC 28560For SaleMLS ID #100567066, Alyssa Ellis, Keller Williams Realty. Hive MLS
- $375,0003 bd2 ba2k sqft546 Deer Run Road, New Bern, NC 28562For SaleMLS ID #100584807, Jennifer Barker King, COLDWELL BANKER SEA COAST ADVANTAGE. Hive MLS
- $365,0003 bd2 ba1.9k sqft409 Neuchatel Road, New Bern, NC 28562For SaleMLS ID #100584109, Lenee' Golden, Keller Williams Realty. Hive MLS
- $380,0003 bd4 ba1.9k sqft548 Deer Run Road, New Bern, NC 28562For SaleMLS ID #100574311, Danielle Licavoli, RE/MAX Elite Realty Group. Hive MLS
- $389,9994 bd3 ba2.1k sqft106 Portside Lane, New Bern, NC 28562For SaleMLS ID #100561928, LAURIE LAMOTTE, Home Sweet Home Realty by Laurie LaMotte, LLC. Hive MLS
- $437,0005 bd3 ba3k sqft326 Station House Road, New Bern, NC 28562For SaleMLS ID #100567758, JOY HARSEN, NEUSE REALTY, INC. Hive MLS
- $429,9003 bd2 ba2.1k sqft107 Stony Brook Drive, New Bern, NC 28562For SaleMLS ID #100582325, The Donna and Team New Bern, Keller Williams Realty. Hive MLS
- $470,0003 bd3 ba2.6k sqft202 Emmen Road, New Bern, NC 28562For SaleMLS ID #100569811, CASSANDRA DIGBY, Keller Williams Realty. Hive MLS
- $399,9003 bd3 ba1.8k sqft65 Overlook Court E Boat Slip #5, Grantsboro, NC 28529For SaleMLS ID #100562427, Meredith Wilson Real Estate, Keller Williams Realty. Hive MLS
- $459,9004 bd3 ba2.7k sqft301 Palisades Way, New Bern, NC 28560For SaleMLS ID #100585730, Renee L Clark, Coldwell Banker Sea Coast Advantage. Hive MLS
- $358,0004 bd2 ba2.1k sqft1010 Sailfish Street, New Bern, NC 28562For SaleMLS ID #100583981, JEAN MCDONALD, ReMax Real Estate Center. Hive MLS
- $440,0003 bd2 ba2.4k sqft116 Saint Andrews Circle, New Bern, NC 28562For SaleMLS ID #100591004, LEANNA TYSON, TYSON AND HOOKS. Hive MLS
- $570,0004 bd3 ba2.7k sqft606 Taberna Circle, New Bern, NC 28562For SaleMLS ID #100572392, MICHAEL RAINES, CENTURY 21 ZAYTOUN RAINES. Hive MLS
- $410,0004 bd5 ba3.2k sqft327 Plantation Drive, New Bern, NC 28562For SaleMLS ID #100559548, BARBARA JACKSON, NorthGroup. Hive MLS
