More space than you expect and a layout designed for flexibility, this five-bedroom, three-bath home offers room to grow, work, host guests, or simply spread out and enjoy everyday living. With a welcoming rocking chair front porch, hardwood flooring, a fenced backyard, and multiple flexible living spaces, this property delivers comfort, functionality, and value in one of New Bern's most convenient locations. Located in the Croatan Woods area, you'll enjoy easy access to historic downtown New Bern, shopping, restaurants, medical facilities, Cherry Point, and the area's waterfront attractions while still coming home to a quiet residential setting. Inside, the foyer opens to a bright living room featuring hardwood floors, a vaulted ceiling, and a cozy gas log fireplace that creates a warm focal point for gathering with family and friends. The semi-open layout connects the living room, dining area, and kitchen, creating a comfortable flow for both everyday living and entertaining. A sliding glass door leads to the covered back patio, making it easy to enjoy the outdoors year-round. The kitchen offers solid wood cabinetry, a pantry, and ample storage, while the first-floor primary suite provides a private retreat with an en-suite bath featuring a dual-sink vanity and walk-in closet. Two additional bedrooms are located on the main level, including one with a vaulted ceiling, large window, and charming chair rail detail. Upstairs, you'll find two additional rooms and a full bathroom, offering endless possibilities for guest space, a home office, hobby rooms, fitness space, or bonus areas to fit your needs. A dedicated laundry room, attached two-car garage, and spacious fenced backyard add to the home's appeal. Whether you're looking for extra bedrooms, flexible space, or simply a home with a functional floor plan and a great location, this property offers a wonderful opportunity to make it your own and enjoy all that New Bern has to offer. Connect with us today to schedule a private showing!
For sale
Price cut: $5K (7/23)
$335,000
111 Croatan Woods Drive, New Bern, NC 28562
4beds
1,800sqft
:
Get pre-qualified$1,950/mo
Single Family Residence
Built in 2007
0.26 Acres Lot
$333,400 Zestimate®
$186/sqft
$9/mo HOA
What's special
Cozy gas log fireplaceVaulted ceilingHardwood flooringMultiple flexible living spacesFenced backyardSpacious fenced backyardDedicated laundry room
- 64 days |
- 228 |
- 10 |
Zillow last checked:
Listing updated:
Listed by:
ROWLAND & THE HOME SALES TEAM 252-631-6787,
Keller Williams Realty,
ROWLAND BOWEN 252-259-6904,
Keller Williams Realty
Source: Hive MLS,MLS#: 100580826 Originating MLS: Neuse River Region Association of Realtors
Originating MLS: Neuse River Region Association of RealtorsFacts & features
Interior
Bedrooms & bathrooms
- Bedrooms: 4
- Bathrooms: 3
- Full bathrooms: 3
Rooms
- Room types: Master Bedroom, Living Room, Dining Room, Laundry, Bedroom 2, Bedroom 3, Bedroom 4, Bedroom 5, Other
Primary bedroom
- Level: First
- Dimensions: 15.6 x 12.6
Bedroom 2
- Level: First
- Dimensions: 13.4 x 10.1
Bedroom 3
- Level: First
- Dimensions: 9.7 x 9.7
Bedroom 4
- Level: Second
- Dimensions: 14 x 12
Bedroom 5
- Level: Second
- Dimensions: 19 x 11
Dining room
- Level: First
- Dimensions: 10 x 9
Kitchen
- Level: First
- Dimensions: 12 x 10
Laundry
- Level: First
- Dimensions: 7.3 x 6
Living room
- Level: First
- Dimensions: 18.2 x 14.75
Other
- Description: Foyer
- Level: First
- Dimensions: 4.5 x 8.1
Heating
- Heat Pump, Electric, Zoned
Cooling
- Central Air, Zoned, Heat Pump
Appliances
- Included: Built-In Microwave, Washer, Refrigerator, Dryer, Dishwasher, Electric Range
- Laundry: Laundry Room
Features
- Master Downstairs, Walk-in Closet(s), Vaulted Ceiling(s), Entrance Foyer, Ceiling Fan(s), Pantry, Blinds/Shades, Gas Log, Walk-In Closet(s)
- Flooring: Vinyl, Wood
- Attic: Pull Down Stairs,Walk-In
- Has fireplace: Yes
- Fireplace features: Gas Log
Interior area
- Total structure area: 1,800
- Total interior livable area: 1,800 sqft
Property
Parking
- Total spaces: 2
- Parking features: Concrete, Garage Door Opener, Off Street, On Site, Garage
- Attached garage spaces: 2
Features
- Levels: Two
- Patio & porch: Covered, Porch
- Fencing: Back Yard,Wood
- Has view: Yes
- View description: None
- Frontage type: See Remarks
Lot
- Size: 0.26 Acres
- Dimensions: 80.48 x 123.84 x 99.47 x 126.39
Details
- Parcel number: 62072 006
- Zoning: RESIDENTIAL
- Special conditions: Standard
Construction
Type & style
- Home type: SingleFamily
- Property subtype: Single Family Residence
Materials
- Vinyl Siding, Wood Frame
- Foundation: Raised, Slab
- Roof: Shingle
Condition
- New construction: No
- Year built: 2007
Utilities & green energy
- Utilities for property: Water Connected
Community & HOA
Community
- Subdivision: Croatan Woods
HOA
- Has HOA: Yes
- Amenities included: Maintenance Common Areas
- HOA fee: $110 annually
- HOA name: Croatan Woods HOA - Management Services
- HOA phone: 252-637-5600
Location
- Region: New Bern
Financial & listing details
- Price per square foot: $186/sqft
- Tax assessed value: $261,150
- Annual tax amount: $1,332
- Date on market: 6/11/2026
- Cumulative days on market: 65 days
- Listing agreement: Exclusive Right To Sell
- Listing terms: Cash,Conventional,FHA,USDA Loan,VA Loan
- Road surface type: Paved
Estimated market value
$333,400
$317,000 - $350,000
$2,216/mo
Price history
| Date | Event | Price |
|---|---|---|
| 7/23/2026 | Price change | $335,000-1.5%$186/sqft |
Source:  Hive MLS #100580826 Report a problem Hive MLS #100580826 Report a problem | ||
| 6/26/2026 | Price change | $340,000-2.9%$189/sqft |
Source: Hive MLS #100580826 Report a problem | ||
| 6/11/2026 | Listed for sale | $350,000$194/sqft |
Source: Hive MLS #100580826 Report a problem | ||
Public tax history
| Year | Property taxes | Tax assessment |
|---|---|---|
| 2025 | $1,333 | $261,150 |
| 2024 | $1,333 +0.9% | $261,150 |
| 2023 | $1,321 | $261,150 +36.1% |
| 2022 | -- | $191,910 |
| 2021 | $1,231 | $191,910 |
| 2020 | -- | $191,910 |
| 2019 | $1,210 | $191,910 |
| 2018 | $1,210 +2.3% | $191,910 |
| 2017 | $1,184 | $191,910 -6.2% |
| 2016 | $1,184 +7.7% | $204,630 |
| 2015 | $1,099 +0.8% | $204,630 |
| 2014 | $1,091 | $204,630 |
| 2013 | -- | $204,630 |
| 2012 | -- | $204,630 |
| 2011 | -- | $204,630 |
| 2010 | -- | $204,630 +19.6% |
| 2009 | -- | $171,030 |
| 2008 | -- | $171,030 +448.2% |
| 2007 | -- | $31,200 |
Find assessor info on the county website
Monthly payment
Est. payment
Payment breakdown
Explore the cost of this home by adjusting the details. Changes won't be saved.Climate risks
Neighborhood: 28562
Nearby schools
GreatSchools rating
- 6/10W Jesse Gurganus ElementaryGrades: K-5Distance: 4.7 mi
- 9/10Tucker Creek MiddleGrades: 6-8Distance: 3.7 mi
- 4/10Havelock HighGrades: 9-12Distance: 7.9 mi
Schools provided by the listing agent
- Elementary: W. Jesse Gurganus
- Middle: Tucker Creek
- High: Havelock
Source: Hive MLS. This data may not be complete. We recommend contacting the local school district to confirm school assignments for this home.
- $310,0004 bd2 ba1.8k sqft109 Croatan Woods Dr, New Bern, NC 28562Sold

- $320,5004 bd2 ba1.7k sqft113 Croatan Woods Dr, New Bern, NC 28562Off Market
- $305,0003 bd2 ba1.8k sqft107 Croatan Woods Dr, New Bern, NC 28562Sold

- $348,4003 bd2 ba1.8k sqft201 Croatan Woods Dr, New Bern, NC 28562Off Market
- $325,0003 bd2 ba1.5k sqft108 Croatan Woods Dr, New Bern, NC 28560Off Market
- $322,1003 bd2 ba1.7k sqft106 Croatan Woods Dr, New Bern, NC 28562Off Market
- $334,2003 bd2 ba1.8k sqft200 Croatan Woods Dr, New Bern, NC 28562Off Market
- $325,0005 bd3 ba1.9k sqft203 Croatan Woods Dr, New Bern, NC 28562Sold
A local agent can set up tours, give advice and negotiate with sellers.
Similar homes
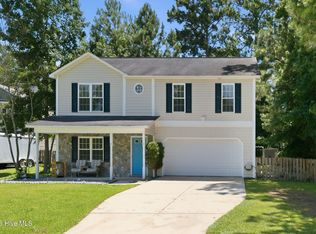
- $340,0003 bd3 ba2k sqft128 Hunting Wood Lane, New Bern, NC 28560For Sale
 MLS ID #100594590, ENC Properties Group, COLDWELL BANKER SEA COAST ADVANTAGE. Hive MLS
 - $305,0003 bd2 ba1.3k sqft214 Station House Road, New Bern, NC 28562For Sale
 MLS ID #100587086, Kaitlyn Burnett, High Tide Property Group Too, LLC. Hive MLS
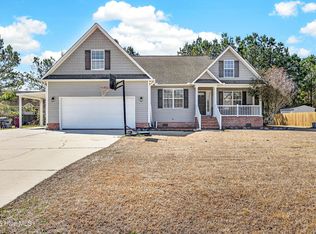
 - $350,0004 bd2 ba1.9k sqft105 Mickey Court, New Bern, NC 28562For Sale
 MLS ID #100591230, Alex M Johns, Century 21 Coastal Advantage. Hive MLS
 - $300,0003 bd2 ba1.5k sqft122 Laura Drive, New Bern, NC 28562For Sale
 MLS ID #100592034, ROWLAND & THE HOME SALES TEAM, Keller Williams Realty. Hive MLS
 - $355,0004 bd3 ba2k sqft115 Neuse Harbour Boulevard, New Bern, NC 28560For SaleMLS ID #100592960, Carrie Zaslow, COLDWELL BANKER SEA COAST ADVANTAGE. Hive MLS
- $330,0004 bd3 ba1.9k sqft103 Felicity Lane, New Bern, NC 28562For SaleMLS ID #100570877, Jennifer Brinson, Realty ONE Group East. Hive MLS
- $314,5004 bd2 ba1.7k sqft404 Marshas Way, Havelock, NC 28532For SaleMLS ID #100593022, The Donna and Team New Bern, Keller Williams Realty. Hive MLS
- $387,5004 bd3 ba2.1k sqft413 Lafitte Way, New Bern, NC 28560For SaleMLS ID #100576283, Toyna Treadway, COLDWELL BANKER SEA COAST ADVANTAGE. Hive MLS
- $260,0003 bd3 ba1.2k sqft140 Crooked Run Drive, New Bern, NC 28560For SaleMLS ID #100594632, ENC Properties Group, COLDWELL BANKER SEA COAST ADVANTAGE. Hive MLS
- $325,0004 bd2 ba1.9k sqft1129 Coral Reef Drive, New Bern, NC 28560For SaleMLS ID #100585970, TAMMY FEREBEE, COLDWELL BANKER SEA COAST ADVANTAGE. Hive MLS
- $325,0004 bd2 ba1.7k sqft402 Satterfield Drive, New Bern, NC 28560For SaleMLS ID #100581941, SARAH Michelle Palmer, IBX Coastal Living. Hive MLS
- $310,0003 bd2 ba1.9k sqft111 Sand Run Road, Havelock, NC 28532For SaleMLS ID #100592831, Sheila Novembre, RE/MAX Homestead Swansboro. Hive MLS
- $347,5004 bd3 ba2.3k sqft2159 Royal Pines Drive, New Bern, NC 28560For SaleMLS ID #100577814, Curtis Gatlin, CCA Real Estate. Hive MLS
- $375,0004 bd2 ba2.2k sqft129 Hidden Pond Drive, New Bern, NC 28562For SaleMLS ID #100587309, NEW BERN REALTY GROUP, CENTURY 21 ZAYTOUN RAINES. Hive MLS
- $326,5003 bd2 ba2k sqft6200 Ibis Lane, New Bern, NC 28560For SaleMLS ID #100576514, DAVID ALLEN, CCA Real Estate. Hive MLS
- $360,5003 bd3 ba2.3k sqft101 Hughes Lane, New Bern, NC 28560For SaleMLS ID #100583467, The Donna and Team New Bern, Keller Williams Realty. Hive MLS
- $339,0003 bd2 ba2.3k sqft4909 Hermitage Road, Trent Woods, NC 28562For SaleMLS ID #100586419, Curtis Gatlin, CCA Real Estate. Hive MLS
- $319,9003 bd2 ba1.7k sqft321 Barbara Drive, New Bern, NC 28562For SaleMLS ID #100558772, Nicolina Emory, NorthGroup. Hive MLS
- $351,0003 bd2 ba2.1k sqft1013 Barkentine Drive, New Bern, NC 28560For SaleMLS ID #100582170, Sharon Overholt, Century 21 Coastal Advantage. Hive MLS
- $385,0003 bd3 ba2.2k sqft1031 Mackerel Manor, New Bern, NC 28562For SaleMLS ID #100586228, Billie Jo Stewart, COLDWELL BANKER SEA COAST ADVANTAGE. Hive MLS
