Space, versatility, and convenience come together in this beautifully maintained home offering three bedrooms, two and a half bathrooms, and multiple flexible living spaces designed to fit today's lifestyle. Ideally located with easy access to Cherry Point Marine Corps Air Station and historic downtown New Bern, this home is perfect for commuters while providing plenty of room to relax and entertain.
Step inside to discover new flooring throughout the main level, creating a fresh, modern feel. The thoughtfully designed floor plan includes a dedicated flex room that's perfect for a home office, playroom, or hobby space. While the upstairs loft offers additional living space ideal for a media room, game room, or second family room. The spacious primary suite provides a private retreat with ample room for a sitting area and is complemented by a large walk-in closet and an en-suite bathroom designed for comfort and convenience. Two additional bedrooms and well-appointed bathrooms provide plenty of space for family and guests.
Outside, the fenced backyard offers a secure area for pets, play, and outdoor gatherings, while the attached two-car garage provides ample parking and storage.
Adding even more value, the washer, dryer, refrigerator, and generator will all convey with the sale, providing the next owner a true move-in-ready experience and added peace of mind during power outages. Whether you're looking for extra living space, a convenient location, or thoughtful features throughout, this home checks all the boxes. Don't miss your opportunity to own this versatile property just minutes from Cherry Point Marine Corps Air Station, shopping, dining, and everything New Bern has to offer.
For sale
$340,000
128 Hunting Wood Lane, New Bern, NC 28560
3beds
2,034sqft
Single Family Residence
Built in 2009
0.28 Acres Lot
$332,400 Zestimate®
$167/sqft
$-- HOA
What's special
Well-appointed bathroomsMultiple flexible living spacesLarge walk-in closetThree bedroomsTwo additional bedroomsDedicated flex room
- 29 days
- 358
- 34
Zillow last checked:
Listing updated:
Listed by:
ENC Properties Group 252-671-6544,
COLDWELL BANKER SEA COAST ADVANTAGE,
JASON THURINGER 252-671-6544,
COLDWELL BANKER SEA COAST ADVANTAGE
Source: Hive MLS,MLS#: 100594590 Originating MLS: Neuse River Region Association of Realtors
Originating MLS: Neuse River Region Association of RealtorsFacts & features
Interior
Bedrooms & bathrooms
- Bedrooms: 3
- Bathrooms: 3
- Full bathrooms: 2
- 1/2 bathrooms: 1
Rooms
- Room types: Master Bedroom, Bedroom 1, Bedroom 2, Living Room, Studio, Loft
Primary bedroom
- Level: Second
Bedroom 1
- Level: Second
Bedroom 2
- Level: Second
Kitchen
- Level: First
Living room
- Level: First
Loft
- Level: Second
Other
- Level: First
Heating
- Heat Pump, Electric
Cooling
- Heat Pump
Appliances
- Included: Washer, Refrigerator, Dryer, Dishwasher, Electric Range
- Laundry: Laundry Room
Features
- Walk-in Closet(s), Ceiling Fan(s), Blinds/Shades, Walk-In Closet(s)
- Flooring: LVT/LVP, Carpet
- Attic: Access Only
- Has fireplace: No
Interior area
- Total structure area: 2,034
- Total interior livable area: 2,034 sqft
Video & virtual tour
Property
Parking
- Total spaces: 2
- Parking features: Concrete
- Attached garage spaces: 2
Features
- Levels: Two
- Patio & porch: Front Porch, Rear Porch
- Fencing: Back Yard,Wood
- Has view: Yes
- View description: None
- Frontage type: See Remarks
Lot
- Size: 0.28 Acres
Details
- Additional structures: Shed(s)
- Parcel number: 62131 026
- Zoning: res
- Special conditions: Standard
- Other equipment: Generator
Construction
Type & style
- Home type: SingleFamily
- Property subtype: Single Family Residence
Materials
- Vinyl Siding, Wood Frame
- Foundation: Slab
- Roof: Shingle
Condition
- New construction: No
- Year built: 2009
Utilities & green energy
- Sewer: Public Sewer
- Utilities for property: Sewer Connected, Water Connected
Community & HOA
Community
- Subdivision: Stately Pines
HOA
- Has HOA: No
Location
- Region: New Bern
Financial & listing details
- Price per square foot: $167/sqft
- Tax assessed value: $249,540
- Annual tax amount: $1,277
- Date on market: 8/7/2026
- Cumulative days on market: 30 days
- Listing agreement: Exclusive Right To Sell
- Listing terms: Cash,Conventional,FHA,VA Loan
Estimated market value
$332,400
$316,000 - $349,000
$2,282/mo
Price history
| Date | Event | Price |
|---|---|---|
| 8/7/2026 | Listed for sale | $340,000+63.5%$167/sqft |
Source:  Hive MLS #100594590 Report a problem Hive MLS #100594590 Report a problem | ||
| 4/28/2020 | Sold | $208,000+6.1%$102/sqft |
Source: Hive MLS #100203997 Report a problem | ||
| 5/27/2010 | Sold | $196,000$96/sqft |
Source: Hive MLS #11000579 Report a problem | ||
Public tax history
| Year | Property taxes | Tax assessment |
|---|---|---|
| 2025 | $1,277 | $249,540 |
| 2024 | $1,277 +0.9% | $249,540 |
| 2023 | $1,265 | $249,540 +28.8% |
| 2022 | -- | $193,760 |
| 2021 | $1,242 | $193,760 |
| 2020 | -- | $193,760 |
| 2019 | $1,221 | $193,760 |
| 2018 | $1,221 +2.2% | $193,760 |
| 2017 | $1,195 | $193,760 -3.8% |
| 2016 | $1,195 +10.3% | $201,500 |
| 2015 | $1,083 +0.7% | $201,500 |
| 2014 | $1,075 | $201,500 |
| 2013 | -- | $201,500 |
| 2012 | -- | $201,500 |
| 2011 | -- | $201,500 +347.8% |
| 2010 | -- | $45,000 +6.4% |
| 2009 | -- | $42,300 |
Find assessor info on the county website
Monthly payment
Est. payment
Payment breakdown
Explore the cost of this home by adjusting the details. Changes won't be saved.Climate risks
Neighborhood: 28562
Nearby schools
Schools provided by the listing agent
- Elementary: W. Jesse Gurganus
- Middle: Tucker Creek
- High: Havelock
Source: Hive MLS. This data may not be complete. We recommend contacting the local school district to confirm school assignments for this home.

Similar homes
- $359,0003 bd3 ba1.8k sqft520 Stately Pines Road, New Bern, NC 28560For Sale
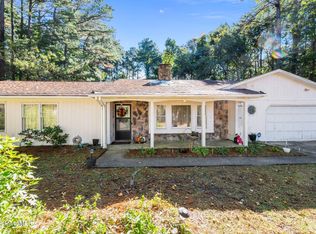
 MLS ID #100570027, Jarvis D Cox, RE/MAX Ocean Properties. Hive MLS
 - $325,0005 bd3 ba1.8k sqft111 Croatan Woods Drive, New Bern, NC 28562For Sale
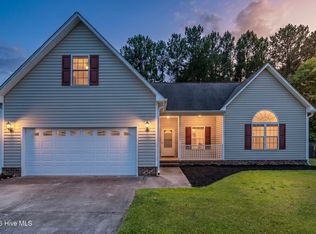 MLS ID #100580826, ROWLAND & THE HOME SALES TEAM, Keller Williams Realty. Hive MLS
 - $339,0003 bd3 ba2.3k sqft101 Hughes Lane, New Bern, NC 28560For Sale
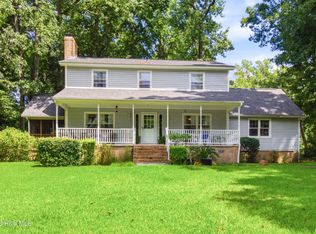 MLS ID #100583467, The Donna and Team New Bern, Keller Williams Realty. Hive MLS
 - $334,5003 bd2 ba1.9k sqft113 Bermuda View, New Bern, NC 28560For Sale
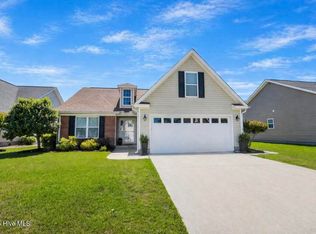 MLS ID #100569350, The Donna and Team New Bern, Keller Williams Realty. Hive MLS
 - $355,0004 bd3 ba2k sqft115 Neuse Harbour Boulevard, New Bern, NC 28560For SaleMLS ID #100592960, Carrie Zaslow, COLDWELL BANKER SEA COAST ADVANTAGE. Hive MLS
- $382,5004 bd3 ba2.1k sqft413 Lafitte Way, New Bern, NC 28560For SaleMLS ID #100600044, The Star Team, eXp Realty. Hive MLS
- $350,0004 bd2 ba1.9k sqft105 Mickey Court, New Bern, NC 28562For SaleMLS ID #100591230, Alex M Johns, Century 21 Coastal Advantage. Hive MLS
- $360,0003 bd3 ba1.8k sqft104 Uster Court, New Bern, NC 28562For SaleMLS ID #100599242, Meg Underwood, Realty ONE Group East. Hive MLS
- $315,0004 bd2 ba1.6k sqft2820 Walter Drive, New Bern, NC 28562For SaleMLS ID #100596146, Katherine Morley, Keller Williams Realty. Hive MLS
- $310,0003 bd2 ba1.9k sqft111 Sand Run Road, Havelock, NC 28532For SaleMLS ID #100592831, Sheila Novembre, RE/MAX Homestead Swansboro. Hive MLS
- $375,0004 bd3 ba2.1k sqft116 Realini Drive, Havelock, NC 28532For SaleMLS ID #100594783, The Donna and Team New Bern, Keller Williams Realty. Hive MLS
- $383,0003 bd2 ba2.2k sqft213 Mahaffey Court, New Bern, NC 28560For SaleMLS ID #100582179, ABBY ALBRIGHT, Realty ONE Group East. Hive MLS
- $415,0003 bd3 ba2.5k sqft116 Frost Court, New Bern, NC 28560For SaleMLS ID #100593178, Steven Wall, Coldwell Banker Sea Coast Advantage - Jacksonville. Hive MLS
- $314,0003 bd2 ba1.4k sqft85 Plantation Oaks Drive, New Bern, NC 28560For SaleMLS ID #100601718, Wallace Realty Group, COLDWELL BANKER SEA COAST ADVANTAGE. Hive MLS
- $330,0004 bd3 ba1.9k sqft103 Felicity Lane, New Bern, NC 28562For SaleMLS ID #100570877, Jennifer Brinson, Realty ONE Group East. Hive MLS
- $428,0003 bd2 ba2.1k sqft109 Boros Road, New Bern, NC 28560For SaleMLS ID #100591474, Susan Kae Elmore, Keller Williams Realty. Hive MLS
- $459,9004 bd3 ba2.7k sqft301 Palisades Way, New Bern, NC 28560For SaleMLS ID #100601292, MARGARET BARTLETT, COLDWELL BANKER SEA COAST ADVANTAGE. Hive MLS
- $314,5004 bd2 ba1.7k sqft404 Marshas Way, Havelock, NC 28532For SaleMLS ID #100593022, The Donna and Team New Bern, Keller Williams Realty. Hive MLS
- $337,0004 bd3 ba2.3k sqft2159 Royal Pines Drive, New Bern, NC 28560For SaleMLS ID #100577814, Curtis Gatlin, CCA Real Estate. Hive MLS
- $355,0003 bd2 ba2.1k sqft1013 Barkentine Drive, New Bern, NC 28560For SaleMLS ID #100582170, Sharon Overholt, Century 21 Coastal Advantage. Hive MLS
