HVAC 2025 | Roof 2011 | Water Heater 2021 | Window Replacement 2015, 2016, 2020 | Whole home generator | Mini split in garage | Retractable awning over deck | Renovated Kitchen and Bathrooms and so much more to offer.
From your morning coffee in the sunroom to evenings spent relaxing in the private backyard, every space invites you to slow down and enjoy the moments that matter most. Whether you're hosting family and friends, tending a garden, or simply unwinding after a long day, this home offers the perfect backdrop for everyday living.
Inside, thoughtful updates blend comfort with timeless style, creating a warm, move-in-ready space you'll be proud to call your own. Outside, the charming front pergola, beautiful landscaping, and inviting outdoor living areas make coming home something you'll look forward to every day.
Beyond its beauty, this home offers the confidence that comes with years of careful maintenance and meaningful improvements, so you can spend less time worrying about projects and more time making memories. Nestled on a quiet street with minimal traffic, it's the kind of neighborhood where evening walks, bike rides, and conversations with neighbors still feel like home.
If you've been searching for a home that's as welcoming as it is well cared for, this is one you'll want to experience in person.
For sale
Price cut: $5K (8/25)
$383,000
213 Mahaffey Court, New Bern, NC 28560
3beds
2,214sqft
Single Family Residence
Built in 1994
9,583 Square Feet Lot
$377,900 Zestimate®
$173/sqft
$-- HOA
What's special
Beautiful landscapingWarm move-in-ready spaceCharming front pergolaPrivate backyardRetractable awning over deckWhole home generatorRenovated kitchen and bathrooms
- 83 days
- 622
- 37
Zillow last checked:
Listing updated:
Listed by:
ABBY ALBRIGHT 910-750-2911,
Realty ONE Group East
Source: Hive MLS,MLS#: 100582179 Originating MLS: Neuse River Region Association of Realtors
Originating MLS: Neuse River Region Association of RealtorsFacts & features
Interior
Bedrooms & bathrooms
- Bedrooms: 3
- Bathrooms: 2
- Full bathrooms: 2
Rooms
- Room types: Living Room, Dining Room, Sunroom, Master Bedroom, Bedroom 1, Bedroom 2
Heating
- Electric, Heat Pump
Cooling
- Central Air
Appliances
- Included: Electric Oven, Built-In Microwave, Refrigerator, Electric Range
Features
- Walk-in Closet(s), Tray Ceiling(s), Entrance Foyer, Whole-Home Generator, Kitchen Island, Ceiling Fan(s), Blinds/Shades, Eat-in Kitchen, Walk-In Closet(s)
- Flooring: LVT/LVP, Laminate, Tile
- Basement: None
- Attic: Access Only,Pull Down Stairs
- Number of fireplaces: 1
Interior area
- Total structure area: 2,214
- Total interior livable area: 2,214 sqft
Property
Parking
- Total spaces: 2
- Parking features: Off Street, Garage
- Attached garage spaces: 2
Accessibility
- Accessibility features: None
Features
- Levels: One
- Patio & porch: Deck, Patio
- Exterior features: None
- Pool features: None
- Fencing: Privacy,Back Yard,Vinyl
- Has view: Yes
- View description: See Remarks
- Waterfront features: None
- Frontage type: See Remarks
Lot
- Size: 9,583 Square Feet
- Features: Other
Details
- Parcel number: 6213I 067
- Zoning: Residential
- Special conditions: Standard
Construction
Type & style
- Home type: SingleFamily
- Property subtype: Single Family Residence
Materials
- Vinyl Siding, Wood Frame
- Foundation: Slab
- Roof: Architectural Shingle
Condition
- New construction: No
- Year built: 1994
Utilities & green energy
- Sewer: Public Sewer
- Water: Public
- Utilities for property: None
Community & HOA
Community
- Subdivision: Carolina Pines
HOA
- Has HOA: No
Location
- Region: New Bern
Financial & listing details
- Price per square foot: $173/sqft
- Tax assessed value: $271,480
- Annual tax amount: $1,310
- Date on market: 6/16/2026
- Cumulative days on market: 83 days
- Listing agreement: Exclusive Right To Sell
- Listing terms: Cash,FHA,USDA Loan,VA Loan
Estimated market value
$377,900
$359,000 - $397,000
$2,189/mo
Price history
| Date | Event | Price |
|---|---|---|
| 8/25/2026 | Price change | $383,000-1.3%$173/sqft |
Source:  Hive MLS #100582179 Report a problem Hive MLS #100582179 Report a problem | ||
| 7/22/2026 | Price change | $388,000-1.3%$175/sqft |
Source: Hive MLS #100582179 Report a problem | ||
| 6/16/2026 | Listed for sale | $393,000$178/sqft |
Source: Hive MLS #100582179 Report a problem | ||
Public tax history
| Year | Property taxes | Tax assessment |
|---|---|---|
| 2025 | $1,123 | $271,480 +0.6% |
| 2024 | -- | $269,970 |
| 2023 | $1,116 | $269,970 +40.1% |
| 2022 | -- | $192,710 |
| 2021 | $931 | $192,710 +1.3% |
| 2020 | -- | $190,190 |
| 2019 | $900 -25% | $190,190 |
| 2018 | $1,200 +2.3% | $190,190 |
| 2017 | $1,173 +4.9% | $190,190 -4.7% |
| 2016 | $1,119 +4.3% | $199,500 |
| 2015 | $1,072 +0.7% | $199,500 |
| 2014 | $1,064 | $199,500 |
| 2013 | -- | $199,500 |
| 2012 | -- | $199,500 |
| 2011 | -- | $199,500 |
| 2010 | -- | $199,500 +34.7% |
| 2009 | -- | $148,130 |
| 2008 | -- | $148,130 |
| 2007 | -- | $148,130 |
| 2006 | -- | $148,130 |
| 2005 | -- | $148,130 |
| 2004 | -- | $148,130 |
| 2002 | -- | $148,130 |
Find assessor info on the county website
Monthly payment
Est. payment
Payment breakdown
Explore the cost of this home by adjusting the details. Changes won't be saved.Climate risks
Neighborhood: 28560
Nearby schools
Schools provided by the listing agent
- Elementary: Arthur W. Edwards
- Middle: Tucker Creek
- High: Havelock
Source: Hive MLS. This data may not be complete. We recommend contacting the local school district to confirm school assignments for this home.
Similar homes
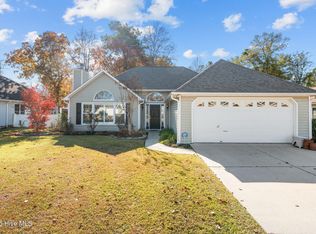
- $415,0003 bd3 ba2.5k sqft116 Frost Court, New Bern, NC 28560For Sale

 MLS ID #100593178, Steven Wall, Coldwell Banker Sea Coast Advantage - Jacksonville. Hive MLS
 - $428,0003 bd2 ba2.1k sqft109 Boros Road, New Bern, NC 28560For Sale
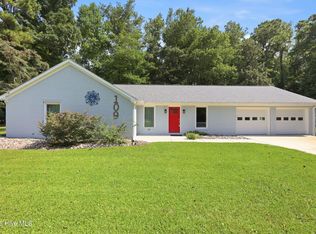 MLS ID #100591474, Susan Kae Elmore, Keller Williams Realty. Hive MLS
 - $339,0003 bd3 ba2.3k sqft101 Hughes Lane, New Bern, NC 28560For Sale
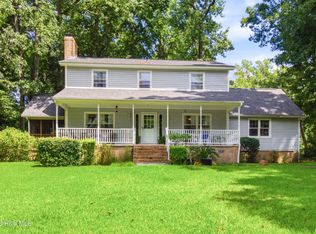 MLS ID #100583467, The Donna and Team New Bern, Keller Williams Realty. Hive MLS
 - $334,5003 bd2 ba1.9k sqft113 Bermuda View, New Bern, NC 28560For Sale
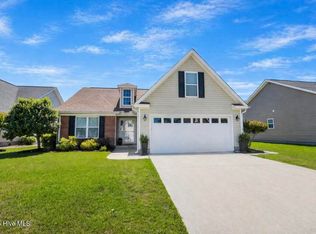 MLS ID #100569350, The Donna and Team New Bern, Keller Williams Realty. Hive MLS
 - $382,5004 bd3 ba2.1k sqft413 Lafitte Way, New Bern, NC 28560For SaleMLS ID #100600044, The Star Team, eXp Realty. Hive MLS
- $375,0004 bd3 ba2.1k sqft116 Realini Drive, Havelock, NC 28532For SaleMLS ID #100594783, The Donna and Team New Bern, Keller Williams Realty. Hive MLS
- $355,0004 bd3 ba2k sqft115 Neuse Harbour Boulevard, New Bern, NC 28560For SaleMLS ID #100592960, Carrie Zaslow, COLDWELL BANKER SEA COAST ADVANTAGE. Hive MLS
- $459,9004 bd3 ba2.7k sqft301 Palisades Way, New Bern, NC 28560For SaleMLS ID #100601292, MARGARET BARTLETT, COLDWELL BANKER SEA COAST ADVANTAGE. Hive MLS
- $355,0003 bd2 ba2.1k sqft1013 Barkentine Drive, New Bern, NC 28560For SaleMLS ID #100582170, Sharon Overholt, Century 21 Coastal Advantage. Hive MLS
- $381,0003 bd3 ba2.6k sqft1207 Pelican Drive, New Bern, NC 28560For SaleMLS ID #100537883, The Donna and Team New Bern, Keller Williams Realty. Hive MLS
- $314,0003 bd2 ba1.4k sqft85 Plantation Oaks Drive, New Bern, NC 28560For SaleMLS ID #100601718, Wallace Realty Group, COLDWELL BANKER SEA COAST ADVANTAGE. Hive MLS
- $349,9003 bd2 ba2.2k sqft833 Pelican Drive, New Bern, NC 28560For SaleMLS ID #100576391, Susan R. Pike, Coldwell Banker Sea Coast AB. Hive MLS
- $359,9003 bd2 ba1.8k sqft813 Bluebird Drive, New Bern, NC 28560For SaleMLS ID #100586198, Wallace Realty Group, COLDWELL BANKER SEA COAST ADVANTAGE. Hive MLS
- $339,0003 bd2 ba2.2k sqft6207 Gondolier Drive, New Bern, NC 28560For SaleMLS ID #100579426, Curtis Gatlin, CCA Real Estate. Hive MLS
- $337,0004 bd3 ba2.3k sqft2159 Royal Pines Drive, New Bern, NC 28560For SaleMLS ID #100577814, Curtis Gatlin, CCA Real Estate. Hive MLS
- $335,0003 bd2 ba2.2k sqft5718 Sloop Court, New Bern, NC 28560For SaleMLS ID #100556117, LINDA HOLLAND, COLDWELL BANKER SEA COAST ADVANTAGE. Hive MLS
- $325,0003 bd2 ba2.2k sqft5917 Santo Domingo Court, New Bern, NC 28560For SaleMLS ID #100569643, BRITTANY BLIZZARD, NEUSE REALTY, INC. Hive MLS
- $350,0004 bd2 ba1.9k sqft105 Mickey Court, New Bern, NC 28562For SaleMLS ID #100591230, Alex M Johns, Century 21 Coastal Advantage. Hive MLS
- $325,0004 bd2 ba1.9k sqft1129 Coral Reef Drive, New Bern, NC 28560For SaleMLS ID #100585970, TAMMY FEREBEE, COLDWELL BANKER SEA COAST ADVANTAGE. Hive MLS
- $360,0003 bd3 ba1.8k sqft104 Uster Court, New Bern, NC 28562For SaleMLS ID #100599242, Meg Underwood, Realty ONE Group East. Hive MLS
