Space, flexibility, and a location that makes everyday living easy come together in this beautifully maintained 2,525-square-foot Havelock home. Set in a quiet neighborhood with no HOA and no city taxes, this spacious two-story residence offers three bedrooms, 2.5 baths, multiple living areas, and a large backyard that backs to a wooded area for a natural sense of privacy. A covered front porch welcomes you into a bright foyer, with the living room to the left and formal dining room to the right. The living room creates an inviting gathering space with a gas-log fireplace, abundant natural light, and direct access to the back deck and expansive yard. Just beyond, the kitchen offers generous cabinetry and prep space, black stainless appliances, an island with seating, and a breakfast nook overlooking the backyard. A pass-through window to the dining room adds an unexpected touch of connection between the spaces. Upstairs, the home's generous layout continues with a large open landing that offers the flexibility of a second living area, media space, playroom, home office, or whatever best fits your needs. The primary suite provides a comfortable retreat with a walk-in closet and private bath featuring dual vanities, a walk-in shower, and a garden tub. Bedroom two connects directly to both the primary suite and the upper living area, while bedroom three and an additional bonus/office space provide even more versatility. Outside, the oversized backyard is ready for everything from morning coffee on the deck to evenings gathered around the fire pit, with the wooded backdrop creating a beautiful natural extension of the property. The location puts you close to MCAS Cherry Point while keeping you within easy reach of Havelock's everyday conveniences, outdoor recreation, the Neuse River, Croatan National Forest, Crystal Coast beaches, and historic New Bern. With room to spread out, spaces that can adapt as life changes, and a setting that offers both convenience and breathing room, this is a home worth seeing in person. Contact us today for your private showing!
For sale
$380,000
105 Maple Farms Lane, Havelock, NC 28532
3beds
2,525sqft
Single Family Residence
Built in 2010
0.35 Acres Lot
$375,800 Zestimate®
$150/sqft
$-- HOA
What's special
- 28 days
- 210
- 13
Likely to sell faster than
Zillow last checked:
Listing updated:
Listed by:
ROWLAND & THE HOME SALES TEAM 252-631-6787,
Keller Williams Realty,
ROWLAND BOWEN 252-259-6904,
Keller Williams Realty
Source: Hive MLS,MLS#: 100608277 Originating MLS: Neuse River Region Association of Realtors
Facts & features
Interior
Bedrooms & bathrooms
- Bedrooms: 3
- Bathrooms: 3
- Full bathrooms: 2
- 1/2 bathrooms: 1
Rooms
- Room types: Living Room, Family Room, Dining Room, Laundry, Master Bedroom, Bedroom 2, Bedroom 3, Bonus Room, Other
Primary bedroom
- Level: Second
- Dimensions: 19 x 14
Bedroom 2
- Level: Second
- Dimensions: 16.2 x 12.2
Bedroom 3
- Level: Second
- Dimensions: 13.75 x 11
Bonus room
- Level: Second
- Dimensions: 12 x 10.2
Dining room
- Level: First
- Dimensions: 12.7 x 12
Family room
- Level: Second
- Dimensions: 16 x 15
Kitchen
- Level: First
- Dimensions: 16.3 x 12.7
Laundry
- Level: First
- Dimensions: 6.7 x 6
Living room
- Level: First
- Dimensions: 27.7 x 13.7
Other
- Description: Foyer
- Level: First
- Dimensions: 10 x 6.7
Heating
- Heat Pump, Electric
Cooling
- Central Air, Heat Pump
Appliances
- Included: Built-In Microwave, Refrigerator, Dishwasher, Electric Range
- Laundry: Laundry Room
Features
- Walk-in Closet(s), High Ceilings, Entrance Foyer, Kitchen Island, Ceiling Fan(s), Pantry, Walk-in Shower, Blinds/Shades, Eat-in Kitchen, Gas Log, Walk-In Closet(s)
- Flooring: Carpet, Laminate, Tile
- Windows: Thermal Windows
- Attic: Pull Down Stairs
- Has fireplace: Yes
- Fireplace features: Gas Log
Interior area
- Total structure area: 2,525
- Total interior livable area: 2,525 sqft
Video & virtual tour
Property
Parking
- Total spaces: 2
- Parking features: Garage Faces Front, Attached, Concrete, Garage Door Opener, Off Street, On Site, Garage
- Attached garage spaces: 2
Features
- Levels: Two
- Patio & porch: Covered, Deck, Front Porch
- Fencing: None
- View description: None
- Frontage type: See Remarks
Lot
- Size: 0.35 Acres
- Dimensions: 88 x 172.46 x 88 x 172.44
Details
- Parcel number: 50072 013
- Zoning: RESIDENTIAL
- Special conditions: Standard
Construction
Type & style
- Home type: SingleFamily
- Property subtype: Single Family Residence
Materials
- Vinyl Siding, Wood Frame
- Foundation: Raised, Slab
- Roof: Architectural Shingle
Condition
- New construction: No
- Year built: 2010
Utilities & green energy
- Sewer: Septic Tank
- Utilities for property: Water Connected
Community & HOA
Community
- Security: Smoke Detector(s)
- Subdivision: Maple Farms
HOA
- Has HOA: No
Location
- Region: Havelock
Financial & listing details
- Price per square foot: $150/sqft
- Tax assessed value: $266,660
- Annual tax amount: $1,135
- Date on market: 10/5/2026
- Cumulative days on market: 28 days
- Listing agreement: Exclusive Right To Sell
- Listing terms: Cash,Conventional,FHA,USDA Loan,VA Loan
- Road surface type: Paved
Estimated market value
$375,800
$357,000 - $395,000
$2,198/mo
Price history
| Date | Event | Price |
|---|---|---|
| 10/5/2026 | Listed for sale | $380,000+92.9%$150/sqft |
Source:  Hive MLS #100608277 Report a problem | ||
| 9/26/2017 | Sold | $197,000-7.9%$78/sqft |
Source: Hive MLS #100071187 Report a problem | ||
| 4/12/2014 | Listing removed | $214,000$85/sqft |
Source: Coldwell Banker First Realty #13-1936 Report a problem | ||
| 2/11/2014 | Listed for sale | $214,000-1.8%$85/sqft |
Source: Coldwell Banker First Realty, LLC #89410 Report a problem | ||
| 7/18/2013 | Price change | $217,900-1%$86/sqft |
Source: Coldwell Banker First Realty, LLC #89410 Report a problem | ||
| 4/11/2013 | Listed for sale | $220,000+7.6%$87/sqft |
Source: Coldwell Banker First Realty #13-1936 Report a problem | ||
| 10/12/2010 | Sold | $204,500$81/sqft |
Source: Hive MLS #11001137 Report a problem | ||
Public tax history
| Year | Property taxes | Tax assessment |
|---|---|---|
| 2026 | $1,136 | $266,660 |
| 2025 | $1,136 | $266,660 |
| 2024 | $1,136 | $266,660 |
| 2023 | $1,136 | $266,660 +37% |
| 2022 | -- | $194,630 |
| 2021 | $966 | $194,630 |
| 2020 | -- | $194,630 |
| 2019 | $950 | $194,630 |
| 2018 | $950 -21.7% | $194,630 |
| 2017 | $1,213 | $194,630 -3% |
| 2016 | $1,213 +11.8% | $200,570 |
| 2015 | $1,085 +1.9% | $200,570 |
| 2014 | $1,065 | $200,570 |
| 2013 | -- | $200,570 |
| 2012 | -- | $200,570 |
Find assessor info on the county website
Monthly payment
Est. payment
Payment breakdown
Explore the cost of this home by adjusting the details. Changes won't be saved.Climate risks
Neighborhood: 28532
Nearby schools
Schools provided by the listing agent
- Elementary: Roger Bell
- Middle: Havelock
- High: Havelock
Source: Hive MLS. This data may not be complete. We recommend contacting the local school district to confirm school assignments for this home.
Similar homes
- $359,9003 bd3 ba2.4k sqft116 Mccabe Court, Havelock, NC 28532For Sale

 MLS ID #100592801, Sara Hopson, Realty ONE Group East. Hive MLS
- $359,0003 bd2 ba1.9k sqft225 Godfrey Boulevard, Havelock, NC 28532For Sale
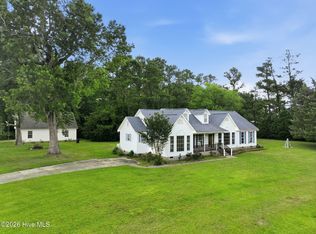 MLS ID #100582262, Cheryl R Tankard, Robbins And Associates Realty, Inc.. Hive MLS
- $324,9003 bd2 ba1.6k sqft108 Borgo Court, Havelock, NC 28532For Sale
 MLS ID #100599592, Sandra Pearson, eXp Realty. Hive MLS
- $375,0004 bd3 ba1.9k sqft135 Hilda Drive, New Bern, NC 28562For Sale
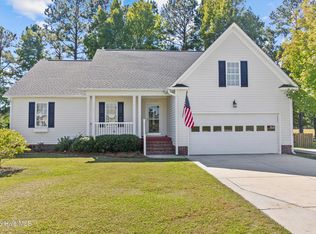 MLS ID #100613287, Meredith Wilson Real Estate, Keller Williams Realty. Hive MLS
- $383,0003 bd2 ba2.2k sqft213 Mahaffey Court, New Bern, NC 28560For SaleMLS ID #100612913, ABBY ALBRIGHT, Realty ONE Group East. Hive MLS
- $294,9003 bd2 ba1.9k sqft333 Little John Lane, Havelock, NC 28532For SaleMLS ID #100584449, Mary Skipper, eXp Realty. Hive MLS
- $299,0003 bd2 ba1.4k sqft212 Kenneth Boulevard, Havelock, NC 28532For SaleMLS ID #100611078, Jarvis D Cox, RE/MAX Ocean Properties. Hive MLS
- $375,0003 bd3 ba1.8k sqft65 Overlook Court E Boat Slip #5, Grantsboro, NC 28529For SaleMLS ID #100562427, Meredith Wilson Real Estate, Keller Williams Realty. Hive MLS
- $449,5003 bd2 ba2.1k sqft220 Phillips Drive, Arapahoe, NC 28510For SaleMLS ID #100600693, Eileen Price, Century 21 Sail/Loft Realty. Hive MLS
- $370,0003 bd3 ba2.3k sqft1203 Coral Reef Court, New Bern, NC 28560For SaleMLS ID #100602786, ShelbyLynn Henry, All Ways Moving Real Estate Co. LLC. Hive MLS
- $395,0004 bd3 ba2.1k sqft124 Mom Lane, New Bern, NC 28562For SaleMLS ID #100611131, TAMMY FEREBEE, COLDWELL BANKER SEA COAST ADVANTAGE. Hive MLS
- $399,0004 bd3 ba2.2k sqft168 Laura Drive, New Bern, NC 28562For SaleMLS ID #100603976, ROWLAND & THE HOME SALES TEAM, Keller Williams Realty. Hive MLS
- $254,0003 bd2 ba1.3k sqft106 Stratford Road, Havelock, NC 28532For SaleMLS ID #100599604, John Vesco, John Vesco Inc.. Hive MLS
- $250,0003 bd2 ba1.2k sqft210 Nottingham Drive, Havelock, NC 28532For SaleMLS ID #100584574, Amy Logan, COLDWELL BANKER SEA COAST ADVANTAGE. Hive MLS
- $385,0003 bd3 ba2.2k sqft114 Station Yard Road, New Bern, NC 28562For SaleMLS ID #100601201, Luke Deane, Keller Williams Realty. Hive MLS
- $360,0003 bd2 ba1.2k sqft1000 Hedrick Boulevard, Morehead City, NC 28557For SaleMLS ID #100601821, Ashley Brown, Berkshire Hathaway HomeServices Carolina Premier Properties. Hive MLS
- $255,0004 bd2 ba1.3k sqft111 Pirates Lane, Havelock, NC 28532For SaleMLS ID #100596032, Brooklyn JoCora Becton, COLDWELL BANKER SEA COAST ADVANTAGE. Hive MLS
- $440,0004 bd3 ba2.7k sqft301 Palisades Way, New Bern, NC 28560For SaleMLS ID #100601292, MARGARET BARTLETT, COLDWELL BANKER SEA COAST ADVANTAGE. Hive MLS
- $249,9002 bd3 ba1.6k sqft195 Godfrey Boulevard, Havelock, NC 28532For SaleMLS ID #100611119, Jeremy Brown, Keller Williams Crystal Coast. Hive MLS
