Welcome home to 106 Stratford Drive, Havelock!
This charming 3-bedroom, 2-bath home offers the perfect combination of comfort, convenience, and functionality. Ideally located with easy access to MCAS Cherry Point and nearby shopping, you'll enjoy a location that makes everyday living simple.
Step inside to an inviting open-concept floor plan featuring durable vinyl flooring throughout the main living areas. The spacious kitchen is designed for both everyday living and entertaining, complete with a breakfast bar that opens to the living and dining spaces.
The primary suite offers a private retreat with a walk-in shower in the en-suite bathroom. Two additional bedrooms provide flexibility for family, guests, or a home office.
Outside, you'll find a large, fully fenced backyard--perfect for pets, play, or weekend gatherings. The backyard also features a patio, creating an ideal space for grilling, relaxing, or enjoying North Carolina evenings.
Don't miss your opportunity to own this move-in-ready home in one of Havelock's most convenient locations.
For sale
Price cut: $6K (10/5)
$254,000
106 Stratford Road, Havelock, NC 28532
3beds
1,351sqft
Single Family Residence
Built in 1968
0.31 Acres Lot
$253,100 Zestimate®
$188/sqft
$-- HOA
What's special
Spacious kitchenLarge fully fenced backyardInviting open-concept floor plan
- 48 days
- 356
- 22
Zillow last checked:
Listing updated:
Listed by:
John Vesco 252-808-7056,
John Vesco Inc.
Source: Hive MLS,MLS#: 100599604 Originating MLS: Carteret County Association of Realtors
Originating MLS: Carteret County Association of RealtorsFacts & features
Interior
Bedrooms & bathrooms
- Bedrooms: 3
- Bathrooms: 2
- Full bathrooms: 2
Rooms
- Room types: Living Room, Dining Room, Master Bedroom, Bedroom 2, Bedroom 3
Primary bedroom
- Dimensions: 11 x 14
Bedroom 2
- Dimensions: 11 x 12
Bedroom 3
- Dimensions: 10 x 10
Dining room
- Dimensions: 15 x 9
Kitchen
- Dimensions: 13 x 8
Living room
- Dimensions: 15 x 11
Heating
- Heat Pump, Electric
Cooling
- Heat Pump
Appliances
- Included: Dishwasher, Electric Range
- Laundry: Laundry Closet
Features
- Ceiling Fan(s), Eat-in Kitchen
- Flooring: LVT/LVP, Carpet
- Doors: Storm Door(s)
- Windows: Thermal Windows
- Basement: None
- Attic: Access Only
- Has fireplace: No
Interior area
- Total structure area: 1,351
- Total interior livable area: 1,351 sqft
Video & virtual tour
Property
Parking
- Total spaces: 1
- Parking features: Concrete, No Garage
- Carport spaces: 1
Features
- Levels: One
- Patio & porch: Patio
- Exterior features: Storm Doors
- Fencing: Full,Chain Link,Back Yard
- View description: None
- Frontage type: See Remarks
Lot
- Size: 0.31 Acres
- Dimensions: 90 x 150
Details
- Additional structures: Shed(s)
- Parcel number: 62161 004
- Zoning: Residential
- Special conditions: Standard
Construction
Type & style
- Home type: SingleFamily
- Property subtype: Single Family Residence
Materials
- Brick Veneer, Wood Frame
- Foundation: Crawl Space
- Roof: Shingle
Condition
- New construction: No
- Year built: 1968
Utilities & green energy
- Sewer: Public Sewer
- Water: Public
- Utilities for property: Sewer Connected, Water Connected
Community & HOA
Community
- Security: Smoke Detector(s), Security System Leased
- Subdivision: Westbrooke
HOA
- Has HOA: No
Location
- Region: Havelock
Financial & listing details
- Price per square foot: $188/sqft
- Tax assessed value: $155,670
- Annual tax amount: $1,885
- Date on market: 8/28/2026
- Cumulative days on market: 48 days
- Listing agreement: Exclusive Right To Sell
- Listing terms: Cash,Conventional,FHA,VA Loan
Estimated market value
$253,100
$240,000 - $266,000
$1,551/mo
Price history
| Date | Event | Price |
|---|---|---|
| 10/5/2026 | Price change | $254,000-2.3%$188/sqft |
Source:  Hive MLS #100599604 Report a problem Hive MLS #100599604 Report a problem | ||
| 9/27/2026 | Price change | $260,000-1.9%$192/sqft |
Source: Hive MLS #100599604 Report a problem | ||
| 9/9/2026 | Price change | $265,000-1.1%$196/sqft |
Source: Hive MLS #100599604 Report a problem | ||
| 8/28/2026 | Listed for sale | $268,000+14.3%$198/sqft |
Source: Hive MLS #100599604 Report a problem | ||
| 3/28/2024 | Sold | $234,500$174/sqft |
Source: Hive MLS #100411150 Report a problem | ||
| 2/28/2024 | Pending sale | $234,500$174/sqft |
Source: Hive MLS #100411150 Report a problem | ||
| 2/7/2024 | Listed for sale | $234,500$174/sqft |
Source: Hive MLS #100411150 Report a problem | ||
| 2/2/2024 | Pending sale | $234,500$174/sqft |
Source: Hive MLS #100411150 Report a problem | ||
| 1/25/2024 | Price change | $234,500-0.2%$174/sqft |
Source: Hive MLS #100411150 Report a problem | ||
| 1/17/2024 | Listed for sale | $235,000$174/sqft |
Source: Hive MLS #100411150 Report a problem | ||
| 11/15/2023 | Pending sale | $235,000$174/sqft |
Source: Hive MLS #100411150 Report a problem | ||
| 10/23/2023 | Listed for sale | $235,000+56.7%$174/sqft |
Source: Hive MLS #100411150 Report a problem | ||
| 9/4/2020 | Listing removed | $150,000$111/sqft |
Source: Keller Williams Realty New Bern #100230290 Report a problem | ||
| 8/6/2020 | Listed for sale | $150,000+11.6%$111/sqft |
Source: KELLER WILLIAMS REALTY #100230290 Report a problem | ||
| 3/5/2018 | Sold | $134,400$99/sqft |
Source: Hive MLS #100083845 Report a problem | ||
| 2/2/2018 | Pending sale | $134,400$99/sqft |
Source: TYSON GROUP, REALTORS #100083845 Report a problem | ||
| 1/22/2018 | Price change | $134,400-0.1%$99/sqft |
Source: TYSON GROUP, REALTORS #100083845 Report a problem | ||
| 1/19/2018 | Price change | $134,500-0.1%$100/sqft |
Source: TYSON GROUP, REALTORS #100083845 Report a problem | ||
| 1/16/2018 | Price change | $134,600-0.1%$100/sqft |
Source: TYSON GROUP, REALTORS #100083845 Report a problem | ||
| 1/12/2018 | Price change | $134,700-0.1%$100/sqft |
Source: TYSON GROUP, REALTORS #100083845 Report a problem | ||
| 1/10/2018 | Price change | $134,800-0.1%$100/sqft |
Source: TYSON GROUP, REALTORS #100083845 Report a problem | ||
| 1/2/2018 | Price change | $134,900-0.1%$100/sqft |
Source: TYSON GROUP, REALTORS #100083845 Report a problem | ||
| 12/27/2017 | Price change | $135,000+0.7%$100/sqft |
Source: TYSON GROUP, REALTORS #100083845 Report a problem | ||
| 11/27/2017 | Price change | $134,000-0.1%$99/sqft |
Source: TYSON GROUP, REALTORS #100083845 Report a problem | ||
| 11/22/2017 | Price change | $134,100-0.1%$99/sqft |
Source: TYSON GROUP, REALTORS #100083845 Report a problem | ||
| 11/21/2017 | Listed for sale | $134,200+116.4%$99/sqft |
Source: TYSON GROUP, REALTORS #100083845 Report a problem | ||
| 6/29/2017 | Sold | $62,002-55.6%$46/sqft |
Source: Agent Provided Report a problem | ||
| 5/31/2007 | Sold | $139,500$103/sqft |
Source: Public Record Report a problem | ||
Public tax history
| Year | Property taxes | Tax assessment |
|---|---|---|
| 2026 | $1,885 | $155,670 |
| 2025 | $1,885 +0.8% | $155,670 |
| 2024 | $1,870 +3.2% | $155,670 |
| 2023 | $1,811 | $155,670 +24.3% |
| 2022 | -- | $125,240 |
| 2021 | $1,500 | $125,240 +14.5% |
| 2020 | -- | $109,370 |
| 2019 | $1,306 | $109,370 |
| 2018 | $1,306 +2.7% | $109,370 |
| 2017 | $1,271 | $109,370 -13% |
| 2016 | $1,271 +0.5% | $125,770 |
| 2015 | $1,265 +2.5% | $125,770 |
| 2014 | $1,234 | $125,770 |
| 2013 | -- | $125,770 |
| 2012 | -- | $125,770 |
| 2011 | -- | $125,770 |
| 2010 | -- | $125,770 +74.9% |
| 2009 | -- | $71,900 |
| 2008 | -- | $71,900 |
| 2007 | -- | $71,900 |
| 2006 | -- | $71,900 |
| 2005 | -- | $71,900 |
| 2004 | -- | $71,900 |
| 2002 | -- | $71,900 |
Find assessor info on the county website
Monthly payment
Est. payment
Payment breakdown
Explore the cost of this home by adjusting the details. Changes won't be saved.Climate risks
Neighborhood: 28532
Nearby schools
Schools provided by the listing agent
- Elementary: Arthur W. Edwards
- Middle: Tucker Creek
- High: Havelock
Source: Hive MLS. This data may not be complete. We recommend contacting the local school district to confirm school assignments for this home.
Similar homes

- $250,0003 bd2 ba1.2k sqft210 Nottingham Drive, Havelock, NC 28532For Sale

 MLS ID #100584574, Amy Logan, COLDWELL BANKER SEA COAST ADVANTAGE. Hive MLS
 - $240,0003 bd2 ba1.6k sqft200 Stratford Road, Havelock, NC 28532For Sale
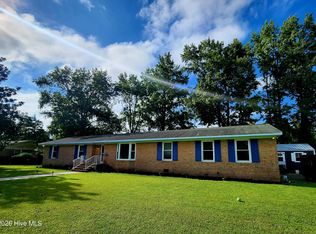 MLS ID #100553316, Ellen Holmes Steeves LeBlanc, eXp Realty. Hive MLS
 - $270,0003 bd3 ba1.5k sqft910 Coyote Trail, Havelock, NC 28532For Sale
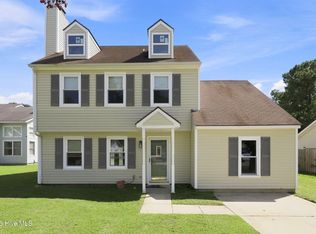 MLS ID #100602532, John Vesco, John Vesco Inc.. Hive MLS
 - $229,9003 bd2 ba1.1k sqft205 Wildwood Road, Havelock, NC 28532For Sale
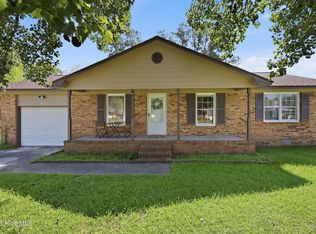 MLS ID #100595434, Danielle Eason, Realty ONE Group East. Hive MLS
 - $305,0003 bd3 ba1.5k sqft110 Bristol Lane, Havelock, NC 28532For SaleMLS ID #100600829, Deana Yonally, Coldwell Banker Sea Coast Adv EI. Hive MLS
- $224,9003 bd2 ba1.2k sqft226 Church Road, Havelock, NC 28532For SaleMLS ID #100579915, Ryan McKelvey, HomeFront Realty Services. Hive MLS
- $255,0004 bd2 ba1.3k sqft111 Pirates Lane, Havelock, NC 28532For SaleMLS ID #100596032, Brooklyn JoCora Becton, COLDWELL BANKER SEA COAST ADVANTAGE. Hive MLS
- $255,0003 bd2 ba1.3k sqft2912 Newport Circle, Newport, NC 28570For SaleMLS ID #100610034, Martha G. Martin, Sun-Surf Realty. Hive MLS
- $180,0003 bd2 ba1.3k sqft325 Miller Boulevard, Havelock, NC 28532For SaleMLS ID #100589624, Josh Hardison, Keller Williams Realty Points East. Hive MLS
- $329,9003 bd2 ba1.6k sqft108 Borgo Court, Havelock, NC 28532For SaleMLS ID #100599592, Sandra Pearson, eXp Realty. Hive MLS
- $300,0003 bd2 ba1.3k sqft6960 Us 70 Highway E, New Bern, NC 28560For SaleMLS ID #100584596, Chad Howery Real Estate Group, Keller Williams Realty. Hive MLS
- $255,0003 bd3 ba1.2k sqft140 Crooked Run Drive, New Bern, NC 28560For SaleMLS ID #100594632, ENC Properties Group, COLDWELL BANKER SEA COAST ADVANTAGE. Hive MLS
- $285,0003 bd2 ba1.3k sqft1203 Santa Lucia Road, New Bern, NC 28560For SaleMLS ID #100607210, Bobette Howard, Coastal Freedom Real Estate. Hive MLS
- $279,0003 bd3 ba1.6k sqft163 Crooked Run Drive, New Bern, NC 28560For SaleMLS ID #100608018, Greg M Holt, Greg Holt Real Estate. Hive MLS
- $249,9002 bd1 ba960 sqft682 Tom Mann Road, Newport, NC 28570For SaleMLS ID #100593642, John Newton, Better Homes and Gardens Real Estate Treasure 4. Hive MLS
- $288,0003 bd2 ba1.4k sqft304 Lynden Lane, New Bern, NC 28560For SaleMLS ID #100603193, Danielle Eason, Realty ONE Group East. Hive MLS
- $280,0003 bd2 ba1.4k sqft1820 Caracara Drive, New Bern, NC 28560For SaleMLS ID #100581171, Susan Kae Elmore, Keller Williams Realty. Hive MLS
- $298,0003 bd2 ba1.5k sqft345 Station House Road, New Bern, NC 28562For SaleMLS ID #100600379, Wallace Realty Group, COLDWELL BANKER SEA COAST ADVANTAGE. Hive MLS
- $275,0003 bd2 ba1.5k sqft140 Lousan Drive, Cape Carteret, NC 28584For SaleMLS ID #100603854, NC Coastal Team, RE/MAX Ocean Properties EI. Hive MLS
- $260,0003 bd2 ba1.5k sqft2903 Dare Court, New Bern, NC 28562For SaleMLS ID #100597017, MEREDITH MORSE, CENTURY 21 ZAYTOUN RAINES. Hive MLS
