Welcome to 325 Miller Blvd in Havelock, NC!
This inviting 3-bedroom, 2-bath home with a new HVAC unit offers a comfortable floor plan with versatile spaces for everyday living. The private primary suite features two generously sized closets while the living room is highlighted by a stone fireplace and skylights that bring in abundant natural light. A dedicated dining room is conveniently located near the kitchen, along with a separate laundry room.
An additional flex space offers plenty of possibilities as a home office, walk-in pantry, hobby room, or extra storage and provides direct access to the spacious rear deck.
Outside, the deck creates an ideal setting for relaxing, grilling, or entertaining. A detached workshop with electricity adds valuable workspace and storage potential. Conveniently located in Havelock, this property combines flexible indoor living, outdoor space, and a powered workshop--all ready for its next owner. Home is located within a corridor with planned NCDOT road improvements under development, supporting future improved travel and growth. Schedule your showing today!
For sale
$180,000
325 Miller Boulevard, Havelock, NC 28532
3beds
1,305sqft
Single Family Residence
Built in 1951
0.25 Acres Lot
$178,000 Zestimate®
$138/sqft
$-- HOA
What's special
- 85 days
- 1,397
- 143
Zillow last checked:
Listing updated:
Listed by:
Josh Hardison 252-814-5208,
Keller Williams Realty Points East
Source: Hive MLS,MLS#: 100589624 Originating MLS: Coastal Plains Association of Realtors
Originating MLS: Coastal Plains Association of RealtorsFacts & features
Interior
Bedrooms & bathrooms
- Bedrooms: 3
- Bathrooms: 2
- Full bathrooms: 2
Rooms
- Room types: Master Bedroom, Bedroom 2, Bedroom 3, Living Room, Bathroom 1, Bathroom 2, Dining Room, Utility Room
Primary bedroom
- Level: First
Bedroom 2
- Level: First
Bedroom 3
- Level: First
Kitchen
- Level: First
Living room
- Level: First
Heating
- Electric, Heat Pump
Cooling
- Central Air
Appliances
- Included: Built-In Microwave, Refrigerator, Dishwasher, Electric Range
- Laundry: Dryer Hookup, Washer Hookup
Features
- Master Downstairs, Vaulted Ceiling(s), Ceiling Fan(s)
- Flooring: LVT/LVP, Carpet, Ceramic Tile
- Windows: Skylight(s)
- Number of fireplaces: 1
Interior area
- Total structure area: 1,305
- Total interior livable area: 1,305 sqft
Video & virtual tour
Property
Parking
- Total spaces: 1
- Parking features: Off Street
- Garage spaces: 1
Features
- Levels: One
- Patio & porch: Covered, Deck, Porch
- Fencing: Chain Link,Partial,Back Yard
- Has view: Yes
- View description: See Remarks
- Frontage type: See Remarks
Lot
- Size: 0.25 Acres
- Dimensions: 75 x 146 x 75 x 146
Details
- Parcel number: 6060 028
- Zoning: R
- Special conditions: Standard
Construction
Type & style
- Home type: SingleFamily
- Property subtype: Single Family Residence
Materials
- Vinyl Siding, Wood Frame, Stone Veneer
- Foundation: Crawl Space
- Roof: Shingle
Condition
- New construction: No
- Year built: 1951
Utilities & green energy
- Sewer: Public Sewer
- Water: Public
- Utilities for property: Sewer Available, Water Available
Community & HOA
Community
- Subdivision: Havelock Park
HOA
- Has HOA: No
Location
- Region: Havelock
Financial & listing details
- Price per square foot: $138/sqft
- Tax assessed value: $141,650
- Annual tax amount: $1,604
- Date on market: 8/25/2026
- Cumulative days on market: 85 days
- Listing agreement: Exclusive Right To Sell
- Listing terms: Cash,Conventional,FHA,VA Loan
Estimated market value
$178,000
$169,000 - $187,000
$1,613/mo
Price history
| Date | Event | Price |
|---|---|---|
| 8/25/2026 | Listed for sale | $180,000$138/sqft |
Source:  Hive MLS #100589624 Report a problem Hive MLS #100589624 Report a problem | ||
| 8/19/2026 | Contingent | $180,000$138/sqft |
Source: Hive MLS #100589624 Report a problem | ||
| 7/17/2026 | Listed for sale | $180,000-5.3%$138/sqft |
Source: Hive MLS #100589624 Report a problem | ||
| 6/30/2026 | Listing removed | $190,000$146/sqft |
Source: Hive MLS #100558007 Report a problem | ||
| 6/10/2026 | Price change | $190,000-5%$146/sqft |
Source: Hive MLS #100558007 Report a problem | ||
| 6/2/2026 | Listed for sale | $200,000$153/sqft |
Source: Hive MLS #100558007 Report a problem | ||
| 5/6/2026 | Pending sale | $200,000$153/sqft |
Source: Hive MLS #100558007 Report a problem | ||
| 4/28/2026 | Price change | $200,000-9.1%$153/sqft |
Source: Hive MLS #100558007 Report a problem | ||
| 4/3/2026 | Price change | $220,000-4.3%$169/sqft |
Source: Hive MLS #100558007 Report a problem | ||
| 3/4/2026 | Listed for sale | $230,000+9.5%$176/sqft |
Source: Hive MLS #100558007 Report a problem | ||
| 1/15/2026 | Listing removed | $210,000$161/sqft |
Source: Hive MLS #100536339 Report a problem | ||
| 11/6/2025 | Price change | $210,000-8.7%$161/sqft |
Source: Hive MLS #100536339 Report a problem | ||
| 10/15/2025 | Listed for sale | $230,000+64.3%$176/sqft |
Source: Hive MLS #100536339 Report a problem | ||
| 10/5/2024 | Listing removed | $1,500$1/sqft |
Source: Zillow Rentals Report a problem | ||
| 9/26/2024 | Listed for rent | $1,500$1/sqft |
Source: Zillow Rentals Report a problem | ||
| 8/16/2024 | Listing removed | -- |
Source: Zillow Rentals Report a problem | ||
| 8/1/2024 | Listed for rent | $1,500$1/sqft |
Source: Zillow Rentals Report a problem | ||
| 7/26/2024 | Sold | $140,000+12%$107/sqft |
Source: Hive MLS #100451138 Report a problem | ||
| 7/8/2024 | Contingent | $125,000$96/sqft |
Source: Hive MLS #100451138 Report a problem | ||
| 7/5/2024 | Listed for sale | $125,000$96/sqft |
Source: Hive MLS #100451138 Report a problem | ||
| 6/24/2024 | Contingent | $125,000$96/sqft |
Source: Hive MLS #100451138 Report a problem | ||
| 6/18/2024 | Listed for sale | $125,000$96/sqft |
Source: Hive MLS #100451138 Report a problem | ||
Public tax history
| Year | Property taxes | Tax assessment |
|---|---|---|
| 2026 | $1,604 | $141,650 |
| 2025 | $1,604 +3017.3% | $141,650 +7.7% |
| 2024 | $51 -96.7% | $131,510 |
| 2023 | $1,539 | $131,510 +19.7% |
| 2022 | -- | $109,830 |
| 2021 | $1,323 | $109,830 |
| 2020 | -- | $109,830 |
| 2019 | $1,311 | $109,830 |
| 2018 | $1,311 +2.7% | $109,830 |
| 2017 | $1,276 | $109,830 -8.5% |
| 2016 | $1,276 +5.5% | $120,050 |
| 2015 | $1,209 +2.5% | $120,050 |
| 2014 | $1,179 | $120,050 |
| 2013 | -- | $120,050 |
| 2012 | -- | $120,050 |
| 2011 | -- | $120,050 |
| 2010 | -- | $120,050 +69.1% |
| 2009 | -- | $71,000 |
| 2008 | -- | $71,000 |
| 2007 | -- | $71,000 |
| 2006 | -- | $71,000 |
| 2005 | -- | $71,000 |
| 2004 | -- | $71,000 |
| 2002 | -- | $71,000 |
Find assessor info on the county website
Monthly payment
Est. payment
Payment breakdown
Explore the cost of this home by adjusting the details. Changes won't be saved.Climate risks
Neighborhood: 28532
Nearby schools
Schools provided by the listing agent
- Elementary: Havelock
- Middle: Havelock
- High: Havelock
Source: Hive MLS. This data may not be complete. We recommend contacting the local school district to confirm school assignments for this home.
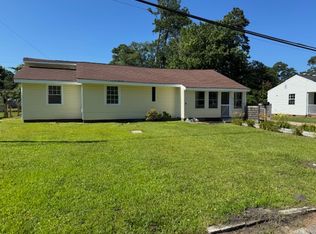

Similar homes
- $197,0003 bd2 ba1.2k sqft127 Bryan Boulevard, Havelock, NC 28532For Sale

 MLS ID #100600835, BARBARA TAYLOR, CENTURY 21 ZAYTOUN RAINES. Hive MLS
 - $224,9003 bd2 ba1.2k sqft226 Church Road, Havelock, NC 28532For Sale
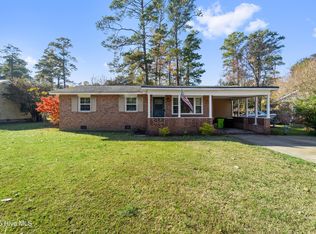 MLS ID #100579915, Ryan McKelvey, HomeFront Realty Services. Hive MLS
 - $165,0003 bd1 ba1.1k sqft111 Pineview Street, Havelock, NC 28532For Sale
 MLS ID #100593576, Devin Moore, Innovation Properties, LLC. Hive MLS
 - $229,9003 bd2 ba1.1k sqft205 Wildwood Road, Havelock, NC 28532For Sale
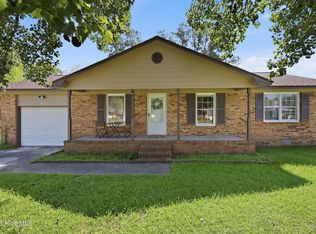 MLS ID #100595434, Danielle Eason, Realty ONE Group East. Hive MLS
 - $250,0003 bd2 ba1.2k sqft210 Nottingham Drive, Havelock, NC 28532For SaleMLS ID #100584574, Amy Logan, COLDWELL BANKER SEA COAST ADVANTAGE. Hive MLS
- $254,0003 bd2 ba1.3k sqft106 Stratford Road, Havelock, NC 28532For SaleMLS ID #100599604, John Vesco, John Vesco Inc.. Hive MLS
- $165,0003 bd2 ba1.2k sqft35 Donnell Avenue, Havelock, NC 28532For SaleMLS ID #100607879, Edward Buzz Raines, John Vesco Inc.. Hive MLS
- $179,9002 bd1 ba855 sqft110 Twin Wood Drive, Havelock, NC 28532For SaleMLS ID #100607415, Ivey Cosgrove, Baran Properties. Hive MLS
- $240,0003 bd2 ba1.6k sqft200 Stratford Road, Havelock, NC 28532For SaleMLS ID #100553316, Ellen Holmes Steeves LeBlanc, eXp Realty. Hive MLS
- $255,0004 bd2 ba1.3k sqft111 Pirates Lane, Havelock, NC 28532For SaleMLS ID #100596032, Brooklyn JoCora Becton, COLDWELL BANKER SEA COAST ADVANTAGE. Hive MLS
- $250,0003 bd2 ba1.2k sqft216 Ashwood Court, Havelock, NC 28532For SaleMLS ID #100608061, Brenda K Wilson, Keller Williams Crystal Coast. Hive MLS
- $270,0003 bd3 ba1.5k sqft910 Coyote Trail, Havelock, NC 28532For SaleMLS ID #100602532, John Vesco, John Vesco Inc.. Hive MLS
- $255,0003 bd2 ba1.3k sqft2912 Newport Circle, Newport, NC 28570For SaleMLS ID #100610034, Martha G. Martin, Sun-Surf Realty. Hive MLS
- $212,0003 bd2 ba1.3k sqft126 Dare Drive, New Bern, NC 28560For SaleMLS ID #100590638, Lat & Long Realty + LLC, Keller Williams Realty. Hive MLS
- $180,0003 bd2 ba1k sqft602 W Thurman Road, New Bern, NC 28562For SaleMLS ID #100594455, Chad Howery Real Estate Group, Keller Williams Realty. Hive MLS
- $196,0003 bd1 ba1.7k sqft890 Hibbs Road, Newport, NC 28570For SaleMLS ID #100577862, Stephanie Bise, eXp Realty. Hive MLS
- $179,0002 bd2 ba1.1k sqft(Undisclosed Address), New Bern, NC 28560For SaleMLS ID #100582202, Alyson Squires, 360 REALTY. Hive MLS
- $170,0003 bd2 ba1.7k sqft5520 County Line Road, New Bern, NC 28562For SaleMLS ID #100600846, The Donna and Team New Bern, Keller Williams Realty. Hive MLS
- $169,0003 bd1 ba1k sqft1603 Oakwood Avenue, New Bern, NC 28560For SaleMLS ID #100548230, KIMBERLY WYNN, COLDWELL BANKER SEA COAST ADVANTAGE. Hive MLS
