Opportunity awaits with this 3-bedroom, 2-bath home situated on a 0.46-acre lot! Offering a solid foundation with existing walls and subfloor already in place, this property is ready for someone with vision to complete the renovation and make it their own.
Whether you're an investor, builder, or buyer looking for your next project, this home provides the perfect chance to customize the finishes, layout, and design to fit your style. With ample yard space and plenty of potential, the possibilities are endless.
Bring your ideas and transform this property into the home you've been dreaming of or your next successful investment. Schedule your showing today!
For sale
$180,000
602 W Thurman Road, New Bern, NC 28562
3beds
1,050sqft
Single Family Residence
Built in 1975
0.46 Acres Lot
$176,000 Zestimate®
$171/sqft
$-- HOA
What's special
Ample yard space
- 47 days
- 1,370
- 84
Likely to sell faster than
Zillow last checked:
Listing updated:
Listed by:
Chad Howery Real Estate Group 325-669-7048,
Keller Williams Realty,
CHAD HOWERY 325-669-7048,
Keller Williams Realty
Source: Hive MLS,MLS#: 100594455 Originating MLS: Neuse River Region Association of Realtors
Originating MLS: Neuse River Region Association of RealtorsFacts & features
Interior
Bedrooms & bathrooms
- Bedrooms: 3
- Bathrooms: 2
- Full bathrooms: 2
Rooms
- Room types: Living Room, Dining Room, Master Bedroom, Bedroom 2, Bedroom 3
Primary bedroom
- Level: First
- Dimensions: 11.58 x 9.83
Bedroom 2
- Level: First
- Dimensions: 10.58 x 9.5
Bedroom 3
- Level: First
- Dimensions: 9.75 x 9.6
Dining room
- Level: First
- Dimensions: 11.08 x 9.83
Kitchen
- Level: First
- Dimensions: 8.58 x 7.33
Living room
- Level: First
- Dimensions: 15.58 x 13
Heating
- Electric, Heat Pump
Cooling
- Central Air
Appliances
- Included: None
- Laundry: Dryer Hookup, Washer Hookup
Features
- Master Downstairs
- Flooring: See Remarks
- Basement: None
- Attic: Pull Down Stairs
- Has fireplace: No
Interior area
- Total structure area: 1,050
- Total interior livable area: 1,050 sqft
Property
Parking
- Total spaces: 1
- Parking features: Gravel
- Attached garage spaces: 1
Features
- Levels: One
- Patio & porch: Patio
- Fencing: Chain Link
- View description: None
- Waterfront features: None
- Frontage type: See Remarks
Lot
- Size: 0.46 Acres
- Dimensions: 84 x 239 x 84 x 239
Details
- Parcel number: 7055 Sct2003
- Zoning: Residential
- Special conditions: Standard
Construction
Type & style
- Home type: SingleFamily
- Property subtype: Single Family Residence
Materials
- Brick Veneer, Wood Frame
- Foundation: Crawl Space
- Roof: Shingle
Condition
- New construction: No
- Year built: 1975
Utilities & green energy
- Sewer: Septic Tank
- Water: Public
- Utilities for property: Water Connected
Community & HOA
Community
- Subdivision: Brentwood Estates
HOA
- Has HOA: No
- Amenities included: None
Location
- Region: New Bern
Financial & listing details
- Price per square foot: $171/sqft
- Tax assessed value: $104,140
- Annual tax amount: $556
- Date on market: 8/6/2026
- Cumulative days on market: 47 days
- Listing agreement: Exclusive Right To Sell
- Listing terms: Cash,Conventional
- Road surface type: Paved
Estimated market value
$176,000
$167,000 - $185,000
$1,433/mo
Price history
| Date | Event | Price |
|---|---|---|
| 8/6/2026 | Listed for sale | $180,000+44%$171/sqft |
Source:  Hive MLS #100594455 Report a problem Hive MLS #100594455 Report a problem | ||
| 2/23/2024 | Sold | $125,000+4.2%$119/sqft |
Source: Hive MLS #100426813 Report a problem | ||
| 2/13/2024 | Pending sale | $120,000$114/sqft |
Source: Hive MLS #100426813 Report a problem | ||
| 2/9/2024 | Listed for sale | $120,000$114/sqft |
Source: Hive MLS #100426813 Report a problem | ||
Public tax history
| Year | Property taxes | Tax assessment |
|---|---|---|
| 2026 | $611 | $104,140 -10.2% |
| 2025 | $611 | $115,910 |
| 2024 | $611 -7% | $115,910 -9.7% |
| 2023 | $656 | $128,310 +51.3% |
| 2022 | -- | $84,790 |
| 2021 | $556 | $84,790 |
| 2020 | -- | $84,790 |
| 2019 | $547 | $84,790 |
| 2018 | $547 +5.9% | $84,790 |
| 2017 | $516 +0.9% | $84,790 -18.3% |
| 2016 | $512 -5.4% | $103,730 |
| 2015 | $541 +0.3% | $103,730 |
| 2014 | $539 | $103,730 |
| 2013 | -- | $103,730 |
| 2012 | -- | $103,730 |
| 2011 | -- | $103,730 |
| 2010 | -- | $103,730 +58.3% |
| 2009 | -- | $65,540 |
| 2008 | -- | $65,540 |
| 2007 | -- | $65,540 |
| 2006 | -- | $65,540 |
| 2005 | -- | $65,540 |
| 2004 | -- | $65,540 |
| 2002 | -- | $65,540 |
Find assessor info on the county website
Monthly payment
Est. payment
Payment breakdown
Explore the cost of this home by adjusting the details. Changes won't be saved.Climate risks
Neighborhood: 28562
Nearby schools
Schools provided by the listing agent
- Elementary: Creekside Elementary School
- Middle: Grover C.Fields
- High: New Bern
Source: Hive MLS. This data may not be complete. We recommend contacting the local school district to confirm school assignments for this home.
Similar homes
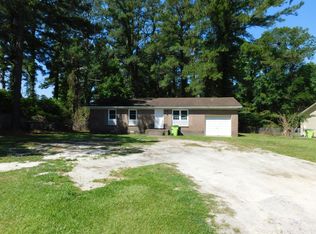
- $--3 bd2 ba1.1k sqft1414 Red Robin Ln, New Bern, NC 28562Auction
 Auction.com 2
 - $252,0003 bd2 ba1.1k sqft106 Brody Lane, New Bern, NC 28562For Sale
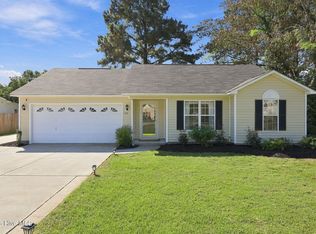
 MLS ID #100604831, Jonathan Mills, United Real Estate East Carolina. Hive MLS
 - $--2 bd1 ba891 sqft1817 Asheville St, New Bern, NC 28560AuctionServiceLink Auction
- $219,9003 bd2 ba1.3k sqft2400 N Hills Drive, New Bern, NC 28562For Sale
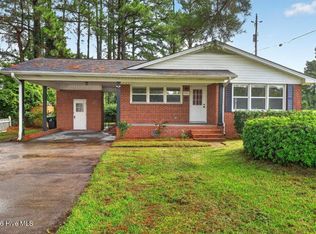 MLS ID #100599484, JAMES YEZARSKI, Keller Williams Realty. Hive MLS
 - $195,0002 bd1 ba810 sqft1504 Princeton Lane #A, New Bern, NC 28562For SaleMLS ID #100603049, Dennis Hewitt, NorthGroup. Hive MLS
- $179,0002 bd2 ba1.1k sqft(Undisclosed Address), New Bern, NC 28560For SaleMLS ID #100582202, Alyson Squires, 360 REALTY. Hive MLS
- $221,0003 bd2 ba1.4k sqft2401 N Hills Drive, New Bern, NC 28562For SaleMLS ID #100586840, Thomas Shoupe, Opendoor Brokerage LLC. Hive MLS
- $165,0003 bd1 ba1k sqft2012 Opal Street, New Bern, NC 28560For SaleMLS ID #100581684, Carolyn Joyner, Keller Williams Realty Points East. Hive MLS
- $250,0003 bd2 ba1.4k sqft304 Forsythe Lane, New Bern, NC 28560For SaleMLS ID #100598492, Chad Howery Real Estate Group, Keller Williams Realty. Hive MLS
- $170,0003 bd1 ba1.3k sqft857 Pasteur Street, New Bern, NC 28560For SaleMLS ID #100590226, Susan H Ayers, Clickit Realty. Hive MLS
- $225,0003 bd2 ba1.1k sqft304 Halls Creek Road, New Bern, NC 28560For SaleMLS ID #100602629, The Donna and Team New Bern, Keller Williams Realty. Hive MLS
- $179,9003 bd1 ba1.1k sqft909a Greenfield Heights Boulevard, Havelock, NC 28532For SaleMLS ID #100590263, Jeannie Reynolds, Atlantic Beach Realty by Casago, LLC. Hive MLS
- $145,0003 bd1 ba1k sqft310 Jones Street, New Bern, NC 28562For SaleMLS ID #100565041, Carolyn Joyner, Keller Williams Realty Points East. Hive MLS
- $215,0003 bd2 ba1.3k sqft1014a Kings Way, New Bern, NC 28562For SaleMLS ID #100601400, KEITH SAUNDERS, Craven Property Partners. Hive MLS
- $169,0003 bd1 ba1k sqft1603 Oakwood Avenue, New Bern, NC 28560For SaleMLS ID #100548230, KIMBERLY WYNN, COLDWELL BANKER SEA COAST ADVANTAGE. Hive MLS
- $165,0002 bd1 ba828 sqft1610 Queen Anne Lane, New Bern, NC 28560For SaleMLS ID #100575226, Allana Ross | New Bern 4 Sale, NorthGroup. Hive MLS
- $165,0002 bd1 ba800 sqft1106 Newton Drive, New Bern, NC 28560For SaleMLS ID #100600450, CONNIE SITHENS, COLDWELL BANKER SEA COAST ADVANTAGE. Hive MLS
