Enjoy easy, one-level living in the waterfront and golf community of River Bend! With the HOA maintaining the lawn and building exterior, you can spend more time enjoying the lifestyle this community has to offer. This spacious townhome backs to the River Bend Golf Course with a pond along the side, creating a peaceful setting for watching birds and enjoying the outdoors. Inside, the large living room features sliding doors leading to the back patio, while the dining area is conveniently located just steps from the kitchen. The kitchen offers loads of cabinetry, granite countertops, an attractive backsplash, and plenty of workspace. A side utility door provides direct access to the patio, making outdoor grilling and entertaining especially convenient. The roomy guest bedroom features high ceilings, while the primary bedroom offers a spacious closet and sliding doors opening to the patio. The primary bath includes a walk-in shower and tile flooring, and the guest bath features a tub/shower combination with tile flooring. All appliances remain, including the washer and dryer, making this home even more move-in ready. Whether you're looking to downsize, simplify your lifestyle, or find the perfect second home, this River Bend townhome offers golf course views, low-maintenance living, and a wonderful location to call home!
For sale
$189,000
114 Quarterdeck, New Bern, NC 28562
2beds
1,107sqft
Townhouse
Built in 1981
3,485 Square Feet Lot
$-- Zestimate®
$171/sqft
$235/mo HOA
What's special
- 60 days
- 170
- 8
Zillow last checked:
Listing updated:
Listed by:
KELLY LATIMER 252-649-4620,
TRENT RIVER REALTY
Source: Hive MLS,MLS#: 100596719 Originating MLS: Neuse River Region Association of Realtors
Originating MLS: Neuse River Region Association of RealtorsFacts & features
Interior
Bedrooms & bathrooms
- Bedrooms: 2
- Bathrooms: 2
- Full bathrooms: 2
Rooms
- Room types: Living Room, Dining Room, Bedroom 1, Bedroom 2
Bedroom 1
- Level: First
Bedroom 2
- Level: First
Dining room
- Level: First
Kitchen
- Level: First
Living room
- Level: First
Heating
- Heat Pump, Electric
Cooling
- Heat Pump
Appliances
- Included: Washer, Refrigerator, Dryer, Dishwasher, Electric Range
- Laundry: Laundry Closet
Features
- High Ceilings, Solid Surface, Ceiling Fan(s), Walk-in Shower, Blinds/Shades
- Flooring: Laminate, Tile
- Doors: Storm Door(s)
- Windows: Thermal Windows
- Basement: None
- Attic: Partially Floored,Pull Down Stairs
- Has fireplace: No
Interior area
- Total structure area: 1,107
- Total interior livable area: 1,107 sqft
Property
Parking
- Total spaces: 2
- Parking features: Off Street, Paved
Features
- Levels: One
- Patio & porch: Patio
- Exterior features: Storm Doors
- Fencing: None
- Has view: Yes
- View description: Golf Course, Pond
- Has water view: Yes
- Water view: Pond
- Waterfront features: None
- Frontage type: Golf Course
Lot
- Size: 3,485 Square Feet
- Dimensions: 43.67 x 82.61 x 37.67 x 36.11 x 6 x 48
- Features: Cul-De-Sac
Details
- Parcel number: 82015 114
- Zoning: Resdential
- Special conditions: Standard
Construction
Type & style
- Home type: Townhouse
- Property subtype: Townhouse
Materials
- Wood Siding, Wood Frame
- Foundation: Slab
- Roof: Shingle
Condition
- New construction: No
- Year built: 1981
Utilities & green energy
- Sewer: Public Sewer
- Water: Public
- Utilities for property: Sewer Connected, Water Connected
Community & HOA
Community
- Subdivision: River Bend
HOA
- Has HOA: Yes
- Amenities included: Roof Maintenance, Basketball Court, Maintenance Common Areas, Master Insure, Park, Picnic Area, Playground, Street Lights
- HOA fee: $2,820 annually
- HOA name: Cluster 4 HOA
Location
- Region: New Bern
Financial & listing details
- Price per square foot: $171/sqft
- Tax assessed value: $126,030
- Annual tax amount: $1,042
- Date on market: 9/4/2026
- Cumulative days on market: 60 days
- Listing agreement: Exclusive Right To Sell
- Listing terms: Cash,Conventional,FHA,VA Loan
- Road surface type: Paved
Estimated market value
Not available
Estimated sales range
Not available
$1,472/mo
Price history
| Date | Event | Price |
|---|---|---|
| 9/4/2026 | Listed for sale | $189,000$171/sqft |
Source:  Hive MLS #100596719 Report a problem Hive MLS #100596719 Report a problem | ||
Public tax history
Tax history is unavailable.
Monthly payment
Est. payment
Payment breakdown
Explore the cost of this home by adjusting the details. Changes won't be saved.Climate risks
Neighborhood: 28562
Nearby schools
Schools provided by the listing agent
- Elementary: Ben Quinn
- Middle: H. J. MacDonald
- High: New Bern
Source: Hive MLS. This data may not be complete. We recommend contacting the local school district to confirm school assignments for this home.
- $169,7002 bd3 ba1.2k sqft113 Quarterdeck Townes, New Bern, NC 28562Off Market

- $189,9002 bd2 ba1.1k sqft111 Quarterdeck Townes, New Bern, NC 28562Off Market
- $218,6002 bd2 ba1.4k sqft115 Quarterdeck, New Bern, NC 28562Off Market
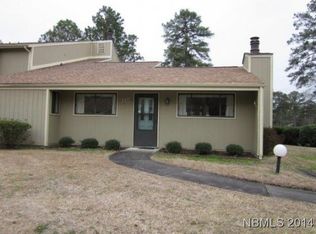
- $178,5002 bd2 ba1.1k sqft115 Quarterdeck Townes, New Bern, NC 28562Off Market
Similar homes
- $--2 bd3 ba637 sqft52 Quarterdeck Townes, New Bern, NC 28562Auction
 Auction.com 2
 - $195,0002 bd2 ba1.1k sqft1 Quarterdeck, New Bern, NC 28562For Sale
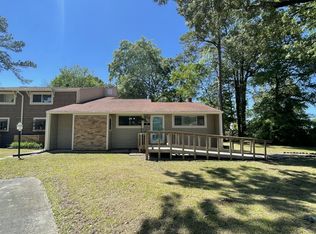
 MLS ID #100571153, Son & Sea Realty Team, Keller Williams Crystal Coast. Hive MLS
 - $170,0002 bd1 ba1k sqft1 Mulberry Lane #A, New Bern, NC 28562For Sale
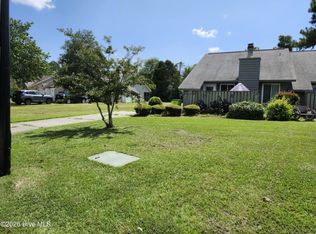 MLS ID #100600542, CHERRY HOUSTON, CENTURY 21 ZAYTOUN RAINES. Hive MLS
 - $135,0002 bd3 ba1.3k sqft117 Quarterdeck Townes, New Bern, NC 28562For Sale
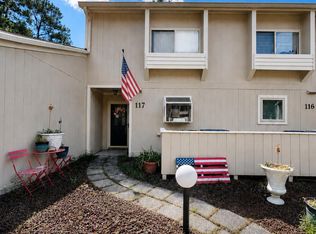 MLS ID #100601247, Jessica Falcone, eXp Realty. Hive MLS
 - $234,0002 bd2 ba1.2k sqft23 Harbour Walk, New Bern, NC 28562For SaleMLS ID #100591130, The Donna and Team New Bern, Keller Williams Realty. Hive MLS
- $275,0003 bd2 ba1.6k sqft307 Channel Run Drive, New Bern, NC 28562For SaleMLS ID #100607866, The Donna and Team New Bern, Keller Williams Realty. Hive MLS
- $185,0002 bd1 ba810 sqft1504 Princeton Lane #A, New Bern, NC 28562For SaleMLS ID #100603049, Dennis Hewitt, NorthGroup. Hive MLS
- $180,0003 bd2 ba1k sqft602 W Thurman Road, New Bern, NC 28562For SaleMLS ID #100594455, Chad Howery Real Estate Group, Keller Williams Realty. Hive MLS
- $235,0004 bd2 ba1k sqft1406 Mockingbird Lane, New Bern, NC 28562For SaleMLS ID #100608079, Carolyn Joyner, Keller Williams Realty Points East. Hive MLS
- $219,9003 bd2 ba1.3k sqft2400 N Hills Drive, New Bern, NC 28562For SaleMLS ID #100599484, JAMES YEZARSKI, Keller Williams Realty. Hive MLS
- $199,9003 bd2 ba1.5k sqft140 Hillmont Road, New Bern, NC 28562For SaleMLS ID #100604270, Craig Tribus, Beycome Brokerage Realty LLC. Hive MLS
- $165,0003 bd1 ba1k sqft2012 Opal Street, New Bern, NC 28560For SaleMLS ID #100581684, Carolyn Joyner, Keller Williams Realty Points East. Hive MLS
- $217,0003 bd2 ba1.4k sqft2401 N Hills Drive, New Bern, NC 28562For SaleMLS ID #100586840, Thomas Shoupe, Opendoor Brokerage LLC. Hive MLS
- $229,9003 bd2 ba1.1k sqft113 Gladiola Drive, New Bern, NC 28562For SaleMLS ID #100534723, LYNNE DAVENPORT, CENTURY 21 ZAYTOUN RAINES. Hive MLS
- $147,5002 bd1 ba914 sqft(Undisclosed Address), New Bern, NC 28560For SaleMLS ID #100592917, The Donna and Team New Bern, Keller Williams Realty. Hive MLS
- $179,0002 bd2 ba1.1k sqft(Undisclosed Address), New Bern, NC 28560For SaleMLS ID #100582202, Alyson Squires, 360 REALTY. Hive MLS
- $260,0003 bd2 ba1.5k sqft2903 Dare Court, New Bern, NC 28562For SaleMLS ID #100597017, MEREDITH MORSE, CENTURY 21 ZAYTOUN RAINES. Hive MLS
