Discover the comfort and convenience of this spacious mobile home located at 140 Hillmont Rd, New Bern, NC. With a generous living area of 1,512 square feet, this residence provides ample space throughout. It features three well-sized bedrooms and two full bathrooms, providing plenty of room for relaxation and privacy. Situated on a 0.293-acre lot, there is also enough outdoor space to enjoy. The home's design maximizes functionality and comfort, making it a great choice for those seeking a welcoming environment. The layout ensures efficient use of space, while the location brings the benefits of living in New Bern, known for its scenic beauty and vibrant community. Whether you're looking for a place to call home or an investment opportunity, this mobile home is a wonderful option. Property sold as is.
For sale
$199,900
140 Hillmont Road, New Bern, NC 28562
3beds
1,512sqft
Manufactured Home
Built in 2023
0.29 Acres Lot
$-- Zestimate®
$132/sqft
$-- HOA
What's special
Spacious mobile homeThree well-sized bedroomsMaximizes functionality and comfort
- 41 days
- 226
- 19
Zillow last checked:
Listing updated:
Listed by:
Craig Tribus 804-656-5007,
Beycome Brokerage Realty LLC
Source: Hive MLS,MLS#: 100604270 Originating MLS: Cape Fear Realtors MLS, Inc.
Facts & features
Interior
Bedrooms & bathrooms
- Bedrooms: 3
- Bathrooms: 2
- Full bathrooms: 2
Rooms
- Room types: Master Bedroom, Bedroom 2, Bedroom 3, Living Room, Bathroom 1, Bathroom 2
Primary bedroom
- Level: First
- Dimensions: 12 x 4
Bedroom 2
- Level: First
- Dimensions: 10 x 11
Bedroom 3
- Level: First
- Dimensions: 9 x 10
Bathroom 1
- Level: First
- Dimensions: 5 x 8
Bathroom 2
- Level: First
- Dimensions: 5 x 8
Kitchen
- Level: First
- Dimensions: 10 x 12
Living room
- Level: First
- Dimensions: 14 x 16
Heating
- Heat Pump, Electric
Cooling
- Central Air, Heat Pump
Features
- Kitchen Island
- Has fireplace: No
Interior area
- Total structure area: 1,512
- Total interior livable area: 1,512 sqft
Property
Parking
- Parking features: Paved
Features
- Levels: One
- Patio & porch: None
- Exterior features: None
- Pool features: None
- Fencing: Other
- Has view: Yes
- View description: See Remarks
- Frontage type: See Remarks
Lot
- Size: 0.29 Acres
- Dimensions: 99 x 151 x 90 x 133
- Features: Level
Details
- Parcel number: 8219 035
- Zoning: R
- Special conditions: Standard
Construction
Type & style
- Home type: MobileManufactured
- Property subtype: Manufactured Home
Materials
- Aluminum Siding, Vinyl Siding, Steel Frame
- Foundation: See Remarks
- Roof: Shingle,Composition
Condition
- New construction: No
- Year built: 2023
Utilities & green energy
- Sewer: Public Sewer
- Water: Public
- Utilities for property: Other
Community & HOA
Community
- Subdivision: Other
HOA
- Has HOA: No
Location
- Region: New Bern
Financial & listing details
- Price per square foot: $132/sqft
- Tax assessed value: $141,130
- Annual tax amount: $1,220
- Date on market: 9/17/2026
- Cumulative days on market: 41 days
- Listing agreement: Exclusive Right To Sell
- Listing terms: Cash,Conventional,FHA,VA Loan
Estimated market value
Not available
Estimated sales range
Not available
Not available
Price history
| Date | Event | Price |
|---|---|---|
| 9/17/2026 | Listed for sale | $199,900+668.8%$132/sqft |
Source:  Hive MLS #100604270 Report a problem | ||
| 8/16/2022 | Sold | $26,000$17/sqft |
Source: Public Record Report a problem | ||
Public tax history
| Year | Property taxes | Tax assessment |
|---|---|---|
| 2026 | $1,250 | $141,130 |
| 2025 | $1,250 | $141,130 |
| 2024 | -- | $141,130 +945.4% |
| 2023 | -- | $13,500 |
| 2022 | -- | $13,500 |
| 2021 | $141 | $13,500 |
| 2020 | -- | $13,500 |
| 2019 | $139 | $13,500 |
| 2018 | $139 +3.2% | $13,500 |
| 2017 | $135 | $13,500 |
| 2016 | $135 +13.9% | $13,500 |
| 2015 | $118 | $13,500 |
| 2014 | $118 | $13,500 |
| 2013 | -- | $13,500 |
| 2012 | -- | $13,500 |
| 2011 | -- | $13,500 |
| 2010 | -- | $13,500 +29.8% |
| 2009 | -- | $10,400 |
| 2008 | -- | $10,400 |
| 2007 | -- | $10,400 |
| 2006 | -- | $10,400 |
| 2005 | -- | $10,400 |
| 2004 | -- | $10,400 |
| 2002 | -- | $10,400 |
Find assessor info on the county website
Monthly payment
Climate risks
Neighborhood: 28562
Nearby schools
Schools provided by the listing agent
- Elementary: Ben Quinn
- Middle: West Craven
- High: West Craven
Source: Hive MLS. This data may not be complete. We recommend contacting the local school district to confirm school assignments for this home.
Similar homes
- $195,0003 bd2 ba1.8k sqft2313 Center Avenue, New Bern, NC 28562For Sale
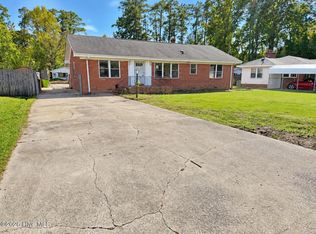
 MLS ID #100609345, Ray Copeland, SellingNorthCarolina.com. Hive MLS
- $--3 bd2 ba1.1k sqft1414 Red Robin Ln, New Bern, NC 28562Auction
 Auction.com 2
- $235,0003 bd2 ba1.4k sqft1505 Phillips Avenue, New Bern, NC 28562For Sale
 MLS ID #100604256, Diane M Castro-Perez, Coldwell Banker Sea Coast Advantage-Hampstead. Hive MLS
- $215,0003 bd2 ba2k sqft110 Lariat Circle, New Bern, NC 28562For Sale
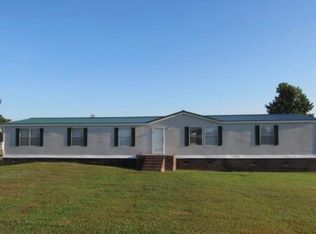 MLS ID #100563539, AMBER JONES, COLDWELL BANKER SEA COAST ADVANTAGE. Hive MLS
- $215,0003 bd2 ba1.4k sqft2401 N Hills Drive, New Bern, NC 28562For SaleMLS ID #100586840, Thomas Shoupe, Opendoor Brokerage LLC. Hive MLS
- $198,9003 bd3 ba1.7k sqft97 Quarterdeck, New Bern, NC 28562For SaleMLS ID #100609928, Sandra Steuer, eXp Realty. Hive MLS
- $235,0004 bd2 ba1k sqft1406 Mockingbird Lane, New Bern, NC 28562For SaleMLS ID #100608079, Carolyn Joyner, Keller Williams Realty Points East. Hive MLS
- $279,0003 bd2 ba1.4k sqft3910 Yarmouth Road, New Bern, NC 28562For SaleMLS ID #100611091, WENDY JONES, COLDWELL BANKER SEA COAST ADVANTAGE. Hive MLS
- $260,0003 bd2 ba1.5k sqft2903 Dare Court, New Bern, NC 28562For SaleMLS ID #100597017, MEREDITH MORSE, CENTURY 21 ZAYTOUN RAINES. Hive MLS
- $175,0002 bd1 ba810 sqft1504 Princeton Lane #A, New Bern, NC 28562For SaleMLS ID #100603049, Dennis Hewitt, NorthGroup. Hive MLS
- $229,9003 bd2 ba1.1k sqft113 Gladiola Drive, New Bern, NC 28562For SaleMLS ID #100534723, LYNNE DAVENPORT, CENTURY 21 ZAYTOUN RAINES. Hive MLS
- $275,0003 bd2 ba1.1k sqft754 Nc Hwy 55 West, New Bern, NC 28562New ConstructionMLS ID #100608443, Carolyn Joyner, Keller Williams Realty Points East. Hive MLS
- $223,0002 bd2 ba1.3k sqft204 Glenburnie Drive, New Bern, NC 28560For SaleMLS ID #100563756, Meredith Wilson Real Estate, Keller Williams Realty. Hive MLS
- $210,0003 bd2 ba1.6k sqft511 Blades Avenue, New Bern, NC 28560For SaleMLS ID #100467423, Craig Tribus, Beycome Brokerage Realty LLC. Hive MLS
- $180,0003 bd2 ba1k sqft602 W Thurman Road, New Bern, NC 28562For SaleMLS ID #100594455, Chad Howery Real Estate Group, Keller Williams Realty. Hive MLS
- $170,0003 bd2 ba1.7k sqft5520 County Line Road, New Bern, NC 28562For SaleMLS ID #100600846, The Donna and Team New Bern, Keller Williams Realty. Hive MLS
- $209,9003 bd2 ba1.3k sqft1222 Cedar Street, New Bern, NC 28560For SaleMLS ID #100593358, Tamarah Taylor, Epique Realty. Hive MLS
- $265,0003 bd2 ba1.9k sqft1113 Cherry Tree Drive, New Bern, NC 28562For SaleMLS ID #100558557, MICHAEL JOHN LANYON, NEUSE REALTY, INC. Hive MLS
- $220,0003 bd2 ba1.4k sqft209 Hawks Bluff Drive, New Bern, NC 28560For SaleMLS ID #100601381, The Donna and Team New Bern, Keller Williams Realty. Hive MLS
