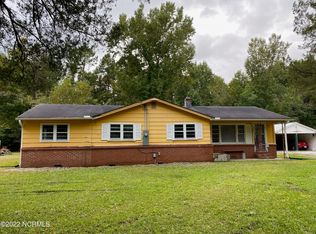
Showcasing numerous upgrades, including a 2026 roof, on over 1,700 square feet of comfortable single-story living space, this revitalized New Bern rural residence offers a functional, turnkey homeownership opportunity.
A welcoming front stoop ushers you into a sunlit living room enhanced by fresh neutral finishes, abundant light, and easy-care flooring. The open layout transitions smoothly into a large central great room framed with a large picture window and a built-in, creating a generous gathering space ideal for everyday relaxation or hosting guests. Adjacent to the main living quarters, the spacious kitchen and dining area boasts wood cabinetry, ample countertop workspace, a functional center island, and a dedicated pantry. A convenient laundry room sits nearby, adding practical daily ease.
Tucked along one side of the layout, the primary bedroom suite serves as a private retreat complete with a generous walk-in closet and a private full bathroom featuring double sinks, plentiful cabinetry, and a soaking tub setup. Two secondary bedrooms occupy the opposite end of the floor plan, providing versatile options for guest accommodations or flexible spaces.
Outdoors, the level grounds feature mature tree coverage and open lawn space, offering endless potential for outdoor recreation or custom backyard additions.
Conveniently located along County Line Road, this move-in-ready property delivers quiet country living while remaining just a short trip from historic downtown New Bern's vibrant shops and waterfront dining, local schools, medical facilities, and an easy commute to MCS Cherry Point and the Crystal Coast's pristine coastline.
For sale
$170,000
5520 County Line Road, New Bern, NC 28562
3beds
1,745sqft
Manufactured Home
Built in 2004
8,276 Square Feet Lot
$167,500 Zestimate®
$97/sqft
$-- HOA
What's special
Abundant lightLevel groundsMature tree coverageFresh neutral finishesWelcoming front stoopAmple countertop workspaceOpen lawn space
- 20 days
- 479
- 55
Zillow last checked:
Listing updated:
Listed by:
The Donna and Team New Bern 252-636-6595,
Keller Williams Realty,
MARY SILVER 252-675-5050,
Keller Williams Realty
Source: Hive MLS,MLS#: 100600846 Originating MLS: Neuse River Region Association of Realtors
Originating MLS: Neuse River Region Association of RealtorsFacts & features
Interior
Bedrooms & bathrooms
- Bedrooms: 3
- Bathrooms: 2
- Full bathrooms: 2
Rooms
- Room types: Living Room, Great Room, Master Bedroom, Bedroom 2, Bedroom 3
Primary bedroom
- Level: First
- Dimensions: 14.1 x 14.8
Bedroom 2
- Level: First
- Dimensions: 9.7 x 12.6
Bedroom 3
- Level: First
- Dimensions: 9.5 x 12.5
Great room
- Level: First
- Dimensions: 16.8 x 14.8
Kitchen
- Description: / Dining
- Level: First
- Dimensions: 21.3 x 14.8
Living room
- Level: First
- Dimensions: 16 x 14.8
Heating
- Heat Pump, Electric, Forced Air
Cooling
- Central Air, Heat Pump
Appliances
- Included: Electric Oven, Built-In Microwave, Refrigerator, Dishwasher
- Laundry: Laundry Room
Features
- Master Downstairs, Walk-in Closet(s), Walk-in Shower, Blinds/Shades, Walk-In Closet(s)
- Flooring: LVT/LVP
- Has fireplace: No
Interior area
- Total structure area: 1,745
- Total interior livable area: 1,745 sqft
Video & virtual tour
Property
Parking
- Parking features: Gravel, Unpaved, On Site
Accessibility
- Accessibility features: None
Features
- Levels: One
- Patio & porch: None
- Pool features: None
- Fencing: None
- Has view: Yes
- View description: See Remarks
- Frontage type: See Remarks
Lot
- Size: 8,276 Square Feet
Details
- Parcel number: 7054 9000
- Zoning: RESIDENTIAL
- Special conditions: Standard
Construction
Type & style
- Home type: MobileManufactured
- Property subtype: Manufactured Home
Materials
- Vinyl Siding, Wood Frame
- Foundation: Brick/Mortar, Crawl Space
- Roof: Shingle
Condition
- New construction: No
- Year built: 2004
Utilities & green energy
- Sewer: Public Sewer
- Water: Public
- Utilities for property: Other, See Remarks
Community & HOA
Community
- Security: Smoke Detector(s)
- Subdivision: Not In Subdivision
HOA
- Has HOA: No
- Amenities included: None
Location
- Region: New Bern
Financial & listing details
- Price per square foot: $97/sqft
- Tax assessed value: $104,390
- Annual tax amount: $557
- Date on market: 9/2/2026
- Cumulative days on market: 20 days
- Listing agreement: Exclusive Right To Sell
- Listing terms: Cash,Conventional,FHA,VA Loan
Estimated market value
$167,500
$159,000 - $176,000
Not available
Price history
| Date | Event | Price |
|---|---|---|
| 9/2/2026 | Listed for sale | $170,000+254.2%$97/sqft |
Source:  Hive MLS #100600846 Report a problem Hive MLS #100600846 Report a problem | ||
| 3/3/2023 | Sold | $48,000+18.5%$28/sqft |
Source: Hive MLS #100357145 Report a problem | ||
| 10/5/2022 | Sold | $40,500$23/sqft |
Source: Public Record Report a problem | ||
Public tax history
| Year | Property taxes | Tax assessment |
|---|---|---|
| 2026 | $557 | $104,390 |
| 2025 | $557 | $104,390 |
| 2024 | $557 +2.2% | $104,390 |
| 2023 | $545 | $104,390 +46.7% |
| 2022 | -- | $71,180 |
| 2021 | $476 | $71,180 |
| 2020 | -- | $71,180 |
| 2019 | $469 | $71,180 |
| 2018 | $469 +6.7% | $71,180 |
| 2017 | $439 +0.9% | $71,180 -8.8% |
| 2016 | $435 +4.7% | $78,040 |
| 2015 | $416 +0.2% | $78,040 |
| 2014 | $415 | $78,040 |
| 2013 | -- | $78,040 |
| 2012 | -- | $78,040 |
| 2011 | -- | $78,040 |
| 2010 | -- | $78,040 +32% |
| 2009 | -- | $59,140 |
| 2008 | -- | $59,140 |
| 2007 | -- | $59,140 |
| 2006 | -- | $59,140 |
| 2005 | -- | $59,140 |
| 2004 | -- | -- |
Find assessor info on the county website
Monthly payment
Climate risks
Neighborhood: 28562
Nearby schools
Schools provided by the listing agent
- Elementary: W. Jesse Gurganus
- Middle: Tucker Creek
- High: Havelock
Source: Hive MLS. This data may not be complete. We recommend contacting the local school district to confirm school assignments for this home.

Similar homes
- $180,0003 bd2 ba1k sqft602 W Thurman Road, New Bern, NC 28562For Sale

 MLS ID #100594455, Chad Howery Real Estate Group, Keller Williams Realty. Hive MLS
 - $--3 bd3 ba1.9k sqft106 Clements Dr, Newport, NC 28570Auction
 Auction.com 1
 - $--3 bd2 ba1.6k sqft137 Corena Ave, Maysville, NC 28555AuctionServiceLink Auction
- $--3 bd2 ba1.1k sqft1414 Red Robin Ln, New Bern, NC 28562Auction
 Auction.com 2
 - $235,0003 bd2 ba1.4k sqft209 Hawks Bluff Drive, New Bern, NC 28560For SaleMLS ID #100601381, The Donna and Team New Bern, Keller Williams Realty. Hive MLS
- $174,9003 bd2 ba1k sqft178 Cedarwood Drive, Swansboro, NC 28584For SaleMLS ID #100585633, Barefoot-Chandler & Associates Team, LPT Realty. Hive MLS
- $193,0003 bd3 ba2k sqft106 Paula Lane, New Bern, NC 28562For SaleMLS ID #100594674, Sabrina Trimble, ReMax Real Estate Center. Hive MLS
- $220,0003 bd2 ba2k sqft203 Carolina Pines Boulevard, New Bern, NC 28560For SaleMLS ID #100596912, Alyssa Ellis, Keller Williams Realty. Hive MLS
- $252,0003 bd2 ba1.1k sqft106 Brody Lane, New Bern, NC 28562For SaleMLS ID #100604831, Jonathan Mills, United Real Estate East Carolina. Hive MLS
- $255,0003 bd3 ba1.2k sqft140 Crooked Run Drive, New Bern, NC 28560For SaleMLS ID #100594632, ENC Properties Group, COLDWELL BANKER SEA COAST ADVANTAGE. Hive MLS
- $170,0003 bd1 ba1.3k sqft857 Pasteur Street, New Bern, NC 28560For SaleMLS ID #100590226, Susan H Ayers, Clickit Realty. Hive MLS
- $180,0003 bd2 ba1.3k sqft325 Miller Boulevard, Havelock, NC 28532For SaleMLS ID #100589624, Josh Hardison, Keller Williams Realty Points East. Hive MLS
- $165,0002 bd3 ba1.3k sqft92 Quarterdeck Townes, New Bern, NC 28562For SaleMLS ID #100567498, Ray Copeland, SellingNorthCarolina.com. Hive MLS
- $215,0003 bd2 ba2k sqft110 Lariat Circle, New Bern, NC 28562For SaleMLS ID #100563539, AMBER JONES, COLDWELL BANKER SEA COAST ADVANTAGE. Hive MLS
- $212,0003 bd2 ba1.3k sqft126 Dare Drive, New Bern, NC 28560For SaleMLS ID #100590638, Lat & Long Realty + LLC, Keller Williams Realty. Hive MLS
- $219,9003 bd2 ba1.3k sqft2400 N Hills Drive, New Bern, NC 28562For SaleMLS ID #100599484, JAMES YEZARSKI, Keller Williams Realty. Hive MLS
- $168,0004 bd3 ba2k sqft705 Sixth Street, Maysville, NC 28555For SaleMLS ID #100535712, Josie B Godwin, Coldwell Banker Sea Coast Advantage. Hive MLS
