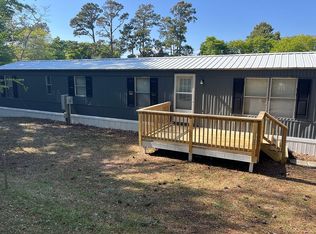
This 3 bedroom, 2 bathroom partially furnished home is an excellent opportunity to enjoy affordable and low maintenance living in the highly sought-after Croatan school district. Conveniently located just a short drive from area shopping and dining, historic downtown Swansboro, and the beautiful Crystal Coast beaches, this home combines everyday convenience with a desirable coastal lifestyle. Situated on a spacious lot in a quiet community with no HOA, you'll have plenty of room to garden, entertain, or simply relax outdoors. Whether you're a first-time homebuyer, looking to downsize, or searching for an investment property, this home offers lots of potential and an exceptional value in Carteret County.
For sale
Price cut: $3K (8/12)
$174,900
178 Cedarwood Drive, Swansboro, NC 28584
3beds
1,040sqft
Manufactured Home
Built in 1998
0.47 Acres Lot
$167,400 Zestimate®
$168/sqft
$-- HOA
What's special
Partially furnished homeSpacious lot
- 55 days |
- 458 |
- 16 |
Zillow last checked:
Listing updated:
Listed by:
Barefoot-Chandler & Associates Team 252-725-3193,
LPT Realty
Source: Hive MLS,MLS#: 100585633 Originating MLS: Carteret County Association of Realtors
Originating MLS: Carteret County Association of RealtorsFacts & features
Interior
Bedrooms & bathrooms
- Bedrooms: 3
- Bathrooms: 2
- Full bathrooms: 2
Rooms
- Room types: Master Bedroom, Bedroom 1, Bedroom 2, Living Room
Primary bedroom
- Level: Main
- Dimensions: 127 x 139
Bedroom 1
- Level: Main
- Dimensions: 100 x 99
Bedroom 2
- Level: Main
- Dimensions: 103 x 139
Kitchen
- Level: Main
- Dimensions: 115 x 139
Living room
- Level: Main
- Dimensions: 161 x 139
Heating
- Electric, Heat Pump
Cooling
- Central Air
Appliances
- Included: Electric Oven, Washer, Refrigerator, Dryer, Electric Range
- Laundry: Dryer Hookup, Washer Hookup, In Hall
Features
- Master Downstairs, Walk-in Closet(s), Ceiling Fan(s), Furnished, Blinds/Shades, Eat-in Kitchen, Walk-In Closet(s)
- Flooring: Carpet, Laminate
- Has fireplace: No
- Furnished: Yes
Interior area
- Total structure area: 1,040
- Total interior livable area: 1,040 sqft
Property
Parking
- Parking features: Asphalt, On Site, Paved
Features
- Levels: One
- Patio & porch: Open, Deck
- Pool features: None
- Fencing: None
- Has view: Yes
- View description: See Remarks
- Frontage type: See Remarks
Lot
- Size: 0.47 Acres
- Dimensions: 80 x 206 x 129 x 200
- Features: Level
Details
- Additional structures: Shed(s), See Remarks
- Parcel number: 537702666174000
- Zoning: R
- Special conditions: Probate Listing
Construction
Type & style
- Home type: MobileManufactured
- Property subtype: Manufactured Home
Materials
- Vinyl Siding, Wood Frame
- Foundation: Other
- Roof: Shingle
Condition
- New construction: No
- Year built: 1998
Utilities & green energy
- Sewer: Septic Tank
- Water: Public
- Utilities for property: See Remarks
Community & HOA
Community
- Subdivision: Cedar Creek Est
HOA
- Has HOA: No
- Amenities included: None
Location
- Region: Swansboro
Financial & listing details
- Price per square foot: $168/sqft
- Tax assessed value: $127,045
- Annual tax amount: $194
- Date on market: 7/20/2026
- Cumulative days on market: 55 days
- Listing agreement: Exclusive Right To Sell
- Listing terms: Cash,Conventional
- Road surface type: Paved
Estimated market value
$167,400
$159,000 - $176,000
$1,398/mo
Price history
| Date | Event | Price |
|---|---|---|
| 8/12/2026 | Price change | $174,900-1.7%$168/sqft |
Source:  Hive MLS #100585633 Report a problem Hive MLS #100585633 Report a problem | ||
| 7/20/2026 | Listed for sale | $177,900$171/sqft |
Source: Hive MLS #100585633 Report a problem | ||
| 7/20/2026 | Contingent | $177,900$171/sqft |
Source: Hive MLS #100585633 Report a problem | ||
| 7/1/2026 | Listed for sale | $177,900+173.7%$171/sqft |
Source: Hive MLS #100585633 Report a problem | ||
| 4/14/2016 | Sold | $65,000-13.2%$63/sqft |
Source: Hive MLS #100003215 Report a problem | ||
| 4/1/2016 | Pending sale | $74,900$72/sqft |
Source: Emerald Isle Realty, Inc. #100003215 Report a problem | ||
| 4/1/2016 | Listed for sale | $74,900-6.3%$72/sqft |
Source: Emerald Isle Realty, Inc. #100003215 Report a problem | ||
| 2/19/2016 | Listing removed | $79,900$77/sqft |
Source: Bluewater Real Estate EI #11504178 Report a problem | ||
| 8/21/2015 | Listed for sale | $79,900$77/sqft |
Source: Bluewater Real Estate EI #15-4178 Report a problem | ||
Public tax history
| Year | Property taxes | Tax assessment |
|---|---|---|
| 2025 | $438 +124.8% | $127,045 +225.9% |
| 2024 | $195 -46.9% | $38,988 |
| 2023 | $367 +2.2% | $38,988 |
| 2022 | $359 +77.7% | $38,988 +29.7% |
| 2021 | $202 | $30,056 -22.9% |
| 2020 | $202 -15.6% | $38,988 -31.6% |
| 2019 | $240 | $57,035 |
| 2017 | $240 +3.4% | $57,035 |
| 2016 | $232 | $57,035 |
| 2015 | $232 +2.5% | $57,035 -26.6% |
| 2014 | $226 | $77,706 |
| 2013 | -- | $77,706 |
| 2012 | -- | -- |
| 2011 | -- | -- |
| 2010 | -- | $66,248 |
| 2009 | -- | $66,248 |
Find assessor info on the county website
Monthly payment
Climate risks
Neighborhood: 28584
Nearby schools
GreatSchools rating
- 10/10White Oak ElementaryGrades: PK-5Distance: 5.3 mi
- 7/10Broad Creek Middle SchoolGrades: 6-8Distance: 9.8 mi
- 9/10Croatan High SchoolGrades: 9-12Distance: 8.2 mi
Schools provided by the listing agent
- Elementary: White Oak Elementary
- Middle: Broad Creek
- High: Croatan
Source: Hive MLS. This data may not be complete. We recommend contacting the local school district to confirm school assignments for this home.
- $49,6393 bd2 ba1.2k sqft172 Cedarwood Dr, Swansboro, NC 28584Off Market
- $128,6003 bd2 ba896 sqft186 Cedarwood Dr, Swansboro, NC 28584Off Market
- $53,409-- bd-- ba-- sqft162 Cedarwood Dr, SWANSBORO, NC 28584Off Market
- $219,8003 bd2 ba1.2k sqft162 Cedarwood Dr, Swansboro, NC 28584Off Market
- $236,6003 bd2 ba2k sqft310 N Red Maple Ct, Swansboro, NC 28584Off Market
- $57,1430.51 acres192 Cedarwood Dr, Swansboro, NC 28584Off Market
- $240,9003 bd2 ba2k sqft312 N Red Maple Ct, Swansboro, NC 28584Off Market
- $225,1003 bd2 ba1.5k sqft308 N Red Maple Ct, Swansboro, NC 28584Off Market
Similar homes
- $175,0003 bd2 ba1.1k sqft350 Red Barn Rd #504, Newport, NC 28570For Sale By Owner

- $170,0002 bd2 ba980 sqft319 W Warren St, Emerald Isle, NC 28594For Sale By Owner
- $--3 bd2 ba1.3k sqft122 Keith Dr, Havelock, NC 28532Auction
 Auction.com 2
 - $203,9003 bd3 ba1.2k sqft79 Crush Court, Swansboro, NC 28584For Sale

 MLS ID #100580181, Steven Yoho, Southern Coast Realty Group,. Hive MLS
 - $220,0003 bd2 ba1.4k sqft310 Macdonald Boulevard, Havelock, NC 28532For SaleMLS ID #100577271, Barefoot-Chandler & Associates Team, LPT Realty. Hive MLS
- $210,0003 bd2 ba1k sqft18 Crown Point Road, Hubert, NC 28539For SaleMLS ID #100597003, Denise M Phillips, United Real Estate East Carolina. Hive MLS
- $255,0003 bd2 ba1.3k sqft204 Kings Parkway, Hubert, NC 28539For SaleMLS ID #100579264, Crystal Coast Home Finders Team, Realty One Group Navigate. Hive MLS
- $179,0003 bd1 ba1.2k sqft309 Bay Tree Ln, Emerald Isle, NC 28594For Sale By Owner
- $214,9003 bd2 ba1.5k sqft2676 White Oak River Road, Maysville, NC 28555For SaleMLS ID #100580605, Kim Chesley, Coldwell Banker Sea Coast Advantage. Hive MLS
- $225,0003 bd2 ba1.1k sqft409 E Volant Street, Hubert, NC 28539For SaleMLS ID #100596045, Jeniffer Towsley, United Real Estate East Carolina. Hive MLS
- $239,0003 bd2 ba1.2k sqft103 Yew Court, Hubert, NC 28539For SaleMLS ID #100594232, Kelley S Mewborn, Coldwell Banker Sea Coast Advantage. Hive MLS
- $255,0002 bd1 ba800 sqft183 Long Pond Loop, Swansboro, NC 28584For SaleMLS ID #100597681, Heidi Barlow, Emerald Isle Realty. Hive MLS
- $210,0003 bd2 ba1k sqft130 Freshwater Drive, Hubert, NC 28539For SaleMLS ID #100594887, Danielle Chappell, Realty World Swansboro Property. Hive MLS
- $199,0002 bd2 ba1k sqft728 James Street, Hubert, NC 28539For SaleMLS ID #100558826, Katie Parish, HomeSmart Connections. Hive MLS
- $195,0003 bd1 ba1.1k sqft111 Pineview Street, Havelock, NC 28532For SaleMLS ID #100593576, Devin Moore, Innovation Properties, LLC. Hive MLS
- $245,0003 bd2 ba1.1k sqft1257 Old 30 Road, Maysville, NC 28555For SaleMLS ID #100576457, Gabrielle Harvey, RE/MAX Elite Realty Group. Hive MLS
- $199,9003 bd2 ba1k sqft186 Sand Ridge Road, Hubert, NC 28539For SaleMLS ID #100579233, Sally Campbell, Sally Ringseth Campbell Real Estate. Hive MLS
- $211,0003 bd2 ba1k sqft145 Ash Court, Hubert, NC 28539For SaleMLS ID #100582776, Joshua Eudy, Revolution Partners LLC. Hive MLS
- $130,0003 bd2 ba980 sqft150 E Chatham St, Newport, NC 28570For Sale By Owner
- $168,0003 bd3 ba1.2k sqft302 Comanche Trail, Havelock, NC 28532For SaleMLS ID #100591859, John Vesco, John Vesco Inc.. Hive MLS
