Welcome to 183 Long Pond Loop at The Cabins at Old Horse! Situated on a prime corner lot, this charming 2-bedroom, 1-bath home offers added privacy along with thoughtful features inside and out. Have pets or little ones? The fenced yard is already in place and ready for playtime!
Step inside to find a bright, modern interior featuring quartz countertops, vaulted ceilings, LVP flooring, and a comfortable, inviting living space. A whole-house dehumidifier adds another layer of convenience and comfort.
Need a little extra space? The 10' x 10' she-shed is ready to enjoy in every season, complete with a mini-split system for heating and cooling and windows that bring in plenty of natural light. Use it as a home office, hobby space, workout room, or your own private retreat.
The HOA makes ownership easy by providing lawn maintenance, water, trash service, and internet, whether you're here year-round, enjoying a coastal getaway, or using the property as an investment.
Community amenities take the lifestyle beyond your front door with a community garden, outdoor entertaining area with grills, dog park, guest parking, and deeded boat and kayak water access via Hadnot Creek. Boat and RV storage is also available for an additional fee.
Whether you're searching for a primary residence, second home, or investment property, 183 Long Pond Loop offers an easygoing lifestyle with plenty of extras already in place. Come see what life at The Cabins at Old Horse is all about!
For sale
$249,999
183 Long Pond Loop, Swansboro, NC 28584
2beds
800sqft
Single Family Residence
Built in 2024
44 Square Feet Lot
$-- Zestimate®
$312/sqft
$125/mo HOA
What's special
- 38 days
- 659
- 56
Likely to sell faster than
Zillow last checked:
Listing updated:
Listed by:
Heidi Barlow 910-477-2812,
Emerald Isle Realty
Source: Hive MLS,MLS#: 100597681 Originating MLS: Carteret County Association of Realtors
Originating MLS: Carteret County Association of RealtorsFacts & features
Interior
Bedrooms & bathrooms
- Bedrooms: 2
- Bathrooms: 1
- Full bathrooms: 1
Rooms
- Room types: Bedroom 1, Bedroom 2, Living Room, Bathroom 1
Heating
- Electric, Forced Air
Cooling
- Wall/Window Unit(s), Ceiling Fan(s)
Appliances
- Included: Electric Oven, Washer, Refrigerator, Humidifier, Dryer, Dishwasher
- Laundry: Laundry Closet
Features
- Master Downstairs, High Ceilings, Ceiling Fan(s)
- Flooring: LVT/LVP
- Has fireplace: No
Interior area
- Total structure area: 800
- Total interior livable area: 800 sqft
Property
Parking
- Parking features: Concrete, Parking Pad
Features
- Levels: One
- Patio & porch: Covered, Porch
- Exterior features: Cluster Mailboxes
- Fencing: Fenced
- Has view: Yes
- View description: See Remarks
- Waterfront features: Deeded Water Access, Water Access Comm
- Frontage type: See Remarks
Lot
- Size: 44 Square Feet
- Features: Corner Lot, Deeded Water Access, Water Access Comm
Details
- Additional structures: Shed(s)
- Parcel number: 537703130029000
- Zoning: R
- Special conditions: Standard
Construction
Type & style
- Home type: SingleFamily
- Property subtype: Single Family Residence
Materials
- Fiber Cement, Wood Frame
- Foundation: Slab
- Roof: Shingle
Condition
- New construction: No
- Year built: 2024
Utilities & green energy
- Sewer: Septic Tank
- Water: Public
- Utilities for property: Water Connected
Community & HOA
Community
- Subdivision: Cabins at Old Horse
HOA
- Has HOA: Yes
- Amenities included: Comm Garden, Dog Park, Maintenance Common Areas, Maintenance Grounds, Maintenance Roads, Picnic Area, Ramp, RV/Boat Storage, Sewer, Trash, Water
- HOA fee: $1,500 annually
- HOA name: The Cabins at Old Horse
Location
- Region: Swansboro
Financial & listing details
- Price per square foot: $312/sqft
- Tax assessed value: $200,480
- Annual tax amount: $789
- Date on market: 8/23/2026
- Cumulative days on market: 38 days
- Listing agreement: Exclusive Right To Sell
- Listing terms: Cash,Conventional,FHA,VA Loan
Estimated market value
Not available
Estimated sales range
Not available
$1,667/mo
Price history
| Date | Event | Price |
|---|---|---|
| 9/12/2026 | Price change | $249,9990%$312/sqft |
Source:  Hive MLS #100597681 Report a problem Hive MLS #100597681 Report a problem | ||
| 9/2/2026 | Price change | $250,000-2%$313/sqft |
Source: Hive MLS #100597681 Report a problem | ||
| 8/23/2026 | Listed for sale | $255,000+18.1%$319/sqft |
Source: Hive MLS #100597681 Report a problem | ||
| 12/20/2024 | Sold | $215,890-93.5%$270/sqft |
Source: Hive MLS #100464399 Report a problem | ||
| 9/4/2024 | Pending sale | $3,312,025$4,140/sqft |
Source: Hive MLS #100464399 Report a problem | ||
| 9/4/2024 | Listed for sale | $3,312,025$4,140/sqft |
Source: Hive MLS #100464399 Report a problem | ||
Public tax history
| Year | Property taxes | Tax assessment |
|---|---|---|
| 2025 | $790 | $200,480 |
Find assessor info on the county website
Monthly payment
Est. payment
Payment breakdown
Explore the cost of this home by adjusting the details. Changes won't be saved.Climate risks
Neighborhood: 28584
Nearby schools
Schools provided by the listing agent
- Elementary: White Oak Elementary
- Middle: Broad Creek
- High: Croatan
Source: Hive MLS. This data may not be complete. We recommend contacting the local school district to confirm school assignments for this home.
Similar homes
- $251,0002 bd1 ba800 sqft171 Long Pond Loop, Swansboro, NC 28584New Construction

 MLS ID #100597038, Jessica Sulzen, Braken, LLC. Hive MLS
 - $257,0002 bd1 ba800 sqft165 Long Pond Loop, Swansboro, NC 28584New Construction
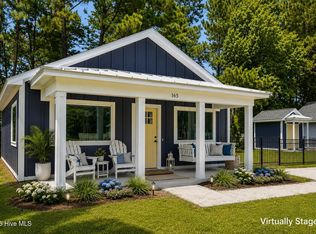 MLS ID #100597037, Jessica Sulzen, Braken, LLC. Hive MLS
 - $257,0002 bd1 ba800 sqft161 Long Pond Loop, Swansboro, NC 28584New Construction
 MLS ID #100597035, Jessica Sulzen, Braken, LLC. Hive MLS
 - $257,0002 bd1 ba800 sqft157 Long Pond Loop, Swansboro, NC 28584New Construction
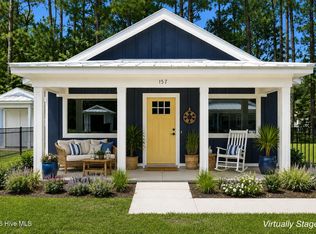 MLS ID #100597033, Jessica Sulzen, Braken, LLC. Hive MLS
 - $252,9002 bd3 ba1.1k sqft7 Catalina Circle, Swansboro, NC 28584For SaleMLS ID #100592800, Kim Sunday, Coldwell Banker Sea Coast Advantage - Jacksonville. Hive MLS
- $174,9003 bd2 ba1k sqft178 Cedarwood Drive, Swansboro, NC 28584For SaleMLS ID #100585633, Barefoot-Chandler & Associates Team, LPT Realty. Hive MLS
- $250,0003 bd2 ba1.1k sqft700 Covington Court, Hubert, NC 28539For SaleMLS ID #100596001, Julie Gettler, eXp Realty. Hive MLS
- $257,0003 bd2 ba1k sqft164 Glenwood Drive, Hubert, NC 28539For SaleMLS ID #100604733, Michele Souders Lanier, Carolina Home Girl Realty. Hive MLS
- $260,0002 bd1 ba960 sqft682 Tom Mann Road, Newport, NC 28570For SaleMLS ID #100593642, John Newton, Better Homes and Gardens Real Estate Treasure 4. Hive MLS
- $237,5003 bd2 ba1.1k sqft305 White Oak Street, Jacksonville, NC 28540For SaleMLS ID #100599447, Christopher Michael Rayner, Realty One Group Affinity. Hive MLS
- $240,0003 bd2 ba1.1k sqft262 Parnell Road, Hubert, NC 28539For SaleMLS ID #100594304, Annabelle Temple, MacDonald Realty Group. Hive MLS
- $244,5003 bd2 ba1.1k sqft303 Marcia Court, Hubert, NC 28539For SaleMLS ID #100594979, Dana Thompson, Terri Alphin Smith & Co. Hive MLS
- $235,0001 bd1 ba490 sqft650 Cedar Point Boulevard #A34, Cedar Point, NC 28584For SaleMLS ID #100598303, Barefoot-Chandler & Associates Team, LPT Realty. Hive MLS
- $227,0003 bd1 ba1k sqft203 Mercer Road, Jacksonville, NC 28546For SaleMLS ID #100603113, The Star Team, eXp Realty. Hive MLS
- $228,0001 bd1 ba704 sqft109 Cedar Lane #4, Cedar Point, NC 28584For SaleMLS ID #100577217, Jennifer Fedele, J&J Realty Group. Hive MLS
- $215,0003 bd2 ba1.1k sqft1624 Hargett Street, Jacksonville, NC 28540For SaleMLS ID #100598642, Heather Rossiter, eXp Realty. Hive MLS
- $269,0003 bd2 ba1k sqft204 Palamino Trail, Jacksonville, NC 28546For SaleMLS ID #100582865, Shari L Von Hassel, Coldwell Banker Sea Coast Advantage-Hampstead. Hive MLS
- $228,4013 bd2 ba1k sqft35 Victoria Road, Jacksonville, NC 28546For SaleMLS ID #100581179, Candy Brown Thompson, CENTURY 21 Champion Real Estate. Hive MLS
- $229,9003 bd2 ba1.1k sqft205 Wildwood Road, Havelock, NC 28532For SaleMLS ID #100595434, Danielle Eason, Realty ONE Group East. Hive MLS
- $255,0003 bd3 ba1.2k sqft140 Crooked Run Drive, New Bern, NC 28560For SaleMLS ID #100594632, ENC Properties Group, COLDWELL BANKER SEA COAST ADVANTAGE. Hive MLS
