Live Life At A Coastal Pace! This thoughtfully designed 2-bedroom coastal cabin combines a relaxed coastal style with easy-care finishes. Interior features include shiplap ceilings in the bright and open living space and kitchen, durable LVP flooring, quartz countertops, refrigerator, washer, dryer, and a tiled walk-in shower, creating an inviting open plan home inspired by the coast and designed for life. Outside, enjoy the fenced yard and storage shed with electrical service-ideal for beach gear, bikes, tools, and all the extras that come with coastal living. The HOA provides lawn maintenance, water, trash service, and internet, making ownership simple whether you're here year-round or escaping to the coast whenever you can. Community amenities extend the lifestyle beyond your front door with a community garden, outdoor entertaining space with tables, grills and firepits, a dog park, guest parking area, deeded boat and kayak water access--perfect for making the most of life near the water. Boat and RV storage (available for an additional fee). Coastal Cabins at Old Horse is less than 10 minutes from the Emerald Isle, NC bridge, putting the beach, boating, shopping, dining, and entertainment within easy reach while offering a relaxed place to unwind at the end of the day. These are the final opportunities in Phase 1 ready for you to come and enjoy everything the Crystal Coast has to offer.
New construction
$257,000
165 Long Pond Loop, Swansboro, NC 28584
2beds
800sqft
Condominium
Built in 2026
-- sqft lot
$255,500 Zestimate®
$321/sqft
$125/mo HOA
What's special
- 63 days
- 100
- 4
Zillow last checked:
Listing updated:
Listed by:
Jessica Sulzen 919-802-3625,
Braken, LLC
Source: Hive MLS,MLS#: 100597037 Originating MLS: Carteret County Association of Realtors
Originating MLS: Carteret County Association of RealtorsFacts & features
Interior
Bedrooms & bathrooms
- Bedrooms: 2
- Bathrooms: 1
- Full bathrooms: 1
Rooms
- Room types: Great Room, Bedroom 1, Bedroom 2
Heating
- Electric, Forced Air
Cooling
- Multi Units
Appliances
- Included: Built-In Microwave, Washer, Refrigerator, Range, Dryer, Dishwasher
Features
- Master Downstairs, Vaulted Ceiling(s), High Ceilings
- Flooring: LVT/LVP
- Has fireplace: No
Interior area
- Total structure area: 800
- Total interior livable area: 800 sqft
Property
Parking
- Total spaces: 2
- Parking features: Concrete, Parking Pad
Features
- Levels: One
- Patio & porch: Front Porch
- Fencing: Metal/Ornamental,Fenced
- View description: None
- Waterfront features: Water Access Comm
- Frontage type: See Remarks
Lot
- Features: Water Access Comm, Landscaped
Details
- Additional structures: Shed(s)
- Parcel number: 537703027856000
- Zoning: Residential
- Special conditions: Standard
Construction
Type & style
- Home type: Condo
- Property subtype: Condominium
Materials
- Fiber Cement, Wood Frame
- Foundation: Slab
- Roof: Architectural Shingle,Metal
Condition
- New Construction
- New construction: Yes
- Year built: 2026
Utilities & green energy
- Sewer: Septic Tank
- Water: Private
- Utilities for property: Water Connected
Community & HOA
Community
- Security: Smoke Detector(s)
- Subdivision: Cabins at Old Horse
HOA
- Has HOA: Yes
- Amenities included: Comm Garden, Dog Park, Maintenance Common Areas, Maintenance Roads, Picnic Area, Ramp, RV/Boat Storage, Trash, Water
- HOA fee: $1,500 annually
- HOA name: Cabins at Old Horse HOA
- HOA phone: 910-333-9820
Location
- Region: Swansboro
Financial & listing details
- Price per square foot: $321/sqft
- Tax assessed value: $200,480
- Annual tax amount: $270
- Date on market: 8/18/2026
- Cumulative days on market: 581 days
- Listing agreement: Exclusive Right To Sell
- Listing terms: Cash,Conventional
Estimated market value
$255,500
$243,000 - $268,000
$1,697/mo
Price history
| Date | Event | Price |
|---|---|---|
| 8/18/2026 | Listed for sale | $257,000+0.2%$321/sqft |
Source:  Hive MLS #100597037 Report a problem Hive MLS #100597037 Report a problem | ||
| 8/9/2026 | Listing removed | $256,600$321/sqft |
Source: Hive MLS #100493314 Report a problem | ||
| 5/15/2026 | Listed for sale | $256,600+6.9%$321/sqft |
Source: Hive MLS #100493314 Report a problem | ||
| 3/9/2025 | Listed for sale | $240,000$300/sqft |
Source: Hive MLS #100493314 Report a problem | ||
Public tax history
| Year | Property taxes | Tax assessment |
|---|---|---|
| 2025 | $790 | $200,480 |
Find assessor info on the county website
Monthly payment
Est. payment
Payment breakdown
Explore the cost of this home by adjusting the details. Changes won't be saved.Climate risks
Neighborhood: 28584
Nearby schools
Schools provided by the listing agent
- Elementary: White Oak Elementary
- Middle: Broad Creek
- High: Croatan
Source: Hive MLS. This data may not be complete. We recommend contacting the local school district to confirm school assignments for this home.
- $233,1002 bd1 ba800 sqft163 Long Pond Loop UNIT 34, Swansboro, NC 28584Off Market
- $201,4002 bd1 ba-- sqft163 Long Pond Loop #1, Swansboro, NC 28584Off Market
- $226,9002 bd1 ba800 sqft163 Long Pond Loop, Swansboro, NC 28584Off Market
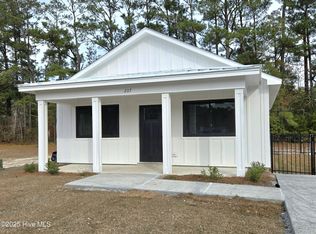
- $251,0002 bd1 ba800 sqft171 Long Pond Loop, Swansboro, NC 28584New Construction

Similar homes
- $257,0002 bd1 ba800 sqft161 Long Pond Loop, Swansboro, NC 28584New Construction

 MLS ID #100597035, Jessica Sulzen, Braken, LLC. Hive MLS
 - $257,0002 bd1 ba800 sqft157 Long Pond Loop, Swansboro, NC 28584New Construction
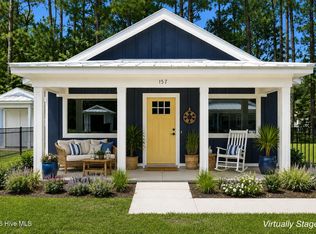 MLS ID #100597033, Jessica Sulzen, Braken, LLC. Hive MLS
 - $251,0002 bd1 ba800 sqft171 Long Pond Loop, Swansboro, NC 28584New ConstructionMLS ID #100597038, Jessica Sulzen, Braken, LLC. Hive MLS
- $235,0002 bd1 ba800 sqft183 Long Pond Loop, Swansboro, NC 28584For Sale
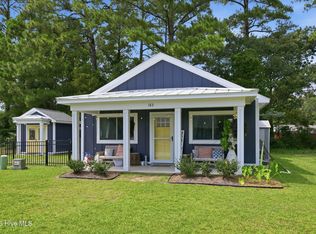 MLS ID #100597681, Heidi Barlow, Emerald Isle Realty. Hive MLS
 - $250,0003 bd2 ba1.2k sqft129 Foster Creek Court, Swansboro, NC 28584For SaleMLS ID #100601324, Keith C Buckhold, Bogue Banks Realty, Inc. Hive MLS
- $252,9002 bd3 ba1.1k sqft7 Catalina Circle, Swansboro, NC 28584For SaleMLS ID #100592800, Kim Sunday, Coldwell Banker Sea Coast Advantage - Jacksonville. Hive MLS
- $235,0001 bd1 ba490 sqft650 Cedar Point Boulevard #A34, Cedar Point, NC 28584For SaleMLS ID #100598303, Barefoot-Chandler & Associates Team, LPT Realty. Hive MLS
- $325,0002 bd2 ba900 sqft650 Cedar Point Boulevard #C11, Cedar Point, NC 28584For SaleMLS ID #100600970, Tania M Higgins, Coldwell Banker Sea Coast Adv EI. Hive MLS
- $174,9003 bd2 ba1k sqft178 Cedarwood Drive, Swansboro, NC 28584For SaleMLS ID #100585633, Barefoot-Chandler & Associates Team, LPT Realty. Hive MLS
- $228,0001 bd1 ba704 sqft109 Cedar Lane #4, Cedar Point, NC 28584For SaleMLS ID #100577217, Jennifer Fedele, J&J Realty Group. Hive MLS
- $154,000-- bd1 ba456 sqft684 West Firetower Road, Swansboro, NC 28584For SaleMLS ID #100608482, Buy the Beach Realty, Keller Williams Crystal Coast. Hive MLS
- $190,0002 bd3 ba1k sqft95 Century Court, Swansboro, NC 28584For SaleMLS ID #100609082, Croatan Realty Group, LLC, United Real Estate East Carolina. Hive MLS
- $254,9003 bd2 ba1k sqft164 Glenwood Drive, Hubert, NC 28539For SaleMLS ID #100604733, Michele Souders Lanier, Carolina Home Girl Realty. Hive MLS
- $250,0003 bd2 ba1.1k sqft700 Covington Court, Hubert, NC 28539For SaleMLS ID #100596001, Julie Gettler, eXp Realty. Hive MLS
- $245,0003 bd2 ba1.1k sqft431 Dion Drive, Hubert, NC 28539For SaleMLS ID #100604278, Christopher Michael Rayner, Realty One Group Affinity. Hive MLS
- $249,9002 bd1 ba960 sqft682 Tom Mann Road, Newport, NC 28570For SaleMLS ID #100593642, John Newton, Better Homes and Gardens Real Estate Treasure 4. Hive MLS
- $334,9002 bd3 ba1k sqft650 Cedar Point Boulevard #H4, Cedar Point, NC 28584New ConstructionMLS ID #100568162, Scott J Morrison, eXp Realty. Hive MLS
- $334,9002 bd3 ba1k sqft650 Cedar Point Boulevard #F3, Cedar Point, NC 28584New ConstructionMLS ID #100568161, Scott J Morrison, eXp Realty. Hive MLS
- $334,9002 bd3 ba1k sqft650 Cedar Point Boulevard #H3, Cedar Point, NC 28584New ConstructionMLS ID #100568163, Scott J Morrison, eXp Realty. Hive MLS
