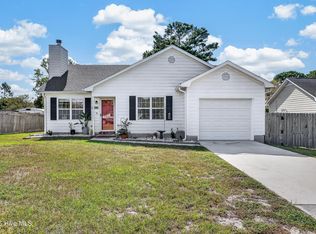
Your search could be over! Escape the heat and settle into this move-in-ready 3-bedroom, 2-bath home featuring a brand-new HVAC system installed in September 2026. Located in the established Foxtrace neighborhood, this single-level home offers 1,126 square feet with a functional open-concept layout that makes great use of the living space. A fireplace creates a focal point in the main living area, while the kitchen and dining space offer a practical setup for everyday use.
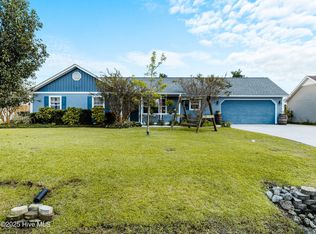
Recent improvements add even more value, including a whole-home water filtration system along with the new HVAC system. Step outside to a fenced backyard offering plenty of usable outdoor space, while the attached two-car garage provides additional parking and storage. A covered front porch and paved driveway add to the home's practical features.
With thoughtful updates already completed, a single-level layout, two-car garage, fenced backyard, and convenient Hubert location, 431 Dion Drive brings together everyday functionality and move-in-ready appeal. Just a short drive to Camp Lejeune, shopping, dining, and all Onslow County has to offer, this home is ready for its next chapter.
For sale
$245,000
431 Dion Drive, Hubert, NC 28539
3beds
1,126sqft
Single Family Residence
Built in 1997
0.27 Acres Lot
$243,600 Zestimate®
$218/sqft
$-- HOA
What's special
Covered front porchSingle-level homePaved drivewayWhole-home water filtration systemFunctional open-concept layout
- 7 days
- 172
- 22
Likely to sell faster than
Zillow last checked:
Listing updated:
Listed by:
Christopher Michael Rayner 252-240-9599,
Realty One Group Affinity
Source: Hive MLS,MLS#: 100604278 Originating MLS: Jacksonville Board of Realtors
Originating MLS: Jacksonville Board of RealtorsFacts & features
Interior
Bedrooms & bathrooms
- Bedrooms: 3
- Bathrooms: 2
- Full bathrooms: 2
Rooms
- Room types: Master Bedroom, Bedroom 1, Bedroom 2, Living Room
Primary bedroom
- Level: Main
- Dimensions: 10 x 13
Bedroom 1
- Level: Main
- Dimensions: 11 x 9
Bedroom 2
- Level: Main
- Dimensions: 8 x 9
Kitchen
- Level: Main
- Dimensions: 14 x 11
Living room
- Level: Main
- Dimensions: 16 x 15
Heating
- Electric, Heat Pump
Cooling
- Central Air
Appliances
- Included: Electric Oven, Built-In Microwave, Refrigerator, Dishwasher
- Laundry: In Garage
Features
- Ceiling Fan(s), Blinds/Shades
- Flooring: LVT/LVP, Tile
- Basement: None
- Attic: Access Only
- Has fireplace: Yes
Interior area
- Total structure area: 1,126
- Total interior livable area: 1,126 sqft
Property
Parking
- Total spaces: 2
- Parking features: Attached, Garage Door Opener, Paved
- Attached garage spaces: 2
Features
- Levels: One
- Patio & porch: Covered, Porch
- Fencing: Metal/Ornamental,Back Yard,Wood
- Has view: Yes
- View description: See Remarks
- Frontage type: See Remarks
Lot
- Size: 0.27 Acres
- Dimensions: 86 x 139 x 84 x 139
Details
- Parcel number: 1308h64
- Zoning: R-10
- Special conditions: Standard
Construction
Type & style
- Home type: SingleFamily
- Property subtype: Single Family Residence
Materials
- Fiber Cement, Wood Frame
- Foundation: Slab
- Roof: Architectural Shingle
Condition
- New construction: No
- Year built: 1997
Details
- Warranty included: Yes
Utilities & green energy
- Water: Public
- Utilities for property: Sewer Available, Water Available
Green energy
- Green verification: None
Community & HOA
Community
- Security: Security System, Smoke Detector(s)
- Subdivision: Foxtrace
HOA
- Has HOA: No
- Amenities included: None
Location
- Region: Hubert
Financial & listing details
- Price per square foot: $218/sqft
- Tax assessed value: $240,552
- Annual tax amount: $1,575
- Date on market: 9/17/2026
- Cumulative days on market: 7 days
- Listing agreement: Exclusive Right To Sell
- Listing terms: Cash,Conventional,FHA,VA Loan
- Road surface type: Paved
Estimated market value
$243,600
$231,000 - $256,000
$1,318/mo
Price history
| Date | Event | Price |
|---|---|---|
| 9/17/2026 | Listed for sale | $245,000+9.9%$218/sqft |
Source:  Hive MLS #100604278 Report a problem Hive MLS #100604278 Report a problem | ||
| 6/9/2023 | Sold | $223,000+1.8%$198/sqft |
Source: Hive MLS #100373510 Report a problem | ||
| 3/30/2023 | Pending sale | $219,000$194/sqft |
Source: Hive MLS #100373510 Report a problem | ||
| 3/24/2023 | Listed for sale | $219,000$194/sqft |
Source: Hive MLS #100373510 Report a problem | ||
| 3/14/2023 | Pending sale | $219,000$194/sqft |
Source: Hive MLS #100373510 Report a problem | ||
| 3/11/2023 | Listed for sale | $219,000+41.3%$194/sqft |
Source: Hive MLS #100373510 Report a problem | ||
| 6/7/2021 | Sold | $155,000-0.6%$138/sqft |
Source: Hive MLS #100263201 Report a problem | ||
| 4/12/2021 | Pending sale | $155,900$138/sqft |
Source: Hive MLS #100263201 Report a problem | ||
| 4/5/2021 | Price change | $155,900-0.6%$138/sqft |
Source: Hive MLS #100263201 Report a problem | ||
| 3/26/2021 | Listed for sale | $156,900+20.7%$139/sqft |
Source: Hive MLS #100263201 Report a problem | ||
| 5/3/2018 | Listing removed | $850$1/sqft |
Source: Advantage Gold Realty #100105014 Report a problem | ||
| 3/12/2018 | Listed for rent | $850+3%$1/sqft |
Source: Advantage Gold Realty #100105014 Report a problem | ||
| 2/27/2017 | Listing removed | $825$1/sqft |
Source: Advantage Gold Realty #80177433 Report a problem | ||
| 2/15/2017 | Listed for rent | $825-7.8%$1/sqft |
Source: Advantage Gold Realty #80177433 Report a problem | ||
| 5/15/2016 | Listing removed | $895-10.1%$1/sqft |
Source: Advantage Gold Realty #177433 Report a problem | ||
| 7/9/2011 | Listing removed | $995$1/sqft |
Source: Listhub #121896 Report a problem | ||
| 5/25/2011 | Listed for rent | $995$1/sqft |
Source: Listhub #121896 Report a problem | ||
| 3/31/2011 | Listing removed | $995$1/sqft |
Source: Listhub #119977 Report a problem | ||
| 3/24/2011 | Listed for rent | $995$1/sqft |
Source: Listhub #119977 Report a problem | ||
| 3/19/2007 | Sold | $130,000$115/sqft |
Source: Public Record Report a problem | ||
Public tax history
| Year | Property taxes | Tax assessment |
|---|---|---|
| 2025 | $1,079 | $164,761 |
| 2024 | $1,079 | $164,761 |
| 2023 | $1,079 0% | $164,761 |
| 2022 | $1,079 +31.2% | $164,761 +41.2% |
| 2021 | $822 | $116,650 |
| 2020 | $822 | $116,650 |
| 2019 | $822 | $116,650 |
| 2018 | $822 +0.2% | $116,650 -4.1% |
| 2017 | $821 | $121,640 |
| 2016 | $821 | $121,640 |
| 2015 | $821 | $121,640 |
| 2014 | $821 +3.9% | $121,640 -9.9% |
| 2013 | $790 | $135,040 |
| 2012 | $790 | $135,040 |
| 2011 | $790 | $135,040 |
| 2010 | $790 +20.7% | $135,040 +21.7% |
| 2009 | $655 +17.3% | $110,959 0% |
| 2008 | $558 | $110,961 |
| 2007 | $558 | $110,961 |
| 2006 | $558 +8.4% | $110,961 +44.4% |
| 2005 | $515 | $76,830 |
| 2004 | -- | $76,830 |
| 2003 | -- | $76,830 |
| 2002 | -- | $76,830 |
| 2001 | -- | $76,830 |
Find assessor info on the county website
Monthly payment
Est. payment
Payment breakdown
Explore the cost of this home by adjusting the details. Changes won't be saved.Climate risks
Neighborhood: 28539
Nearby schools
Schools provided by the listing agent
- Elementary: Sand Ridge
- Middle: Swansboro
- High: Swansboro
Source: Hive MLS. This data may not be complete. We recommend contacting the local school district to confirm school assignments for this home.
Similar homes
- $--3 bd2 ba1k sqft314 Josie Ct, Hubert, NC 28539AuctionServiceLink Auction
- $257,0003 bd2 ba1k sqft164 Glenwood Drive, Hubert, NC 28539For Sale
 MLS ID #100604733, Michele Souders Lanier, Carolina Home Girl Realty. Hive MLS
 - $260,0003 bd2 ba1.3k sqft484 Sand Ridge Road, Hubert, NC 28539For Sale
 MLS ID #100605140, Ulrika Freburg, MacDonald Realty Group. Hive MLS
 - $245,0003 bd2 ba1.1k sqft262 Parnell Road, Hubert, NC 28539For Sale
 MLS ID #100594304, Annabelle Temple, MacDonald Realty Group. Hive MLS
 - $250,0003 bd2 ba1.1k sqft700 Covington Court, Hubert, NC 28539For SaleMLS ID #100596001, Julie Gettler, eXp Realty. Hive MLS
- $249,5003 bd2 ba1.1k sqft303 Marcia Court, Hubert, NC 28539For SaleMLS ID #100594979, Dana Thompson, Terri Alphin Smith & Co. Hive MLS
- $278,5003 bd2 ba1.2k sqft205 Parnell Road, Hubert, NC 28539For SaleMLS ID #100604015, Jonathan E Strader, RE/MAX Elite Realty Group. Hive MLS
- $245,9003 bd2 ba1k sqft300 Foxtrace Lane, Hubert, NC 28539For SaleMLS ID #100574472, Eyzhane Williams, RE/MAX Elite Realty Group. Hive MLS
- $279,9003 bd2 ba1.2k sqft164 Rosemary Avenue, Hubert, NC 28539For SaleMLS ID #100604308, Jason 'Chip' Ruff, Century 21 Coastal Advantage. Hive MLS
- $230,0003 bd2 ba1.2k sqft496 Sand Ridge Road, Hubert, NC 28539For SaleMLS ID #100597145, Diane M Castro-Perez, Coldwell Banker Sea Coast Advantage-Hampstead. Hive MLS
- $255,9993 bd2 ba1.3k sqft115 Daphne Drive, Hubert, NC 28539For SaleMLS ID #100588035, Adam Manuel Laurio, RE/MAX Executive. Hive MLS
- $234,9003 bd3 ba1.4k sqft165 Copeland Court, Hubert, NC 28539For SaleMLS ID #100600672, Denise M Phillips, United Real Estate East Carolina. Hive MLS
- $175,0003 bd3 ba1.4k sqft305 Fox Way S, Hubert, NC 28539For SaleMLS ID #100605010, Kim K Parker, Turn-Key Realty. Hive MLS
- $230,0003 bd2 ba1.3k sqft89 Crown Point Road, Hubert, NC 28539For SaleMLS ID #100597435, Kayla Smith, 360 REALTY. Hive MLS
- $229,5003 bd1 ba1.3k sqft651 Queens Creek Road, Hubert, NC 28539For SaleMLS ID #100597699, Scott Damsell, HomeSmart Connections. Hive MLS
- $240,0003 bd2 ba1.3k sqft69 Sanders Drive, Hubert, NC 28539For SaleMLS ID #100578274, Aimee Gendrich, Pier 24 Realty LLC. Hive MLS
- $225,0003 bd2 ba1.1k sqft416 W Willis Landing Road, Hubert, NC 28539For SaleMLS ID #100594376, Alondra Bailey, HomeSmart Connections. Hive MLS
- $210,0003 bd2 ba1k sqft130 Freshwater Drive, Hubert, NC 28539For SaleMLS ID #100594887, Danielle Chappell, Realty World Swansboro Property. Hive MLS
- $210,0003 bd2 ba1k sqft145 Ash Court, Hubert, NC 28539For SaleMLS ID #100582776, Joshua Eudy, Revolution Partners LLC. Hive MLS
