Skip main navigation
Sold for $310,000
  • $310,000

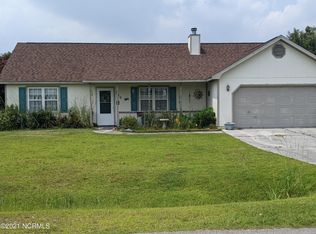
    433 Dion Drive, Hubert, NC 28539

    3beds
    1,215sqft
    Single Family Residence
    Built in 1997
    0.27 Acres Lot
    $312,400 Zestimate®
    $255/sqft
    $1,580 Estimated rent

    Home value

    $312,400

    $284,000 - $344,000

    $1,580/mo

    Zestimate® history
    Loading
    Loading...

    Owner options

    List your home for rent

    $1,580/mo

    Rent Zestimate®

    Find your next renter with Zillow Rental Manager. Plus, with online applications, you can quickly screen prospective tenants – for free.

    Learn more

    $1,580/mo

    Rent Zestimate®

    Refinance and save

    $1,817/mo

    Est. payment

    Refinancing to a lower rate could help reduce your monthly payments and save thousands over the life of the loan.

    See today's rates

    $1,817/mo

    Est. payment

    Explore your selling options

    Work with a Zillow partner agent

    Leverage their expertise and Zillow's premium Showcase listings to get your home seen by more buyers.

    Get started

    List with your own agent

    Get your home in front of millions of buyers by listing it on Zillow.

    Learn how to do it

    Sell it yourself

    Take full control of how buyers see your home on Zillow by listing For Sale by Owner (FSBO).

    List your home

    What's special

    Welcome to 433 Dion Drive - a beautifully upgraded 3-bedroom, 2-bathroom home with no city taxes and no HOA nestled in the desirable Foxtrace community. Perfectly located near Sand Ridge Elementary, desirable Swansboro school district, Camp Lejeune, and Swansboro's shops and restaurants, this home offers the perfect blend of comfort, style, and convenience. Plus, you're just a short drive from the crystal coast beaches of the Carolina coast! Step inside to discover a bright, open living space featuring vaulted ceilings, elegant wainscoting, crisp white ceiling paneling with accent wood beam, and recessed lighting. The living room floods the space with tons of natural light, creating a warm and inviting atmosphere. The stone feature fireplace, framed by custom built-in cabinetry, adds both beauty and functionality - an ideal focal point for gatherings. The kitchen is a true showstopper, complete with a farmhouse sink, brand-new stainless steel appliances, custom cabinetry with glass door accents, a stone backsplash, and a convenient pot filler. A ceiling fan above keeps the air moving while you cook and entertain. Down the hall you will find the home's three bedrooms and two full bathrooms. One of the bedrooms includes a custom built-in office space within the closet, offering a smart and efficient use of space for working from home or study needs. The spacious primary bedroom features two closets with an updated en-suite primary bathroom with stylish finishes and thoughtful touches throughout. Step outside to your own backyard paradise with the huge heated & cooled in-ground pool, relax in the sun, or host unforgettable gatherings at the outdoor kitchen. With a storage pool house, lush landscaping, and a dedicated dining area, this space is designed for both everyday enjoyment and weekend entertaining. As a bonus, you'll appreciate the expanded driveway, offering plenty of room for parking. This home has it all!

    Zillow last checked:

    Listing updated:

    Listed by:

    Amanda M Turner 704-284-0434,

    eXp Realty

    Bought with:

    Natalie Faye Cronin, 358621

    HomeSmart Connections

    Source: Hive MLS,MLS#: 100505350MLS LogoOriginating MLS: Carteret County Association of Realtors

    Facts & features

    Interior

    Bedrooms & bathrooms
    • Bedrooms: 3
    • Bathrooms: 2
    • Full bathrooms: 2
    Primary bedroom
    • Level: Primary Living Area
    Dining room
    • Features: Combination
    Heating
    • Electric, Heat Pump
    Cooling
    • Central Air
    Appliances
    • Included: Vented Exhaust Fan, Electric Oven, Refrigerator, Dishwasher
    • Laundry: Dryer Hookup, Washer Hookup
    Features
    • Master Downstairs, Vaulted Ceiling(s), High Ceilings, Ceiling Fan(s), Walk-in Shower, Blinds/Shades
    Interior area
    • Total structure area: 1,215
    • Total interior livable area: 1,215 sqft

    Property

    Parking
    • Total spaces: 2
    • Parking features: Garage Faces Front, Attached, Concrete, On Site, Paved
    • Attached garage spaces: 2
    Features
    • Levels: One
    • Stories: 1
    • Patio & porch: Covered, Patio, Porch, See Remarks
    • Pool features: In Ground
    • Fencing: Metal/Ornamental,Full,Back Yard
    Lot
    • Size: 0.27 Acres
    Details
    • Additional structures: Pergola, Pool House, Shed(s), See Remarks, Storage, Outdoor Kitchen
    • Parcel number: 1308h63
    • Zoning: Residential
    • Special conditions: Standard

    Construction

    Type & style
    • Home type: SingleFamily
    • Property subtype: Single Family Residence
    Materials
    • Fiber Cement, Stone Veneer, See Remarks
    • Foundation: Slab
    • Roof: Architectural Shingle
    Condition
    • New construction: No
    • Year built: 1997

    Utilities & green energy

    • Sewer: Public Sewer
    • Water: Public
    • Utilities for property: Sewer Available, Water Available

    Community & neighborhood

    Security
    • Security features: Smoke Detector(s)
    Location
    • Region: Hubert
    • Subdivision: Foxtrace

    HOA & financial

    HOA
    • Has HOA: No

    Other

    Other facts
    • Listing agreement: Exclusive Right To Sell
    • Listing terms: Cash,Conventional,FHA,USDA Loan,VA Loan
    • Road surface type: Paved

    Price history

    DateEventPrice
    6/25/2025Sold$310,000-1.6%$255/sqft
    Source: Hive MLS #100505350 Report a problem
    6/6/2025Contingent$314,900$259/sqft
    Source: Hive MLS #100505350 Report a problem
    5/31/2025Listed for sale$314,900$259/sqft
    Source: Hive MLS #100505350 Report a problem

    Public tax history

    YearProperty taxesTax assessment
    2025$1,267 $193,464
    2024$1,267 $193,464
    2023$1,267 0%$193,464
    2022$1,267 +32.5%$193,464 +42.6%
    2021$956 $135,640
    2020$956 $135,640
    2019$956 +10.1%$135,640 +10.1%
    2018$868 +1%$123,170 -3.3%
    2017$860 $127,390
    2016$860 $127,390
    2015$860 $127,390
    2014$860 +3.6%$127,390 -10.2%
    2013$830 $141,820
    2012$830 $141,820
    2011$830 $141,820
    2010$830 +19.4%$141,820 +20.4%
    2009$695 -31.8%$117,753
    2008$1,018 $117,753
    2007$1,018 $117,753
    2006$1,018 +6.8%$117,753 +45%
    2005$953 $81,215
    2004-- $81,215 +1.2%
    2003-- $80,257
    2002-- $80,257
    2001-- $80,257

    Find assessor info on the county website

    Neighborhood: 28539

    Nearby schools

    GreatSchools rating
    Schools provided by the listing agent
    • Elementary: Sand Ridge
    • Middle: Swansboro
    • High: Swansboro

    Source: Hive MLS. This data may not be complete. We recommend contacting the local school district to confirm school assignments for this home.

    Get a cash offer in 3 minutes
    Find out how much your home could sell for in as little as 3 minutes with a no-obligation cash offer.
    Estimated market value
    $312,400
    Get a cash offer in 3 minutes
    Find out how much your home could sell for in as little as 3 minutes with a no-obligation cash offer.
    Estimated market value
    $312,400