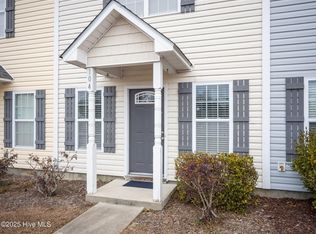
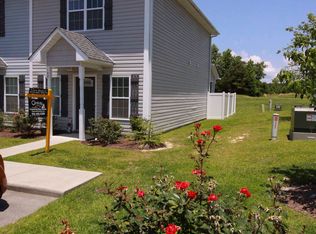
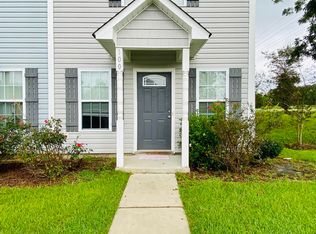
All appliances - including washer, dryer, and refrigerator convey. Discover comfortable coastal living in this well-maintained 2-bedroom, 2.5-bath townhouse located in the desirable Parrot Landing community. This two-story home offers a functional layout with plenty of space for everyday living, entertaining, or enjoying as a low-maintenance investment property.
The main level features a welcoming living area that flows into the kitchen and dining space, along with a convenient half bath for guests. Upstairs, you'll find two spacious bedrooms, each offering the privacy of its own full bathroom--perfect for homeowners, roommates, or guests.
Enjoy the convenience of a low-maintenance lifestyle in a community setting, while being just a short drive from Camp Lejeune, Swansboro, area shopping, dining, and the beautiful Crystal Coast beaches.
Whether you're looking for your first home, a place near the beach, or an investment opportunity, 106 Parrot Landing Drive offers comfort, convenience, and an excellent Hubert location.
For sale
$186,000
106 Parrot Landing Drive, Hubert, NC 28539
2beds
1,156sqft
Townhouse
Built in 2011
1,742 Square Feet Lot
$185,000 Zestimate®
$161/sqft
$84/mo HOA
What's special
Two-story home
- 28 days
- 193
- 16
Likely to sell faster than
Zillow last checked:
Listing updated:
Listed by:
Austin Bryan 910-685-0844,
Better Homes and Gardens Real Estate Treasure,
Kylie Uzzell Parkhurst 910-787-3631,
Better Homes and Gardens Real Estate Treasure
Source: Hive MLS,MLS#: 100603511 Originating MLS: Topsail Island Association of Realtors
Originating MLS: Topsail Island Association of RealtorsFacts & features
Interior
Bedrooms & bathrooms
- Bedrooms: 2
- Bathrooms: 3
- Full bathrooms: 2
- 1/2 bathrooms: 1
Rooms
- Room types: Living Room, Bedroom 1, Bedroom 2
Heating
- Electric, Heat Pump
Cooling
- Central Air
Appliances
- Included: Built-In Microwave, Built-In Electric Oven, Dishwasher
- Laundry: Dryer Hookup, Washer Hookup, In Hall
Features
- None
- Flooring: Carpet, Tile
- Has fireplace: No
Interior area
- Total structure area: 1,156
- Total interior livable area: 1,156 sqft
Property
Parking
- Total spaces: 2
- Parking features: Asphalt, Assigned, On Site
Features
- Levels: Two
- Patio & porch: Covered, Patio
- Fencing: Back Yard,Vinyl
- Has view: Yes
- View description: See Remarks
- Frontage type: See Remarks
Lot
- Size: 1,742 Square Feet
Details
- Parcel number: 1314g1
- Zoning: Czr-10
- Special conditions: Standard
Construction
Type & style
- Home type: Townhouse
- Property subtype: Townhouse
Materials
- Vinyl Siding, Wood Frame
- Foundation: Slab
- Roof: Shingle
Condition
- New construction: No
- Year built: 2011
Utilities & green energy
- Sewer: Public Sewer
- Water: Public
- Utilities for property: Sewer Connected, Water Connected
Community & HOA
Community
- Subdivision: Parrot Landing
HOA
- Has HOA: Yes
- Amenities included: Dog Park, Maintenance Common Areas, Maintenance Grounds, Street Lights, Trash
- HOA fee: $1,006 annually
- HOA name: Parrot Landing HOA
- HOA phone: 252-354-6333
Location
- Region: Hubert
Financial & listing details
- Price per square foot: $161/sqft
- Tax assessed value: $174,261
- Annual tax amount: $1,141
- Date on market: 9/14/2026
- Cumulative days on market: 28 days
- Listing agreement: Exclusive Right To Sell
- Listing terms: Cash,Conventional,FHA,VA Loan
- Road surface type: Paved
Estimated market value
$185,000
$176,000 - $194,000
$1,358/mo
Price history
| Date | Event | Price |
|---|---|---|
| 9/14/2026 | Listed for sale | $186,000+55.6%$161/sqft |
Source:  Hive MLS #100603511 Report a problem Hive MLS #100603511 Report a problem | ||
| 8/8/2019 | Listing removed | $119,500$103/sqft |
Source: KELLER WILLIAMS REALTY #100176584 Report a problem | ||
| 7/22/2019 | Listed for sale | $119,500+0.8%$103/sqft |
Source: KELLER WILLIAMS REALTY #100176584 Report a problem | ||
| 9/29/2011 | Sold | $118,500$103/sqft |
Source: Public Record Report a problem | ||
Public tax history
| Year | Property taxes | Tax assessment |
|---|---|---|
| 2025 | $831 | $127,007 |
| 2024 | $831 | $127,007 |
| 2023 | $831 -0.1% | $127,007 |
| 2022 | $832 +61% | $127,007 +73.3% |
| 2021 | $517 | $73,300 |
| 2020 | $517 | $73,300 |
| 2019 | $517 | $73,300 |
| 2018 | $517 -35.3% | $73,300 -38.1% |
| 2017 | $799 | $118,380 |
| 2016 | $799 | $118,380 |
| 2015 | $799 | $118,380 |
| 2014 | $799 +16.7% | $118,380 +1.2% |
| 2013 | $685 | $117,010 |
| 2012 | $685 | $117,010 |
| 2011 | -- | -- |
Find assessor info on the county website
Monthly payment
Est. payment
Payment breakdown
Explore the cost of this home by adjusting the details. Changes won't be saved.Climate risks
Neighborhood: 28539
Nearby schools
Schools provided by the listing agent
- Elementary: Queens Creek
- Middle: Swansboro
- High: Swansboro
Source: Hive MLS. This data may not be complete. We recommend contacting the local school district to confirm school assignments for this home.

Similar homes
- $--3 bd1 ba1k sqft103 Riegel Dr, Hubert, NC 28539AuctionServiceLink Auction
- $220,0002 bd3 ba1.2k sqft110 Creeker Town Way, Hubert, NC 28539For Sale
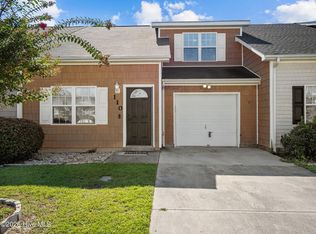
 MLS ID #100600695, Chuck Douglas, Douglas & Company Real Estate, Inc.. Hive MLS
 - $184,0002 bd2 ba1k sqft136 Charlton Road, Hubert, NC 28539For Sale
 MLS ID #100601303, Laurie Colon, Realty One Group Affinity. Hive MLS
 - $190,0002 bd3 ba1.1k sqft608 Jacks Crossing Drive, Hubert, NC 28539For Sale
 MLS ID #100603170, Janice W Harrison, Harrison Dorn Realty. Hive MLS
 - $235,0003 bd3 ba1.6k sqft244 Smallwood Road, Hubert, NC 28539For SaleMLS ID #100603137, Skyler Tegtmeier, HomeSmart Connections. Hive MLS
- $190,0003 bd3 ba1.6k sqft171 Oyster Lane, Hubert, NC 28539For SaleMLS ID #100593365, Teshenna Newton, Century 21 Coastal Advantage. Hive MLS
- $239,9993 bd3 ba1.5k sqft115 Jessie Circle, Hubert, NC 28539For SaleMLS ID #100593470, Kristi Hayden, Hurst Realty LLC. Hive MLS
- $245,0003 bd2 ba1.1k sqft431 Dion Drive, Hubert, NC 28539For SaleMLS ID #100604278, Christopher Michael Rayner, Realty One Group Affinity. Hive MLS
- $220,0003 bd2 ba1.1k sqft416 W Willis Landing Road, Hubert, NC 28539For SaleMLS ID #100594376, Alondra Bailey, HomeSmart Connections. Hive MLS
- $240,0003 bd2 ba1.1k sqft262 Parnell Road, Hubert, NC 28539For SaleMLS ID #100594304, Annabelle Temple, MacDonald Realty Group. Hive MLS
- $254,9003 bd2 ba1k sqft164 Glenwood Drive, Hubert, NC 28539For SaleMLS ID #100604733, Michele Souders Lanier, Carolina Home Girl Realty. Hive MLS
- $250,0003 bd2 ba1.1k sqft700 Covington Court, Hubert, NC 28539For SaleMLS ID #100596001, Julie Gettler, eXp Realty. Hive MLS
- $199,9003 bd2 ba1k sqft186 Sand Ridge Road, Hubert, NC 28539For SaleMLS ID #100579233, Sally Campbell, Sally Ringseth Campbell Real Estate. Hive MLS
- $249,9993 bd2 ba1.3k sqft115 Daphne Drive, Hubert, NC 28539For SaleMLS ID #100588035, Adam Manuel Laurio, RE/MAX Executive. Hive MLS
- $240,0003 bd2 ba1.3k sqft69 Sanders Drive, Hubert, NC 28539For SaleMLS ID #100578274, Aimee Gendrich, Pier 24 Realty LLC. Hive MLS
- $255,0003 bd2 ba1.3k sqft204 Kings Parkway, Hubert, NC 28539For SaleMLS ID #100579264, Crystal Coast Home Finders Team, Crystal Coast Home Finders LLC. Hive MLS
- $250,0003 bd2 ba1.3k sqft519 Sand Ridge Road, Hubert, NC 28539For SaleMLS ID #100585373, Alexis Sypniewski, Realty One Group Affinity. Hive MLS
- $174,9002 bd3 ba1.1k sqft109 Spring Meadows Circle, Jacksonville, NC 28546For SaleMLS ID #100599967, Shelby Cross, Southern Roots Rentals & Sales LLC. Hive MLS
- $210,0002 bd3 ba1.2k sqft302 Kenan Loop, Jacksonville, NC 28546For SaleMLS ID #100603789, Diane M Castro-Perez, Coldwell Banker Sea Coast Advantage-Hampstead. Hive MLS
- $252,9002 bd3 ba1.1k sqft7 Catalina Circle, Swansboro, NC 28584For SaleMLS ID #100592800, Kim Sunday, Coldwell Banker Sea Coast Advantage - Jacksonville. Hive MLS
