Beautifully maintained end-unit townhome offering 3 bedrooms, 2.5 baths, and a desirable first-floor primary suite with a walk-in closet, private bath, and sliding glass doors that open to the covered patio. The thoughtfully designed floor plan features updated downstairs flooring (2019), a kitchen with a large island with bar seating, and a dining area that opens to the patio and fenced backyard. Enjoy outdoor living under the retractable awning, perfect for relaxing or entertaining. Upstairs you'll find two additional bedrooms and a full bath. Additional updates include HVAC replacement (2020). Enjoy low-maintenance living in a gated community with a community pool, pool house, and RV/boat parking. All reasonable offers will be considered.
For sale
Price cut: $5K (9/25)
$239,999
115 Jessie Circle, Hubert, NC 28539
3beds
1,590sqft
Townhouse
Built in 2006
3,049 Square Feet Lot
$239,500 Zestimate®
$151/sqft
$94/mo HOA
What's special
Desirable first-floor primary suiteFenced backyardCovered patioWalk-in closetPrivate bath
- 66 days
- 219
- 16
Zillow last checked:
Listing updated:
Listed by:
Kristi Hayden 336-432-2457,
Hurst Realty LLC
Source: Hive MLS,MLS#: 100593470 Originating MLS: Carteret County Association of Realtors
Originating MLS: Carteret County Association of RealtorsFacts & features
Interior
Bedrooms & bathrooms
- Bedrooms: 3
- Bathrooms: 3
- Full bathrooms: 2
- 1/2 bathrooms: 1
Rooms
- Room types: Master Bedroom, Bedroom 1, Bedroom 2, Living Room
Heating
- Electric, Heat Pump
Cooling
- Central Air
Appliances
- Included: Built-In Microwave, Dishwasher, Electric Range
Features
- Master Downstairs, Walk-in Closet(s), Vaulted Ceiling(s), Walk-In Closet(s)
- Flooring: LVT/LVP, Carpet
- Has fireplace: No
Interior area
- Total structure area: 1,590
- Total interior livable area: 1,590 sqft
Property
Parking
- Total spaces: 2
- Parking features: Paved, Garage
- Attached garage spaces: 2
Features
- Levels: Two
- Patio & porch: Patio
- Fencing: Back Yard
- View description: None
- Frontage type: See Remarks
Lot
- Size: 3,049 Square Feet
Details
- Parcel number: 1308k144
- Zoning: R-5
- Special conditions: Standard
Construction
Type & style
- Home type: Townhouse
- Property subtype: Townhouse
Materials
- Vinyl Siding, Wood Frame
- Foundation: Slab
- Roof: Shingle
Condition
- New construction: No
- Year built: 2006
Utilities & green energy
- Sewer: County Sewer
- Water: County Water
- Utilities for property: Sewer Connected, Water Connected
Community & HOA
Community
- Subdivision: Creeker Town
HOA
- Has HOA: Yes
- Amenities included: Pool, Gated, Maintenance Common Areas, Maintenance Roads
- HOA fee: $1,122 annually
- HOA name: Advantage Gold Realty
- HOA phone: 910-353-2001
Location
- Region: Hubert
Financial & listing details
- Price per square foot: $151/sqft
- Tax assessed value: $148,986
- Annual tax amount: $975
- Date on market: 8/3/2026
- Cumulative days on market: 66 days
- Listing agreement: Exclusive Right To Sell
- Listing terms: Cash,Conventional,FHA,USDA Loan,VA Loan
- Road surface type: Paved
Estimated market value
$239,500
$228,000 - $251,000
$1,677/mo
Price history
| Date | Event | Price |
|---|---|---|
| 9/25/2026 | Price change | $239,999-2%$151/sqft |
Source:  Hive MLS #100593470 Report a problem Hive MLS #100593470 Report a problem | ||
| 8/11/2026 | Price change | $244,999-1.4%$154/sqft |
Source: Hive MLS #100593470 Report a problem | ||
| 8/3/2026 | Listed for sale | $248,500+161.6%$156/sqft |
Source: Hive MLS #100593470 Report a problem | ||
| 9/30/2016 | Sold | $95,000-42.4%$60/sqft |
Source: Public Record Report a problem | ||
| 3/13/2015 | Listing removed | $875$1/sqft |
Source: Hurst Realty #134698 Report a problem | ||
| 11/5/2014 | Listed for rent | $875-2.8%$1/sqft |
Source: Hurst Realty #134698 Report a problem | ||
| 3/28/2014 | Listed for rent | $900-5.3%$1/sqft |
Source: Hurst Realty Company #134698 Report a problem | ||
| 1/23/2013 | Listing removed | $950$1/sqft |
Source: Listhub #134698 Report a problem | ||
| 11/9/2012 | Price change | $950-5%$1/sqft |
Source: Listhub #134698 Report a problem | ||
| 9/18/2012 | Listed for rent | $1,000-9.1%$1/sqft |
Source: Listhub #134698 Report a problem | ||
| 8/6/2012 | Listing removed | $1,100$1/sqft |
Source: Listhub #119481 Report a problem | ||
| 6/29/2012 | Price change | $1,100-4.3%$1/sqft |
Source: Listhub #119481 Report a problem | ||
| 3/17/2012 | Listed for rent | $1,150-4.2%$1/sqft |
Source: Listhub #119481 Report a problem | ||
| 3/9/2011 | Listed for rent | $1,200$1/sqft |
Source: Listhub #119481 Report a problem | ||
| 7/25/2009 | Listing removed | $165,000$104/sqft |
Source: Hurst Realty #07-4398 Report a problem | ||
| 4/9/2009 | Listed for sale | $165,000$104/sqft |
Source: Homes & Land #86248 Report a problem | ||
Public tax history
| Year | Property taxes | Tax assessment |
|---|---|---|
| 2025 | $975 | $148,986 |
| 2024 | $975 | $148,986 |
| 2023 | $975 -0.1% | $148,986 |
| 2022 | $976 +49.7% | $148,986 +61.2% |
| 2021 | $652 | $92,440 |
| 2020 | $652 | $92,440 |
| 2019 | $652 | $92,440 |
| 2018 | $652 -21.4% | $92,440 -24.7% |
| 2017 | $829 | $122,840 |
| 2016 | $829 | $122,840 |
| 2015 | $829 | $122,840 |
| 2014 | $829 -13% | $122,840 -24.6% |
| 2013 | $954 | $163,010 |
| 2012 | $954 | $163,010 |
| 2011 | $954 | $163,010 |
| 2010 | $954 +27.6% | $163,010 +28.7% |
| 2009 | $747 +17.3% | $126,634 |
| 2008 | $637 | $126,634 |
Find assessor info on the county website
Monthly payment
Est. payment
Payment breakdown
Explore the cost of this home by adjusting the details. Changes won't be saved.Climate risks
Neighborhood: 28539
Nearby schools
Schools provided by the listing agent
- Elementary: Sand Ridge
- Middle: Swansboro
- High: Swansboro
Source: Hive MLS. This data may not be complete. We recommend contacting the local school district to confirm school assignments for this home.
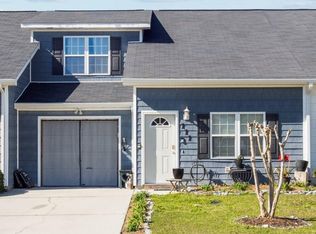
Similar homes
- $235,0003 bd3 ba1.6k sqft244 Smallwood Road, Hubert, NC 28539For Sale

 MLS ID #100603137, Skyler Tegtmeier, HomeSmart Connections. Hive MLS
 - $220,0002 bd3 ba1.2k sqft110 Creeker Town Way, Hubert, NC 28539For Sale
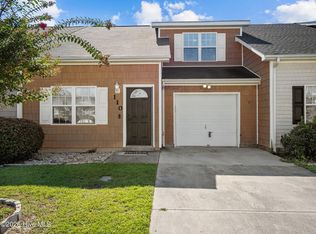 MLS ID #100600695, Chuck Douglas, Douglas & Company Real Estate, Inc.. Hive MLS
 - $240,0003 bd2 ba1.1k sqft262 Parnell Road, Hubert, NC 28539For Sale
 MLS ID #100594304, Annabelle Temple, MacDonald Realty Group. Hive MLS
 - $245,0003 bd2 ba1.1k sqft431 Dion Drive, Hubert, NC 28539For Sale
 MLS ID #100604278, Christopher Michael Rayner, Realty One Group Affinity. Hive MLS
 - $240,0003 bd2 ba1.3k sqft69 Sanders Drive, Hubert, NC 28539For SaleMLS ID #100578274, Aimee Gendrich, Pier 24 Realty LLC. Hive MLS
- $285,0003 bd2 ba1.4k sqft803 Wood Creek Drive, Hubert, NC 28539For SaleMLS ID #100594562, Kaitlyn Burnett, High Tide Property Group Too, LLC. Hive MLS
- $186,0002 bd3 ba1.1k sqft106 Parrot Landing Drive, Hubert, NC 28539For SaleMLS ID #100603511, Austin Bryan, Better Homes and Gardens Real Estate Treasure. Hive MLS
- $190,0003 bd3 ba1.6k sqft171 Oyster Lane, Hubert, NC 28539For SaleMLS ID #100593365, Teshenna Newton, Century 21 Coastal Advantage. Hive MLS
- $348,5004 bd3 ba2k sqft213 Rudolph Lane, Hubert, NC 28539For SaleMLS ID #100593405, Gayle R Riggs, Hurst Realty LLC. Hive MLS
- $285,0003 bd2 ba1.6k sqft202 Hominy Court, Hubert, NC 28539For SaleMLS ID #100604552, Rachel McGuire, Coldwell Banker Sea Coast Advantage - Jacksonville. Hive MLS
- $300,0005 bd3 ba2.2k sqft126 Parkertown Road, Hubert, NC 28539For SaleMLS ID #100588824, Stuart P Lanier, Carolina Home Girl Realty. Hive MLS
- $290,0003 bd2 ba1.7k sqft282 Riggs Road, Hubert, NC 28539For SaleMLS ID #100592300, Heidi Davis, Anchor & Co. of Eastern North Carolina. Hive MLS
- $309,9993 bd3 ba1.6k sqft111 Chasity Way, Hubert, NC 28539For SaleMLS ID #100586155, Kristi Hayden, Hurst Realty LLC. Hive MLS
- $339,9003 bd3 ba2.1k sqft440 Elgin Road, Hubert, NC 28539For SaleMLS ID #100580759, Tracey Loughner, Coldwell Banker Sea Coast Advantage Rlty. Hive MLS
- $199,0002 bd2 ba1k sqft728 James Street, Hubert, NC 28539For SaleMLS ID #100558826, Katie Parish, HomeSmart Connections. Hive MLS
- $325,0003 bd2 ba1.2k sqft100 Crews Lane, Hubert, NC 28539For SaleMLS ID #100583115, Sheri Hood, Masonboro Realty, Inc.. Hive MLS
- $270,0003 bd2 ba1.2k sqft129 Foster Creek Court, Swansboro, NC 28584For SaleMLS ID #100601324, Keith C Buckhold, Bogue Banks Realty, Inc. Hive MLS
- $252,9002 bd3 ba1.1k sqft7 Catalina Circle, Swansboro, NC 28584For SaleMLS ID #100592800, Kim Sunday, Coldwell Banker Sea Coast Advantage - Jacksonville. Hive MLS
- $229,9003 bd2 ba1.5k sqft202 Red Sorrel Drive, Stella, NC 28582For SaleMLS ID #100578471, Barefoot-Chandler & Associates Team, LPT Realty. Hive MLS
- $240,0003 bd2 ba1.4k sqft102 Seabird Lane, Sneads Ferry, NC 28460For SaleMLS ID #100597126, Michael Odham, RE/MAX Executive. Hive MLS
