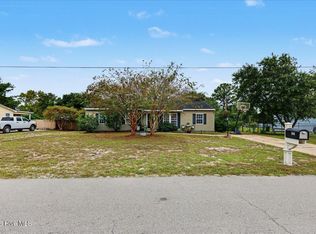
Looking for extra space, a workshop, and NO CITY TAXES and NO HOA? This 3-bedroom, 2 full bath home tucked away on a cul-de-sac has so much to offer! Step inside to a bright, open concept layout that makes the main living space feel welcoming and connected. An additional bonus area gives you even more flexibility for a home office, playroom or hobby space. Step outside onto the spacious back deck and check out all the extras! The backyard features a LARGE workshop plus an additional storage shed. The extended driveway includes additional poured concrete that continues into the backyard, providing plenty of usable space. Top it all off with a metal roof. If you've been looking for a home with room to spread out, great outdoor space, and those hard-to-find extras, this one is worth a look!
For sale
$273,000
317 Cinnamon Drive, Hubert, NC 28539
3beds
1,648sqft
Single Family Residence
Built in 1992
0.51 Acres Lot
$270,700 Zestimate®
$166/sqft
$-- HOA
What's special
- 2 days
- 123
- 18
Likely to sell faster than
Zillow last checked:
Listing updated:
Listed by:
Susanne Figueroa 631-252-5700,
Coldwell Banker Sea Coast Advantage - Jacksonville
Source: Hive MLS,MLS#: 100608800 Originating MLS: Jacksonville Board of Realtors
Originating MLS: Jacksonville Board of RealtorsFacts & features
Interior
Bedrooms & bathrooms
- Bedrooms: 3
- Bathrooms: 2
- Full bathrooms: 2
Rooms
- Room types: Dining Room, Master Bedroom, Bedroom 1, Bedroom 2, Bedroom 3, Living Room
Primary bedroom
- Level: First
Bedroom 1
- Level: First
Bedroom 2
- Level: First
Bedroom 3
- Level: First
Dining room
- Level: First
Kitchen
- Level: First
Living room
- Level: First
Heating
- Electric, Heat Pump
Cooling
- Central Air
Appliances
- Included: Electric Cooktop
- Laundry: Laundry Room
Features
- Ceiling Fan(s), Pantry
- Has fireplace: No
Interior area
- Total structure area: 1,648
- Total interior livable area: 1,648 sqft
Property
Parking
- Parking features: On Site, Paved
Features
- Levels: One
- Patio & porch: Covered, Deck, Porch
- Fencing: Back Yard,Wood
- View description: None
- Frontage type: See Remarks
Lot
- Size: 0.51 Acres
- Dimensions: 241.83 x 58.36 x 108.87 x 270 x 20
- Features: Cul-De-Sac
Details
- Additional structures: Shed(s)
- Parcel number: 1308e158
- Zoning: R-15
- Special conditions: Standard
Construction
Type & style
- Home type: SingleFamily
- Property subtype: Single Family Residence
Materials
- Vinyl Siding, Wood Frame
- Foundation: Slab
- Roof: Metal
Condition
- New construction: No
- Year built: 1992
Utilities & green energy
- Sewer: Septic Tank
- Water: Public
- Utilities for property: Water Connected
Community & HOA
Community
- Subdivision: Cinnamon Creek
HOA
- Has HOA: No
- Amenities included: None
Location
- Region: Hubert
Financial & listing details
- Price per square foot: $166/sqft
- Tax assessed value: $267,838
- Annual tax amount: $1,754
- Date on market: 10/7/2026
- Cumulative days on market: 3 days
- Listing agreement: Exclusive Right To Sell
- Listing terms: Cash,Conventional,FHA,USDA Loan,VA Loan
- Road surface type: Paved
Estimated market value
$270,700
$257,000 - $284,000
$1,689/mo
Price history
| Date | Event | Price |
|---|---|---|
| 10/7/2026 | Listed for sale | $273,000+18.7%$166/sqft |
Source:  Hive MLS #100608800 Report a problem Hive MLS #100608800 Report a problem | ||
| 8/12/2022 | Sold | $230,000+2.2%$140/sqft |
Source: Hive MLS #100336640 Report a problem | ||
| 7/9/2022 | Pending sale | $225,000$137/sqft |
Source: Hive MLS #100336640 Report a problem | ||
| 7/8/2022 | Listed for sale | $225,000$137/sqft |
Source: Hive MLS #100336640 Report a problem | ||
| 7/3/2022 | Pending sale | $225,000$137/sqft |
Source: Hive MLS #100336640 Report a problem | ||
| 7/1/2022 | Listed for sale | $225,000+18.4%$137/sqft |
Source: Hive MLS #100336640 Report a problem | ||
| 8/20/2021 | Sold | $190,000+18.8%$115/sqft |
Source: Hive MLS #100275170 Report a problem | ||
| 4/18/2019 | Sold | $160,000-3%$97/sqft |
Source: Public Record Report a problem | ||
| 3/14/2019 | Pending sale | $164,900$100/sqft |
Source: Crystal Coast Realty & Home Services, LLC #100144906 Report a problem | ||
| 2/24/2019 | Price change | $164,900-0.1%$100/sqft |
Source: Crystal Coast Realty & Home Services, LLC #100144906 Report a problem | ||
| 1/30/2019 | Listed for sale | $165,000+13.1%$100/sqft |
Source: Crystal Coast Realty & Home Services, LLC #100144906 Report a problem | ||
| 1/2/2017 | Listing removed | $145,900$89/sqft |
Source: Brass Lantern Realty #100001232 Report a problem | ||
| 10/12/2016 | Price change | $145,900-1.1%$89/sqft |
Source: Brass Lantern Realty #100001232 Report a problem | ||
| 7/7/2016 | Listed for sale | $147,500$90/sqft |
Source: Brass Lantern Realty #100001232 Report a problem | ||
| 5/27/2016 | Listing removed | $147,500$90/sqft |
Source: Brass Lantern Realty #80174425 Report a problem | ||
| 4/6/2016 | Price change | $147,500-1.6%$90/sqft |
Source: Brass Lantern Realty #100001232 Report a problem | ||
| 2/1/2016 | Listed for sale | $149,900$91/sqft |
Source: Brass Lantern Realty #100001232 Report a problem | ||
| 3/29/2012 | Listing removed | $149,900$91/sqft |
Source: Visual Tour #122592 Report a problem | ||
| 1/31/2012 | Listed for sale | $149,900+0.6%$91/sqft |
Source: Visual Tour #122592 Report a problem | ||
| 7/29/2011 | Sold | $149,000-0.6%$90/sqft |
Source: Public Record Report a problem | ||
| 6/18/2011 | Listed for sale | $149,900+8.6%$91/sqft |
Source: Listhub #122592 Report a problem | ||
| 2/1/2007 | Sold | $138,000$84/sqft |
Source: Public Record Report a problem | ||
Public tax history
| Year | Property taxes | Tax assessment |
|---|---|---|
| 2025 | $1,191 | $181,900 |
| 2024 | $1,191 | $181,900 |
| 2023 | $1,191 0% | $181,900 |
| 2022 | $1,191 | $181,900 +36.8% |
| 2021 | -- | $132,970 -1% |
| 2020 | $947 | $134,290 |
| 2019 | $947 | $134,290 |
| 2018 | $947 +0.1% | $134,290 -4.1% |
| 2017 | $945 | $140,060 +15.9% |
| 2016 | $945 +15.9% | $120,880 |
| 2015 | $816 | $120,880 |
| 2014 | $816 +2.3% | $120,880 -11.3% |
| 2013 | $798 | $136,340 |
| 2012 | $798 | $136,340 |
| 2011 | $798 | $136,340 |
| 2010 | $798 +18.9% | $136,340 +19.9% |
| 2009 | $671 +17.3% | $113,735 +0% |
| 2008 | $572 | $113,733 |
| 2007 | $572 | $113,733 |
| 2006 | $572 +6.2% | $113,733 +41.5% |
| 2005 | $539 | $80,380 |
Find assessor info on the county website
Monthly payment
Est. payment
Payment breakdown
Explore the cost of this home by adjusting the details. Changes won't be saved.Climate risks
Neighborhood: 28539
Nearby schools
Schools provided by the listing agent
- Elementary: Sand Ridge
- Middle: Swansboro
- High: Swansboro
Source: Hive MLS. This data may not be complete. We recommend contacting the local school district to confirm school assignments for this home.

Similar homes
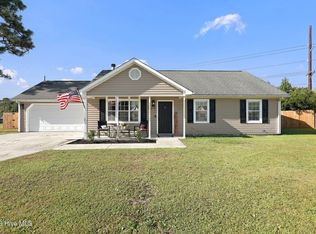
- $265,0003 bd2 ba1.6k sqft121 Freshwater Drive, Hubert, NC 28539For Sale
 MLS ID #100609242, Jimmy Michael Jernigan, Navigate Realty - Jacksonville. Hive MLS
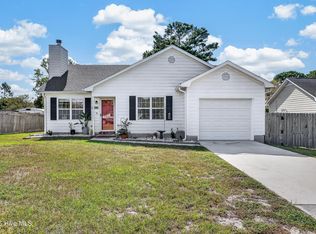
 - $265,0003 bd2 ba1.2k sqft320 Josie Court, Hubert, NC 28539For Sale
 MLS ID #100608778, Tanya Maldonado, eXp Realty. Hive MLS
 - $270,0003 bd2 ba1.2k sqft134 Rosemary Avenue, Hubert, NC 28539For Sale
 MLS ID #100609241, Nelly Fortuna, Anchor & Co. of Eastern North Carolina. Hive MLS
 - $260,0003 bd2 ba1.3k sqft484 Sand Ridge Road, Hubert, NC 28539For Sale
 MLS ID #100605140, Ulrika Freburg, MacDonald Realty Group. Hive MLS
 - $279,9003 bd2 ba1.2k sqft164 Rosemary Avenue, Hubert, NC 28539For SaleMLS ID #100604308, Jason 'Chip' Ruff, Century 21 Coastal Advantage. Hive MLS
- $250,0003 bd2 ba1.3k sqft519 Sand Ridge Road, Hubert, NC 28539For SaleMLS ID #100585373, Alexis Sypniewski, Realty One Group Affinity. Hive MLS
- $299,0003 bd2 ba1.7k sqft456 Sand Ridge Road, Hubert, NC 28539For SaleMLS ID #100573596, Roger T Burns, Racing Realty USA, LLC. Hive MLS
- $230,0003 bd2 ba1.2k sqft496 Sand Ridge Road, Hubert, NC 28539For SaleMLS ID #100597145, Diane M Castro-Perez, Coldwell Banker Sea Coast Advantage-Hampstead. Hive MLS
- $250,0003 bd2 ba1.7k sqft215 S Ginger Drive, Hubert, NC 28539For SaleMLS ID #100597568, Crystal Coast Home Finders Team, Crystal Coast Home Finders LLC. Hive MLS
- $285,0003 bd2 ba1.4k sqft803 Wood Creek Drive, Hubert, NC 28539For SaleMLS ID #100594562, Kaitlyn Burnett, High Tide Property Group Too, LLC. Hive MLS
- $295,0003 bd2 ba1.5k sqft107 Fodder Drive, Hubert, NC 28539For SaleMLS ID #100606446, Stuart Bowler, RE/MAX Homestead Swansboro. Hive MLS
- $234,7503 bd3 ba1.4k sqft165 Copeland Court, Hubert, NC 28539For SaleMLS ID #100600672, Denise M Phillips, United Real Estate East Carolina. Hive MLS
- $254,9003 bd2 ba1k sqft164 Glenwood Drive, Hubert, NC 28539For SaleMLS ID #100604733, Michele Souders Lanier, Carolina Home Girl Realty. Hive MLS
- $240,0003 bd2 ba1.3k sqft69 Sanders Drive, Hubert, NC 28539For SaleMLS ID #100578274, Aimee Gendrich, Pier 24 Realty LLC. Hive MLS
- $307,9003 bd2 ba1.6k sqft227 Queens Haven Road, Hubert, NC 28539For SaleMLS ID #100604065, Greg Keen, Coldwell Banker Sea Coast Adv EI. Hive MLS
- $245,0003 bd2 ba1.1k sqft431 Dion Drive, Hubert, NC 28539For SaleMLS ID #100604278, Christopher Michael Rayner, Realty One Group Affinity. Hive MLS
- $244,5003 bd2 ba1.1k sqft303 Marcia Court, Hubert, NC 28539For SaleMLS ID #100594979, Dana Thompson, Terri Alphin Smith & Co. Hive MLS
- $245,9003 bd2 ba1k sqft300 Foxtrace Lane, Hubert, NC 28539For SaleMLS ID #100574472, Eyzhane Williams, RE/MAX Elite Realty Group. Hive MLS
