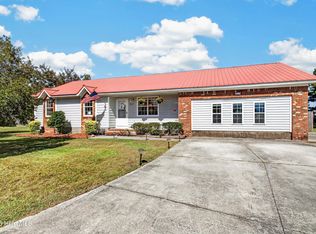
Welcome home to 320 Josie Court! This beautifully updated 3-bedroom, 2-bathroom home is tucked away at the end of a cul-de-sac and sits on a larger lot, offering extra space, privacy, and a peaceful setting.
Step inside to find a thoughtfully refreshed kitchen featuring updated countertops, a new backsplash, brand-new appliances, and a custom bar area that makes the perfect spot for morning coffee, entertaining, or gathering with family and friends. Just off the kitchen, a stylish statement accent wall adds personality and creates a beautiful focal point in the eat-in dining area.
The primary suite offers its own fresh touches with updates to the primary bathroom, while the hallway bathroom has also been refreshed with modern updates. A spacious 2-car garage provides plenty of room for vehicles, storage, or your next project.
The backyard is where this home truly shines! A new privacy fence creates a private outdoor retreat, while the fire pit and custom-built seating area provide the perfect setup for relaxing evenings, entertaining guests, or making memories with the family. With the home positioned at the end of the cul-de-sac and sitting on a larger lot, there is plenty of room to enjoy the outdoors.
Location is another major perk! This home is conveniently located just minutes from Sand Ridge Elementary School, making school drop-offs and busy mornings a little easier. Its convenient location also puts you close to everyday shopping, dining, and local amenities while still offering the peaceful feel of a cul-de-sac setting.
With modern updates, thoughtful custom touches, a larger lot, a private cul-de-sac location, and an outdoor space made for entertaining, 320 Josie Court is ready for its next owner. Come see all this home has to offer!
For sale
$265,000
320 Josie Court, Hubert, NC 28539
3beds
1,253sqft
Single Family Residence
Built in 1994
0.42 Acres Lot
$263,000 Zestimate®
$211/sqft
$-- HOA
What's special
New privacy fenceModern updatesStylish statement accent wallThoughtful custom touchesCustom-built seating areaThoughtfully refreshed kitchenCustom bar area
- 7 days
- 332
- 67
Zillow last checked:
Listing updated:
Listed by:
Tanya Maldonado 910-901-2527,
eXp Realty
Source: Hive MLS,MLS#: 100608778 Originating MLS: Jacksonville Board of Realtors
Originating MLS: Jacksonville Board of RealtorsFacts & features
Interior
Bedrooms & bathrooms
- Bedrooms: 3
- Bathrooms: 2
- Full bathrooms: 2
Rooms
- Room types: Living Room, Bedroom 1, Bedroom 2, Master Bedroom
Heating
- Electric, Heat Pump
Cooling
- Central Air
Appliances
- Included: Electric Oven, Dishwasher
- Laundry: Dryer Hookup, Washer Hookup
Features
- Walk-in Closet(s), Vaulted Ceiling(s), Walk-In Closet(s)
- Has fireplace: Yes
Interior area
- Total structure area: 1,253
- Total interior livable area: 1,253 sqft
Property
Parking
- Total spaces: 2
- Parking features: Attached, On Site
- Attached garage spaces: 2
Features
- Levels: One
- Patio & porch: Covered, Patio, Porch
- Fencing: Privacy,Full,Back Yard,Wood,Fenced
- View description: None
- Frontage type: See Remarks
Lot
- Size: 0.42 Acres
- Dimensions: 168.95 x 41.41 x 100.42 x 139.47 x 35
- Features: Cul-De-Sac
Details
- Parcel number: 1308g5
- Zoning: R-10
- Special conditions: Standard
Construction
Type & style
- Home type: SingleFamily
- Property subtype: Single Family Residence
Materials
- Vinyl Siding, Wood Frame
- Foundation: Slab
- Roof: Shingle
Condition
- New construction: No
- Year built: 1994
Utilities & green energy
- Utilities for property: Sewer Available, Water Available
Community & HOA
Community
- Subdivision: Foxtrace
HOA
- Has HOA: No
Location
- Region: Hubert
Financial & listing details
- Price per square foot: $211/sqft
- Tax assessed value: $168,737
- Annual tax amount: $1,105
- Date on market: 10/7/2026
- Cumulative days on market: 7 days
- Listing agreement: Exclusive Right To Sell
- Listing terms: Cash,Conventional,FHA,USDA Loan,VA Loan
- Road surface type: Paved
Estimated market value
$263,000
$250,000 - $276,000
$1,554/mo
Price history
| Date | Event | Price |
|---|---|---|
| 10/7/2026 | Listed for sale | $265,000+21%$211/sqft |
Source:  Hive MLS #100608778 Report a problem Hive MLS #100608778 Report a problem | ||
| 9/29/2023 | Sold | $219,000$175/sqft |
Source: Hive MLS #100396979 Report a problem | ||
| 8/14/2023 | Pending sale | $219,000$175/sqft |
Source: Hive MLS #100396979 Report a problem | ||
| 8/11/2023 | Price change | $219,000-4.4%$175/sqft |
Source: Hive MLS #100396979 Report a problem | ||
| 7/28/2023 | Listed for sale | $229,000+138.5%$183/sqft |
Source: Hive MLS #100396979 Report a problem | ||
| 5/25/2016 | Sold | $96,000-3.9%$77/sqft |
Source: Hive MLS #80174080 Report a problem | ||
| 5/1/2016 | Pending sale | $99,900$80/sqft |
Source: Coldwell Banker Sea Coast Advantage-Sneads Ferry #80174080 Report a problem | ||
| 5/1/2016 | Listed for sale | $99,900$80/sqft |
Source: Coldwell Banker Sea Coast Advantage-Sneads Ferry #80174080 Report a problem | ||
| 3/22/2016 | Listing removed | $99,900$80/sqft |
Source: Coldwell Banker Sea Coast Advantage #174080 Report a problem | ||
| 1/21/2016 | Listed for sale | $99,900-34.7%$80/sqft |
Source: Coldwell Banker Sea Coast Advantage #174080 Report a problem | ||
| 1/21/2016 | Listing removed | $1,050$1/sqft |
Source: Prince Real Estate Report a problem | ||
| 11/17/2015 | Listed for rent | $1,050$1/sqft |
Source: Prince Real Estate Report a problem | ||
| 7/24/2014 | Listing removed | $1,050$1/sqft |
Source: Prince Real Estate #154742 Report a problem | ||
| 5/28/2014 | Listed for rent | $1,050$1/sqft |
Source: Prince Real Estate #154742 Report a problem | ||
| 2/20/2011 | Listing removed | $152,900+4%$122/sqft |
Source: Listhub #113497 Report a problem | ||
| 2/18/2011 | Sold | $147,000-3.9%$117/sqft |
Source: Public Record Report a problem | ||
| 7/29/2010 | Listed for sale | $152,900+66.2%$122/sqft |
Source: Systems Engineering, Inc. #92265 Report a problem | ||
| 1/5/2004 | Sold | $92,000$73/sqft |
Source: Agent Provided Report a problem | ||
Public tax history
| Year | Property taxes | Tax assessment |
|---|---|---|
| 2025 | $1,105 | $168,737 |
| 2024 | $1,105 | $168,737 |
| 2023 | $1,105 0% | $168,737 |
| 2022 | $1,105 +30.9% | $168,737 +40.9% |
| 2021 | $844 | $119,720 |
| 2020 | $844 | $119,720 |
| 2019 | $844 | $119,720 |
| 2018 | $844 +5.6% | $119,720 +1.1% |
| 2017 | $799 | $118,410 |
| 2016 | $799 | $118,410 |
| 2015 | $799 | $118,410 |
| 2014 | $799 +2.8% | $118,410 -10.9% |
| 2013 | $777 | $132,900 |
| 2012 | $777 | $132,900 |
| 2011 | $777 | $132,900 |
| 2010 | $777 +16.8% | $132,900 +17.8% |
| 2009 | $666 +17.3% | $112,846 |
| 2008 | $568 | $112,846 |
| 2007 | $568 | $112,846 |
| 2006 | $568 +5.2% | $112,846 +40.1% |
| 2005 | $540 | $80,566 |
| 2004 | -- | $80,566 |
Find assessor info on the county website
Monthly payment
Est. payment
Payment breakdown
Explore the cost of this home by adjusting the details. Changes won't be saved.Climate risks
Neighborhood: 28539
Nearby schools
Schools provided by the listing agent
- Elementary: Sand Ridge
- Middle: Swansboro
- High: Swansboro
Source: Hive MLS. This data may not be complete. We recommend contacting the local school district to confirm school assignments for this home.
Similar homes
- $265,0003 bd2 ba1.6k sqft121 Freshwater Drive, Hubert, NC 28539For Sale
 MLS ID #100609242, Jimmy Michael Jernigan, Navigate Realty - Jacksonville. Hive MLS
 - $--3 bd2 ba1.1k sqft259 Zachary Ln, Hubert, NC 28539Auction
 Xome
Xome - $--3 bd1 ba1k sqft103 Riegel Dr, Hubert, NC 28539AuctionServiceLink Auction
- $273,0003 bd2 ba1.6k sqft317 Cinnamon Drive, Hubert, NC 28539For Sale
 MLS ID #100608800, Susanne Figueroa, Coldwell Banker Sea Coast Advantage - Jacksonville. Hive MLS
 - $260,0003 bd2 ba1.3k sqft484 Sand Ridge Road, Hubert, NC 28539For SaleMLS ID #100605140, Ulrika Freburg, MacDonald Realty Group. Hive MLS
- $254,9003 bd2 ba1k sqft164 Glenwood Drive, Hubert, NC 28539For SaleMLS ID #100604733, Michele Souders Lanier, Carolina Home Girl Realty. Hive MLS
- $250,0003 bd2 ba1.7k sqft215 S Ginger Drive, Hubert, NC 28539For SaleMLS ID #100597568, Crystal Coast Home Finders Team, Crystal Coast Home Finders LLC. Hive MLS
- $244,5003 bd2 ba1.1k sqft303 Marcia Court, Hubert, NC 28539For SaleMLS ID #100594979, Dana Thompson, Terri Alphin Smith & Co. Hive MLS
- $250,0003 bd2 ba1.1k sqft700 Covington Court, Hubert, NC 28539For SaleMLS ID #100596001, Julie Gettler, eXp Realty. Hive MLS
- $270,0003 bd2 ba1.2k sqft134 Rosemary Avenue, Hubert, NC 28539For SaleMLS ID #100609241, Nelly Fortuna, Anchor & Co. of Eastern North Carolina. Hive MLS
- $245,0003 bd2 ba1.1k sqft431 Dion Drive, Hubert, NC 28539For SaleMLS ID #100604278, Christopher Michael Rayner, Realty One Group Affinity. Hive MLS
- $245,9003 bd2 ba1k sqft300 Foxtrace Lane, Hubert, NC 28539For SaleMLS ID #100574472, Eyzhane Williams, RE/MAX Elite Realty Group. Hive MLS
- $249,9993 bd2 ba1.3k sqft115 Daphne Drive, Hubert, NC 28539For SaleMLS ID #100588035, Adam Manuel Laurio, RE/MAX Executive. Hive MLS
- $279,9003 bd2 ba1.2k sqft164 Rosemary Avenue, Hubert, NC 28539For SaleMLS ID #100604308, Jason 'Chip' Ruff, Century 21 Coastal Advantage. Hive MLS
- $250,0003 bd2 ba1.3k sqft519 Sand Ridge Road, Hubert, NC 28539For SaleMLS ID #100585373, Alexis Sypniewski, Realty One Group Affinity. Hive MLS
- $240,0003 bd2 ba1.1k sqft262 Parnell Road, Hubert, NC 28539For SaleMLS ID #100594304, Annabelle Temple, MacDonald Realty Group. Hive MLS
- $280,0003 bd2 ba1.4k sqft803 Wood Creek Drive, Hubert, NC 28539For SaleMLS ID #100594562, Kaitlyn Burnett, High Tide Property Group Too, LLC. Hive MLS
- $230,0003 bd2 ba1.2k sqft496 Sand Ridge Road, Hubert, NC 28539For SaleMLS ID #100597145, Diane M Castro-Perez, Coldwell Banker Sea Coast Advantage-Hampstead. Hive MLS
