*** Seller offering 5k use as you choose *** MOVE-IN READY with a HUGE fenced backyard and an unbeatable location! This charming 3-bedroom, 2-bath home has everything you've been looking for! Step inside to a comfortable, functional layout featuring laminate flooring in the living room and plenty of space to make your own. The primary suite features a beautiful tray ceiling and private ensuite bathroom with a double vanity. Newer appliances and a water heater, all purchased in May 2023, add even more value and peace of mind. Outside, enjoy a spacious back patio and large fenced-in backyard--perfect for entertaining, pets, cookouts, or relaxing after a long day. An attached 1-car garage provides additional parking and storage. And the location is hard to beat! Conveniently situated near Camp Lejeune, shopping, dining, and the beautiful Crystal Coast beaches, you'll have easy access to everything the area has to offer. Move-in ready homes like this don't last long--schedule your private showing today! 🔑
For sale
Price cut: $8.1K (10/30)
$269,900
164 Rosemary Avenue, Hubert, NC 28539
3beds
1,262sqft
Single Family Residence
Built in 2013
0.44 Acres Lot
$267,700 Zestimate®
$214/sqft
$21/mo HOA
What's special
Huge fenced backyardSpacious back patioComfortable functional layoutNewer appliances
- 65 days
- 306
- 30
Zillow last checked:
Listing updated:
Listed by:
Jason 'Chip' Ruff 910-554-6426,
Century 21 Coastal Advantage
Source: Hive MLS,MLS#: 100604308 Originating MLS: Jacksonville Board of Realtors
Facts & features
Interior
Bedrooms & bathrooms
- Bedrooms: 3
- Bathrooms: 2
- Full bathrooms: 2
Rooms
- Room types: Master Bedroom, Bedroom 1, Bedroom 2, Living Room, Dining Room, Bathroom 2, Bathroom 1
Heating
- Heat Pump, Electric
Cooling
- Heat Pump
Appliances
- Included: Electric Oven, Built-In Microwave, Refrigerator, Dishwasher
- Laundry: Laundry Closet
Features
- Tray Ceiling(s)
- Flooring: Laminate
- Has fireplace: No
Interior area
- Total structure area: 1,262
- Total interior livable area: 1,262 sqft
Property
Parking
- Total spaces: 1
- Parking features: Concrete
- Attached garage spaces: 1
Features
- Levels: One
- Patio & porch: Patio, Porch
- Fencing: Back Yard,Wood
- View description: None
- Frontage type: See Remarks
Lot
- Size: 0.44 Acres
- Dimensions: 64.05 x 212.88 x 109.67 x 239.25
Details
- Parcel number: 1308l54
- Zoning: R-15
- Special conditions: Standard
Construction
Type & style
- Home type: SingleFamily
- Property subtype: Single Family Residence
Materials
- Vinyl Siding, Wood Frame
- Foundation: Slab
- Roof: Shingle
Condition
- New construction: No
- Year built: 2013
Utilities & green energy
- Sewer: Septic Tank
- Water: Public
- Utilities for property: Water Available
Community & HOA
Community
- Subdivision: Sagewood
HOA
- Has HOA: Yes
- Amenities included: None
- HOA fee: $250 annually
- HOA name: CAMS Property Management Sagewood
- HOA phone: 910-256-2021
Location
- Region: Hubert
Financial & listing details
- Price per square foot: $214/sqft
- Tax assessed value: $250,446
- Annual tax amount: $1,640
- Date on market: 9/17/2026
- Cumulative days on market: 65 days
- Listing agreement: Exclusive Right To Sell
- Listing terms: Cash,Conventional,FHA,USDA Loan,VA Loan
Estimated market value
$267,700
$254,000 - $281,000
$1,793/mo
Price history
| Date | Event | Price |
|---|---|---|
| 10/30/2026 | Price change | $269,900-2.9%$214/sqft |
Source:  Hive MLS #100604308 Report a problem | ||
| 10/22/2026 | Price change | $278,000-0.7%$220/sqft |
Source: Hive MLS #100604308 Report a problem | ||
| 9/17/2026 | Listed for sale | $279,900+4.1%$222/sqft |
Source: Hive MLS #100604308 Report a problem | ||
| 11/4/2025 | Listing removed | $1,800$1/sqft |
Source: Zillow Rentals Report a problem | ||
| 10/31/2025 | Listed for rent | $1,800+89.5%$1/sqft |
Source: Zillow Rentals Report a problem | ||
| 10/31/2025 | Listing removed | -- |
Source: Owner Report a problem | ||
| 10/13/2025 | Price change | $268,900-2.2%$213/sqft |
Source: Owner Report a problem | ||
| 9/13/2025 | Listed for sale | $274,900+14.5%$218/sqft |
Source: Owner Report a problem | ||
| 8/24/2023 | Sold | $240,000+1.7%$190/sqft |
Source: Hive MLS #100397498 Report a problem | ||
| 8/8/2023 | Pending sale | $236,000$187/sqft |
Source: Hive MLS #100397498 Report a problem | ||
| 8/8/2023 | Listed for sale | $236,000+92.1%$187/sqft |
Source: Hive MLS #100397498 Report a problem | ||
| 10/2/2018 | Sold | $122,850+2.4%$97/sqft |
Source: Hive MLS #100130421 Report a problem | ||
| 8/21/2018 | Pending sale | $120,000$95/sqft |
Source: Racing Realty #100130421 Report a problem | ||
| 8/15/2018 | Listed for sale | $120,000+1.7%$95/sqft |
Source: Racing Realty #100130421 Report a problem | ||
| 7/2/2018 | Sold | $118,000-26.2%$94/sqft |
Source: Public Record Report a problem | ||
| 12/15/2015 | Sold | $159,900+7.3%$127/sqft |
Source: Agent Provided Report a problem | ||
| 6/7/2015 | Listing removed | $950$1/sqft |
Source: Brown Properties of North Carolina, Inc. Report a problem | ||
| 4/30/2015 | Listed for rent | $950$1/sqft |
Source: Brown Properties of North Carolina, Inc. Report a problem | ||
| 10/9/2013 | Sold | $149,000$118/sqft |
Source: Public Record Report a problem | ||
Public tax history
| Year | Property taxes | Tax assessment |
|---|---|---|
| 2025 | $1,247 | $190,519 |
| 2024 | $1,247 | $190,519 |
| 2023 | $1,247 -0.1% | $190,519 |
| 2022 | $1,248 +27.1% | $190,519 +36.8% |
| 2021 | $982 +2% | $139,230 +2% |
| 2020 | $962 | $136,480 |
| 2019 | $962 | $136,480 |
| 2018 | $962 -3.8% | $136,480 -7.9% |
| 2017 | $1,000 | $148,120 |
| 2016 | $1,000 | $148,120 |
| 2015 | $1,000 | $148,120 |
| 2014 | $1,000 | $148,120 |
Find assessor info on the county website
Monthly payment
Est. payment
Payment breakdown
Explore the cost of this home by adjusting the details. Changes won't be saved.Climate risks
Neighborhood: 28539
Nearby schools
Schools provided by the listing agent
- Elementary: Sand Ridge
- Middle: Swansboro
- High: Swansboro
Source: Hive MLS. This data may not be complete. We recommend contacting the local school district to confirm school assignments for this home.

Similar homes
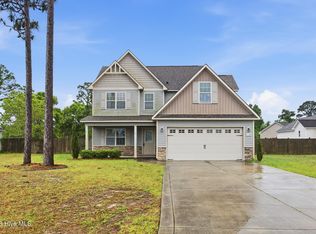
- $260,0003 bd2 ba1.2k sqft320 Josie Court, Hubert, NC 28539For Sale
 MLS ID #100608778, Tanya Maldonado, eXp Realty. Hive MLS
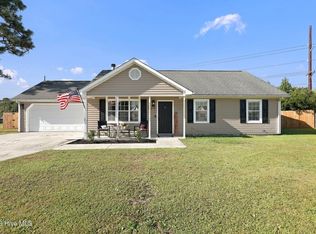
- $269,9003 bd2 ba1.6k sqft317 Cinnamon Drive, Hubert, NC 28539For Sale
 MLS ID #100608800, Susanne Figueroa, Coldwell Banker Sea Coast Advantage - Jacksonville. Hive MLS
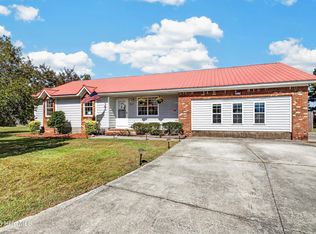
- $250,0003 bd2 ba1.1k sqft700 Covington Court, Hubert, NC 28539For Sale
 MLS ID #100596001, Julie Gettler, eXp Realty. Hive MLS
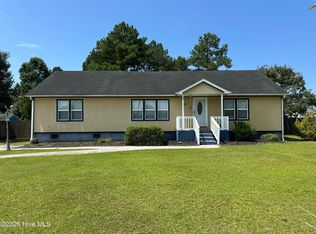
- $255,0003 bd2 ba1.5k sqft299 Riggs Road, Hubert, NC 28539For Sale
 MLS ID #100596549, Cody Hostetler, eXp Realty. Hive MLS
- $284,5003 bd2 ba1.6k sqft202 Hominy Court, Hubert, NC 28539For SaleMLS ID #100604552, Rachel McGuire, Coldwell Banker Sea Coast Advantage - Jacksonville. Hive MLS
- $242,9993 bd2 ba1.3k sqft115 Daphne Drive, Hubert, NC 28539For SaleMLS ID #100588035, Adam Manuel Laurio, RE/MAX Executive. Hive MLS
- $210,0003 bd2 ba1k sqft130 Freshwater Drive, Hubert, NC 28539For SaleMLS ID #100594887, Danielle Chappell, Realty World Swansboro Property. Hive MLS
- $290,0003 bd2 ba1.7k sqft282 Riggs Road, Hubert, NC 28539For SaleMLS ID #100592300, Heidi Davis, Anchor & Co. of Eastern North Carolina. Hive MLS
- $267,0003 bd2 ba1.6k sqft403 Smoke Tree Place, Midway Park, NC 28544For SaleMLS ID #100616894, Skyler Tegtmeier, HomeSmart Connections. Hive MLS
- $229,9993 bd3 ba1.5k sqft164 Kelly Circle, Hubert, NC 28539For SaleMLS ID #100611475, Melinda Lazzara, Keller Williams Innovate - Jax. Hive MLS
- $269,0004 bd2 ba1.5k sqft152 Horse Shoe Bend, Jacksonville, NC 28546For SaleMLS ID #100600367, Stephanie M Osborne, Berkshire Hathaway HomeServices Carolina Premier Properties. Hive MLS
- $330,0003 bd2 ba1.6k sqft403 Mathew Andrew Court, Swansboro, NC 28584For SaleMLS ID #100616020, Mary Cheatham King Real Estate team, Keller Williams Crystal Coast. Hive MLS
- $260,0003 bd2 ba1.4k sqft512 Emily Loop, Jacksonville, NC 28540For SaleMLS ID #100614737, Mary Perry, Carolina Modern Realty. Hive MLS
- $270,0003 bd2 ba1.6k sqft213 Teakwood Place, Midway Park, NC 28544For SaleMLS ID #100570092, Megan Wallisch, RE/MAX Elite Realty Group. Hive MLS
- $219,9002 bd3 ba1.2k sqft182 Kelly Circle, Hubert, NC 28539For SaleMLS ID #100592799, Ellen Holmes Steeves LeBlanc, eXp Realty. Hive MLS
- $255,0003 bd2 ba1.4k sqft846 Mill River Road, Jacksonville, NC 28540For SaleMLS ID #100615211, Brandi Mizell, RE/MAX Ocean Properties EI. Hive MLS
- $252,9003 bd3 ba1.5k sqft342 Boyington Place Road, Midway Park, NC 28544New ConstructionMLS ID #100617185, Bowen Real Estate Group, Keller Williams Transition. Hive MLS
- $354,9003 bd3 ba1.8k sqft750 Aria Lane, Hubert, NC 28539New ConstructionHive MLS
- $275,0002 bd3 ba1.3k sqft42 Ketch Drive, Swansboro, NC 28584For SaleMLS ID #100601050, Kristin Ann Barry, Realty One Group Affinity. Hive MLS
- $258,0003 bd2 ba1.7k sqft897 Pine Valley Road, Jacksonville, NC 28546For SaleMLS ID #100606184, Alexis Cummings, Keller Williams Innovate - Jax. Hive MLS
