Imagine enjoying the peaceful surroundings of country-style living while being just minutes from everything Jacksonville has to offer! Located just outside the Jacksonville city limits, this charming home offers the best of both worlds—convenience and NO CITY TAXES! You're less than 10 minutes from Walmart, Jacksonville Mall, Onslow Memorial Hospital, restaurants, shopping, and more!
From the moment you arrive, the charming white picket fence bordering the front yard sets the tone for the warmth and character waiting inside.
Step through the front door and you'll be greeted by beautiful luxury vinyl plank (LVP) flooring that flows through the inviting living room, where a cozy fireplace takes center stage. Whether you're entertaining guests or enjoying a quiet evening at home, this space is designed for making memories.
Just beyond the living room is the kitchen, while the main level also features a generously sized bedroom with a walk-in closet and a full bathroom, offering convenience and flexibility for guests or everyday living.
But there's so much more to love!
Make your way upstairs on the beautiful wooden staircase, where you'll discover three additional spacious bedrooms and a lovely Jack-and-Jill-style bathroom featuring a dual vanity. The stunning wood floors throughout the second level create a fresh, clean, and timeless feel that adds even more character to this delightful home.
Now, let's talk about the backyard—because this is where your own little paradise truly comes to life!
Step outside onto the covered, screened-in back porch, the perfect place to enjoy your morning coffee, unwind after a long day, or simply take in the fresh air without the bugs! Just beyond the porch, you'll find a beautiful stone patio complete with a gazebo, creating an inviting space for outdoor dining, entertaining, or relaxing.
And when the evenings turn cool, gather around the backyard firepit for conversation, laughter, and maybe even a few roasted marshmallows under the stars!
Need extra storage or space for hobbies? There's a detached garage/shed for added versatility. And for those who dream of enjoying fresh eggs right from their own backyard, there's even a chicken coop ready for your feathered friends!
Oh, and did I mention the backyard is completely fenced in? That's right! You'll have a wonderful outdoor space to garden, entertain, play, or simply enjoy your own private retreat.
With four bedrooms, two full bathrooms, beautiful flooring, inviting outdoor living spaces, and NO CITY TAXES, this home offers a special combination of charm, character, and everyday convenience.
Why settle for ordinary when you can have your own little piece of paradise? Schedule your private showing today and come see everything this wonderful property has to offer!
FOR INFORMATION ABOUT OUR PREFERRED LENDER AND THE INCENTIVES YOU MAY QUALIFY FOR, PLEASE ASK YOUR AGENT TO REVIEW THE AGENT COMMENTS FOR ADDITIONAL DETAILS
SELLERS NEED POSSESSION UNTIL FEB 1 2027 SELLERS NEED POSSESSION UNTIL FEB 1, 2027
For sale
$280,000
1251 Wolf Swamp Road, Jacksonville, NC 28546
4beds
1,676sqft
Single Family Residence
Built in 1988
0.33 Acres Lot
$278,000 Zestimate®
$167/sqft
$-- HOA
What's special
Cozy fireplaceBackyard firepitCovered screened-in back porchChicken coopFour bedroomsThree additional spacious bedroomsBeautiful wooden staircase
- 4 days
- 85
- 18
Likely to sell faster than
Zillow last checked:
Listing updated:
Listed by:
Corinthia Lopes 910-382-1657,
Century 21 Coastal Advantage
Source: Hive MLS,MLS#: 100617437 Originating MLS: Jacksonville Board of Realtors
Facts & features
Interior
Bedrooms & bathrooms
- Bedrooms: 4
- Bathrooms: 2
- Full bathrooms: 2
Rooms
- Room types: Master Bedroom, Living Room, Bedroom 2, Bedroom 3, Bedroom 4
Heating
- Heat Pump, Electric
Cooling
- Heat Pump
Appliances
- Included: Electric Oven, Dishwasher
- Laundry: Dryer Hookup, Washer Hookup
Features
- Eat-in Kitchen
- Flooring: LVT/LVP
- Has fireplace: Yes
Interior area
- Total structure area: 1,676
- Total interior livable area: 1,676 sqft
Property
Parking
- Total spaces: 1
- Parking features: Paved
- Garage spaces: 1
Features
- Levels: Two
- Patio & porch: Covered, Rear Porch
- Fencing: Back Yard
- View description: None
- Waterfront features: None
- Frontage type: See Remarks
Lot
- Size: 0.33 Acres
- Dimensions: 80 x 120 x 113.14 x 200
Details
- Parcel number: 350l30
- Zoning: R-10
- Special conditions: Standard
Construction
Type & style
- Home type: SingleFamily
- Property subtype: Single Family Residence
Materials
- Vinyl Siding, Wood Frame
- Foundation: Slab
- Roof: Architectural Shingle
Condition
- New construction: No
- Year built: 1988
Utilities & green energy
- Sewer: County Sewer
- Water: County Water
- Utilities for property: Sewer Connected, Water Connected
Community & HOA
Community
- Subdivision: Wolf Run
HOA
- Has HOA: No
Location
- Region: Jacksonville
Financial & listing details
- Price per square foot: $167/sqft
- Tax assessed value: $260,907
- Annual tax amount: $1,708
- Date on market: 11/19/2026
- Cumulative days on market: 4 days
- Listing agreement: Exclusive Right To Sell
- Listing terms: Cash,Conventional,FHA,VA Loan
Estimated market value
$278,000
$264,000 - $292,000
$1,581/mo
Price history
| Date | Event | Price |
|---|---|---|
| 11/19/2026 | Listed for sale | $280,000+24.4%$167/sqft |
Source:  Hive MLS #100617437 Report a problem | ||
| 9/6/2023 | Sold | $225,000$134/sqft |
Source: Hive MLS #100396665 Report a problem | ||
| 7/29/2023 | Pending sale | $225,000$134/sqft |
Source: Hive MLS #100396665 Report a problem | ||
| 7/27/2023 | Listed for sale | $225,000+25%$134/sqft |
Source: Hive MLS #100396665 Report a problem | ||
| 8/3/2021 | Sold | $180,000+19.2%$107/sqft |
Source: Public Record Report a problem | ||
| 6/26/2018 | Sold | $151,000+1.3%$90/sqft |
Source: Hive MLS #100116800 Report a problem | ||
| 5/24/2018 | Pending sale | $149,000$89/sqft |
Source: CENTURY 21 Sweyer & Associates #100116800 Report a problem | ||
| 5/18/2018 | Listed for sale | $149,000-3.8%$89/sqft |
Source: Century 21 Sweyer & Associates #100116800 Report a problem | ||
| 7/1/2016 | Listing removed | $154,900$92/sqft |
Source: CENTURY 21 Sweyer & Associates #80172621 Report a problem | ||
| 11/21/2015 | Listed for sale | $154,900+14.7%$92/sqft |
Source: CENTURY 21 Sweyer & Associates #80172621 Report a problem | ||
| 7/23/2007 | Sold | $135,000$81/sqft |
Source: Public Record Report a problem | ||
Public tax history
| Year | Property taxes | Tax assessment |
|---|---|---|
| 2025 | $1,193 | $182,241 |
| 2024 | $1,193 | $182,241 |
| 2023 | $1,193 -0.1% | $182,241 |
| 2022 | $1,194 | $182,241 +57.3% |
| 2021 | -- | $115,820 |
| 2020 | $817 | $115,820 |
| 2019 | $817 | $115,820 |
| 2018 | $817 -0.5% | $115,820 -4.7% |
| 2017 | $821 | $121,590 |
| 2016 | $821 | $121,590 |
| 2015 | $821 | $121,590 |
| 2014 | $821 +2.6% | $121,590 -11.1% |
| 2013 | $800 | $136,760 |
| 2012 | $800 | $136,760 |
| 2011 | $800 | $136,760 |
| 2010 | $800 +29.6% | $136,760 +30.7% |
| 2009 | $617 +17.3% | $104,638 |
| 2008 | $526 | $104,638 +32.7% |
| 2004 | -- | $78,853 |
| 2003 | -- | $78,853 |
| 2002 | -- | $78,853 |
| 2001 | -- | $78,853 |
Find assessor info on the county website
Monthly payment
Est. payment
Payment breakdown
Explore the cost of this home by adjusting the details. Changes won't be saved.Climate risks
Neighborhood: 28546
Nearby schools
Schools provided by the listing agent
- Elementary: Morton
- Middle: Hunters Creek
- High: White Oak
Source: Hive MLS. This data may not be complete. We recommend contacting the local school district to confirm school assignments for this home.
- $264,4004 bd3 ba1.6k sqft1251 Wolfe Swamp Lane, Jacksonville, NC 28546Off Market
- $224,1003 bd2 ba1.2k sqft1247 Wolf Swamp Rd, Jacksonville, NC 28546Off Market
- $288,6004 bd3 ba2.1k sqft401 Wolf Run Dr, Jacksonville, NC 28546Off Market
- $219,9003 bd2 ba1.2k sqft403 Wolf Run Dr, Jacksonville, NC 28546Off Market

Similar homes
- $312,0003 bd3 ba1.7k sqft120 Archdale Drive, Jacksonville, NC 28546For Sale
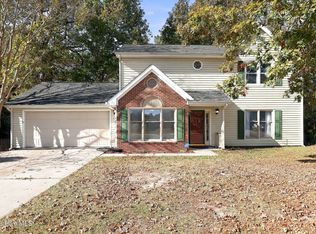
 MLS ID #100617427, Daniel Gallen, Coldwell Banker Sea Coast Advantage - Jacksonville. Hive MLS
- $294,0003 bd2 ba1.3k sqft507 Fox Run Road, Jacksonville, NC 28546For Sale
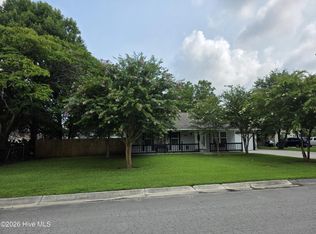 MLS ID #100590591, Lisa A Hamner, Coldwell Banker Sea Coast Advantage. Hive MLS
- $269,0003 bd3 ba1.6k sqft405 Wolf Run Drive, Jacksonville, NC 28546For Sale
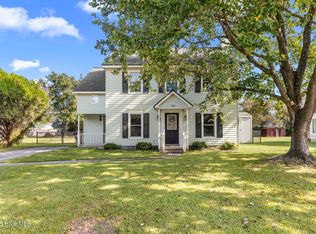 MLS ID #100611499, Scott Damsell, HomeSmart Connections. Hive MLS
- $297,0004 bd3 ba1.9k sqft313 Providence Drive, Jacksonville, NC 28546For Sale
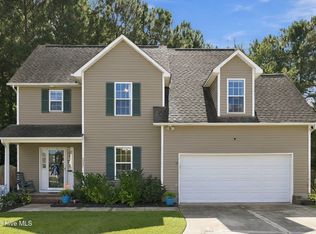 MLS ID #100614888, ShelbyLynn Henry, All Ways Moving Real Estate Co. LLC. Hive MLS
- $269,9004 bd2 ba1.8k sqft18 Walnut Drive, Jacksonville, NC 28546For SaleMLS ID #100610605, Fay Riedl, 360 REALTY. Hive MLS
- $295,0004 bd3 ba2.2k sqft407 Brynn Marr Road, Jacksonville, NC 28546For SaleMLS ID #100597590, Zachery Swislosky, Century 21 Coastal Advantage. Hive MLS
- $242,0003 bd2 ba1.3k sqft506 Tower Drive, Jacksonville, NC 28546For SaleMLS ID #100615099, Diane M Castro-Perez, Coldwell Banker Sea Coast Advantage-Hampstead. Hive MLS
- $269,0004 bd2 ba1.5k sqft152 Horse Shoe Bend, Jacksonville, NC 28546For SaleMLS ID #100600367, Stephanie M Osborne, Berkshire Hathaway HomeServices Carolina Premier Properties. Hive MLS
- $299,0004 bd2 ba1.8k sqft900 Welsh Lane, Jacksonville, NC 28546For SaleMLS ID #100592640, Meredith & Matt Team Johnson, RE/MAX Ocean Properties. Hive MLS
- $258,0003 bd2 ba1.7k sqft897 Pine Valley Road, Jacksonville, NC 28546For SaleMLS ID #100606184, Alexis Cummings, Keller Williams Innovate - Jax. Hive MLS
- $299,0003 bd3 ba1.7k sqft304 Pebble Lane, Jacksonville, NC 28546For SaleMLS ID #100606663, Carrie Cook, RE/MAX Executive. Hive MLS
- $292,9004 bd2 ba1.8k sqft1007 Sioux Drive, Jacksonville, NC 28540For SaleMLS ID #100614732, Cristina Jurado, CENTURY 21 Champion Real Estate. Hive MLS
- $344,9004 bd3 ba2k sqft106 Pantego Court, Jacksonville, NC 28546For SaleMLS ID #100611761, Melinda Lazzara, Keller Williams Innovate - Jax. Hive MLS
- $267,0003 bd2 ba1.6k sqft403 Smoke Tree Place, Midway Park, NC 28544For SaleMLS ID #100616894, Skyler Tegtmeier, HomeSmart Connections. Hive MLS
- $253,9004 bd2 ba1.7k sqft105 Yorkshire Drive, Jacksonville, NC 28546For SaleMLS ID #100601917, Austin Hoover, Navigate Realty - Jacksonville. Hive MLS
- $347,9004 bd3 ba2k sqft812 Commons Drive N, Jacksonville, NC 28546For SaleMLS ID #100591086, Rebecca Godissart, CENTURY 21 Champion Real Estate. Hive MLS
- $260,0003 bd2 ba1.4k sqft512 Emily Loop, Jacksonville, NC 28540For SaleMLS ID #100614737, Mary Perry, Carolina Modern Realty. Hive MLS
- $280,0003 bd2 ba1.3k sqft2815 Northwoods Drive, Jacksonville, NC 28540For SaleMLS ID #100600326, Richard Ferrell, Coldwell Banker Sea Coast Advantage - Jacksonville. Hive MLS
- $323,9004 bd3 ba1.8k sqft184 Audubon Drive, Jacksonville, NC 28546For SaleMLS ID #100593653, Lisa H Myers, Century 21 Vanguard. Hive MLS
- $307,0003 bd2 ba1.9k sqft1025 Daniel Court, Jacksonville, NC 28540For SaleMLS ID #100614879, Lauren Hearn, Berkshire Hathaway HomeServices Carolina Premier Properties. Hive MLS
