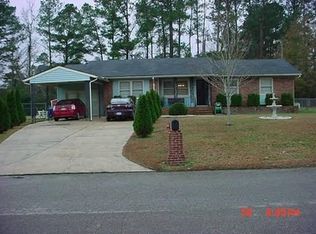
What a wonderful find in the Montclair Subdivision, come check out this ranch style brick home with 2 exterior ramps for easy access. This 4-bedroom 2 bath home is a must see at the remarkable price of $167,000. Some TLC is needed to be done but what a treasure at this price point. Primary suite has a large bathroom with a walk-in tiled shower, double vanities and a walk-in closet. ''This property may qualify for Seller Financing (Vendee).'' Property was built prior to 1978 and lead based paint potentially exists.
Pending
$167,000
105 Yorkshire Drive, Jacksonville, NC 28546
4beds
1,296sqft
Single Family Residence
Built in 1970
0.47 Acres Lot
$-- Zestimate®
$129/sqft
$-- HOA
What's special
Ranch style brick homeWalk-in tiled showerPrimary suiteWalk-in closetDouble vanitiesLarge bathroom
- 65 days |
- 72 |
- 4 |
Zillow last checked:
Listing updated:
Listed by:
Melinda S Tyre 910-389-2973,
Melinda Tyre & Associates
Source: Hive MLS,MLS#: 100556494 Originating MLS: Jacksonville Board of Realtors
Originating MLS: Jacksonville Board of RealtorsFacts & features
Interior
Bedrooms & bathrooms
- Bedrooms: 4
- Bathrooms: 2
- Full bathrooms: 2
Rooms
- Room types: Living Room, Master Bedroom, Bedroom 1, Bedroom 2, Bedroom 3, Bonus Room, Laundry
Primary bedroom
- Level: First
Bedroom 1
- Level: First
Bedroom 2
- Level: First
Bedroom 3
- Level: First
Bonus room
- Level: First
Kitchen
- Level: First
Laundry
- Level: First
Living room
- Level: First
Heating
- Heat Pump, Electric
Cooling
- Central Air, Ceiling Fan(s), Heat Pump
Appliances
- Included: Vented Exhaust Fan, Dishwasher
- Laundry: Laundry Room
Features
- Walk-in Closet(s), Tray Ceiling(s), Ceiling Fan(s), Walk-in Shower, Walk-In Closet(s)
- Flooring: LVT/LVP
- Basement: Crawl Space
- Attic: Scuttle
Interior area
- Total structure area: 1,296
- Total interior livable area: 1,296 sqft
Property
Parking
- Parking features: Paved
Accessibility
- Accessibility features: Accessible Full Bath, Customized Wheelchair Accessible
Features
- Levels: One
- Patio & porch: Covered, Porch
- Exterior features: Other
- Pool features: None
- Fencing: None
- Has view: Yes
- View description: See Remarks
- Frontage type: See Remarks
Lot
- Size: 0.47 Acres
- Dimensions: 105 x 117 x 121 x 174
Details
- Parcel number: 1114g64
- Zoning: R-10
- Special conditions: Real Estate Owned
Construction
Type & style
- Home type: SingleFamily
- Property subtype: Single Family Residence
Materials
- Brick, Wood Frame
- Foundation: Crawl Space
- Roof: Shingle
Condition
- New construction: No
- Year built: 1970
Utilities & green energy
- Sewer: Septic Tank
- Water: County Water
- Utilities for property: Cable Available, Water Connected
Community & HOA
Community
- Subdivision: Montclair
HOA
- Has HOA: No
Location
- Region: Jacksonville
Financial & listing details
- Price per square foot: $129/sqft
- Tax assessed value: $124,124
- Annual tax amount: $813
- Date on market: 4/24/2026
- Cumulative days on market: 65 days
- Listing agreement: Exclusive Right To Sell
- Listing terms: Cash,Conventional
- Road surface type: Paved
Foreclosure details
Estimated market value
Not available
Estimated sales range
Not available
$1,765/mo
Price history
| Date | Event | Price |
|---|---|---|
| 2/4/2026 | Sold | $168,500+134%$130/sqft |
Source: Public Record Report a problem | ||
| 4/7/2015 | Sold | $72,000-3.8%$56/sqft |
Source:  Hive MLS #80145795 Report a problem Hive MLS #80145795 Report a problem | ||
| 2/26/2015 | Pending sale | $74,850$58/sqft |
Source: CENTURY 21 Champion Real Estate #145795 Report a problem | ||
| 11/19/2014 | Price change | $74,850-6.1%$58/sqft |
Source: CENTURY 21 Champion Real Estate #145795 Report a problem | ||
| 8/16/2014 | Price change | $79,750-11.2%$62/sqft |
Source: Listhub #145795 Report a problem | ||
| 4/7/2014 | Listed for sale | $89,850+2.1%$69/sqft |
Source: CENTURY 21 Champion Real Estate #145795 Report a problem | ||
| 2/9/2014 | Listing removed | $88,000$68/sqft |
Source: CENTURY 21 Champion Real Estate #145795 Report a problem | ||
| 7/30/2013 | Listed for sale | $88,000$68/sqft |
Source: Listhub #145795 Report a problem | ||
| 1/23/2013 | Listing removed | $795$1/sqft |
Source: Listhub #136514 Report a problem | ||
| 10/8/2012 | Listed for rent | $795$1/sqft |
Source: Listhub #136514 Report a problem | ||
| 7/20/2011 | Listing removed | $795$1/sqft |
Source: Listhub #119302 Report a problem | ||
| 6/27/2011 | Listed for rent | $795-9.1%$1/sqft |
Source: Listhub #119302 Report a problem | ||
| 4/21/2011 | Listing removed | $875$1/sqft |
Source: Listhub #119302 Report a problem | ||
| 3/3/2011 | Listed for rent | $875$1/sqft |
Source: Listhub #119302 Report a problem | ||
Public tax history
| Year | Property taxes | Tax assessment |
|---|---|---|
| 2025 | $813 | $124,124 |
| 2024 | $813 | $124,124 |
| 2023 | $813 0% | $124,124 |
| 2022 | $813 +16.9% | $124,124 +25.8% |
| 2021 | $695 | $98,640 |
| 2020 | $695 | $98,640 |
| 2019 | $695 | $98,640 |
| 2018 | $695 -3.4% | $98,640 -7.5% |
| 2017 | $720 | $106,640 |
| 2016 | $720 | $106,640 |
| 2015 | $720 | $106,640 |
| 2014 | $720 +1.1% | $106,640 -12.4% |
| 2013 | $712 | $121,680 |
| 2012 | $712 | $121,680 |
| 2011 | $712 | $121,680 |
| 2010 | $712 +41.4% | $121,680 +42.6% |
| 2009 | $503 +17.3% | $85,335 |
| 2008 | $429 | $85,335 |
| 2007 | $429 | $85,335 |
| 2006 | $429 +7.1% | $85,335 +42.6% |
| 2005 | $401 | $59,825 |
Find assessor info on the county website
Monthly payment
Climate risks
Neighborhood: 28546
Nearby schools
GreatSchools rating
- 8/10Morton ElementaryGrades: PK-5Distance: 1.2 mi
- 7/10Hunters Creek MiddleGrades: 6-8Distance: 1.3 mi
- 4/10White Oak HighGrades: 9-12Distance: 1.5 mi
Schools provided by the listing agent
- Elementary: Morton
- Middle: Hunters Creek
- High: White Oak
Source: Hive MLS. This data may not be complete. We recommend contacting the local school district to confirm school assignments for this home.
- $252,7004 bd2 ba1.5k sqft107 Yorkshire Dr, Jacksonville, NC 28546Off Market
- $239,4003 bd2 ba1.2k sqft103 Yorkshire Dr, Jacksonville, NC 28546Off Market

- $261,8003 bd3 ba1.8k sqft109 Yorkshire Dr, Jacksonville, NC 28546Off Market
- $267,6004 bd2 ba1.8k sqft106 Yorkshire Dr, Jacksonville, NC 28546Off Market
- $306,7003 bd2 ba1.6k sqft101 Yorkshire Dr, Jacksonville, NC 28546Off Market
- $227,3003 bd2 ba1.3k sqft108 Yorkshire Dr, Jacksonville, NC 28546Off Market
- $252,2004 bd2 ba2.2k sqft110 Yorkshire Dr, Jacksonville, NC 28546Off Market
- $186,0003 bd1 ba934 sqft104 Berkshire Dr, Jacksonville, NC 28546Off Market
A local agent can set up tours, give advice and negotiate with sellers.
A local lender can help you make sure your offer is ready when you are.
Similar homes
- $241,5003 bd2 ba1.3k sqft15 Oxford Drive, Jacksonville, NC 28546For Sale

 MLS ID #100593086, Shirrie Brandenburg, Sterling Key Realty LLC. Hive MLS
 - $234,0003 bd1 ba1.5k sqft11 Oxford Drive, Jacksonville, NC 28546For Sale
 MLS ID #100591630, Holly Griffith, SERHANT. Hive MLS
 - $249,9003 bd2 ba1.7k sqft104 Princeton Drive, Jacksonville, NC 28546For Sale
 MLS ID #100582392, Renee Taylor, Coldwell Banker Sea Coast Advantage. Hive MLS
 - $228,5013 bd2 ba1k sqft35 Victoria Road, Jacksonville, NC 28546For Sale
 MLS ID #100581179, Candy Brown Thompson, CENTURY 21 Champion Real Estate. Hive MLS
 - $237,0003 bd2 ba1.2k sqft118 Princeton Drive, Jacksonville, NC 28546For SaleMLS ID #100555570, Diane M Castro-Perez, Coldwell Banker Sea Coast Advantage-Hampstead. Hive MLS
- $215,0003 bd2 ba1k sqft103 Hofmann Drive, Jacksonville, NC 28546For SaleMLS ID #100591952, Diane M Castro-Perez, Coldwell Banker Sea Coast Advantage-Hampstead. Hive MLS
- $182,8663 bd2 ba1.1k sqft12 Barksdale Drive, Jacksonville, NC 28540For SaleMLS ID #100574339, Raquel Hettinger, Coldwell Banker Sea Coast Advantage. Hive MLS
- $249,9004 bd2 ba1.3k sqft604 Oakwood Avenue, Jacksonville, NC 28546For SaleMLS ID #100584878, The Christi Hill Real Estate Team, Keller Williams Innovate. Hive MLS
- $161,9002 bd3 ba992 sqft103 Fairwood Court, Jacksonville, NC 28546For SaleMLS ID #100584832, Team Perry, The Grande Agency, LLC. Hive MLS
- $199,9003 bd2 ba1k sqft1011 Ridgecrest Lane, Jacksonville, NC 28546For SaleMLS ID #100577248, Christina Tompkins, Berkshire Hathaway HomeServices Carolina Premier Properties. Hive MLS
- $234,9003 bd2 ba1.1k sqft1388 Halltown Road, Jacksonville, NC 28546For SaleMLS ID #100581477, Brenda C Dixon, eXp Realty. Hive MLS
- $250,0003 bd3 ba1.4k sqft108 Meadowview Court, Jacksonville, NC 28546For SaleMLS ID #100585583, Amy Burleson, Coldwell Banker Sea Coast Advantage. Hive MLS
- $224,9003 bd1 ba1.1k sqft59 Dixie Trail, Jacksonville, NC 28546For SaleMLS ID #100586641, Scott Damsell, HomeSmart Connections. Hive MLS
- $243,0003 bd2 ba1.5k sqft504 Greenbriar Drive, Jacksonville, NC 28546For SaleMLS ID #100549200, Amanda Guest, Carolina Real Estate Group. Hive MLS
- $159,9002 bd3 ba992 sqft207 Pinegrove Court, Jacksonville, NC 28546For SaleMLS ID #100564066, Ryan McKelvey, HomeFront Realty Services. Hive MLS
- $190,0003 bd1 ba1k sqft118 Puller Drive, Jacksonville, NC 28540For SaleMLS ID #100575125, Kelli Salter, Anchor & Co. of Eastern North Carolina. Hive MLS
- $170,0002 bd2 ba882 sqft152 Brenda Drive, Jacksonville, NC 28546For SaleMLS ID #100590944, Suzanne Barber, ERA Live Moore - Jacksonville. Hive MLS
- $159,9002 bd1 ba768 sqft403 Nelson Drive, Jacksonville, NC 28540For SaleMLS ID #100579963, Ryan McKelvey, HomeFront Realty Services. Hive MLS
- $189,0003 bd1 ba998 sqft121 Bryan Street, Jacksonville, NC 28540For SaleMLS ID #100586261, Childress Homes, Coldwell Banker Sea Coast Advantage - Jacksonville. Hive MLS
- $214,9003 bd2 ba1.2k sqft508 Delmar Road, Jacksonville, NC 28540For SaleMLS ID #100591081, Cristina Jurado, CENTURY 21 Champion Real Estate. Hive MLS
