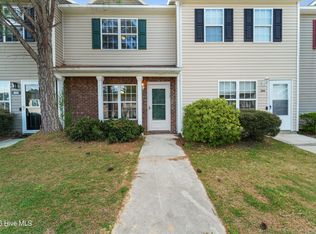
Welcome to 103 Fairwood Court, located in the desirable Marsh Oaks at Brynn Marr! You don't want to miss this opportunity - Seller is offering $1,000 toward Buyer's allowable closing costs with an acceptable offer.
This cozy townhome offers the perfect combination of comfort, convenience, and low-maintenance living. Inside, you'll find a functional floor plan with comfortable living spaces designed for everyday living and easy entertaining. Step outside to your private back patio, an inviting space for morning coffee, outdoor dining, or simply relaxing after a busy day.
Marsh Oaks offers a low-maintenance lifestyle with HOA services that help maintain the lawn and common areas, allowing homeowners more time to enjoy everything the area has to offer.
Conveniently located near shopping, dining, healthcare, and everyday amenities, this home also provides quick access to Camp Lejeune, Camp Johnson, and MCAS New River. Enjoy weekends exploring the beautiful beaches of Emerald Isle, the waterfront charm of Swansboro, or take a day trip to Wilmington, approximately 50 miles away.
The seller is including the washer, dryer, refrigerator, sectional sofa, recliner and a bed for the convenience of moving right in.
Whether you're looking for a primary residence, a second home, or an investment opportunity, 103 Fairwood Court offers an exceptional combination of location, value, and convenience. Don't miss your opportunity to make this inviting townhome your own!
For sale
$161,900
103 Fairwood Court, Jacksonville, NC 28546
2beds
992sqft
Townhouse
Built in 2004
871 Square Feet Lot
$160,300 Zestimate®
$163/sqft
$67/mo HOA
What's special
Cozy townhomePrivate back patioFunctional floor plan
- 58 days |
- 110 |
- 6 |
Zillow last checked:
Listing updated:
Listed by:
Team Perry 252-393-3638,
The Grande Agency, LLC
Source: Hive MLS,MLS#: 100584832 Originating MLS: Carteret County Association of Realtors
Originating MLS: Carteret County Association of RealtorsFacts & features
Interior
Bedrooms & bathrooms
- Bedrooms: 2
- Bathrooms: 3
- Full bathrooms: 2
- 1/2 bathrooms: 1
Rooms
- Room types: Master Bedroom, Bedroom 1, Living Room
Primary bedroom
- Level: Second
- Dimensions: 13 x 10.3
Bedroom 1
- Level: Second
- Dimensions: 12.11 x 12.11
Kitchen
- Level: First
- Dimensions: 15.3 x 14.2
Living room
- Level: First
- Dimensions: 15.3 x 15.11
Heating
- Electric, Heat Pump
Cooling
- Central Air
Appliances
- Included: Washer, Refrigerator, Dryer, Dishwasher, Electric Range
- Laundry: In Kitchen
Features
- Blinds/Shades
- Flooring: Carpet, Laminate, Vinyl
- Basement: None
- Attic: Access Only
- Number of fireplaces: 1
Interior area
- Total structure area: 992
- Total interior livable area: 992 sqft
Video & virtual tour
Property
Parking
- Total spaces: 2
- Parking features: Parking Lot
Accessibility
- Accessibility features: None
Features
- Levels: Two
- Patio & porch: Patio
- Exterior features: Cluster Mailboxes
- Fencing: None
- Has view: Yes
- View description: None
- Frontage type: See Remarks
Lot
- Size: 871 Square Feet
Details
- Parcel number: 351k74
- Zoning: Rmf-Hd
- Special conditions: Standard
Construction
Type & style
- Home type: Townhouse
- Property subtype: Townhouse
Materials
- Brick Veneer, Vinyl Siding, Wood Frame
- Foundation: Slab
- Roof: Shingle
Condition
- New construction: No
- Year built: 2004
Utilities & green energy
- Sewer: Public Sewer
- Water: Public
- Utilities for property: Cable Available, Sewer Connected, Water Connected
Community & HOA
Community
- Subdivision: Marsh Oaks
HOA
- Has HOA: Yes
- Amenities included: Maintenance Common Areas, Maintenance Grounds, Trash
- HOA fee: $800 annually
- HOA name: Marsh Oaks at Brynn Marr
- HOA phone: 877-672-2267
Location
- Region: Jacksonville
Financial & listing details
- Price per square foot: $163/sqft
- Tax assessed value: $115,049
- Annual tax amount: $1,443
- Date on market: 6/26/2026
- Cumulative days on market: 58 days
- Listing agreement: Exclusive Right To Sell
- Listing terms: Cash,Conventional,USDA Loan,VA Loan
- Road surface type: Paved
Estimated market value
$160,300
$152,000 - $168,000
$1,300/mo
Price history
| Date | Event | Price |
|---|---|---|
| 6/26/2026 | Listed for sale | $161,900$163/sqft |
Source:  Hive MLS #100584832 Report a problem Hive MLS #100584832 Report a problem | ||
Public tax history
| Year | Property taxes | Tax assessment |
|---|---|---|
| 2025 | $1,443 | $115,049 |
| 2024 | $1,443 | $115,049 |
| 2023 | $1,443 -0.1% | $115,049 |
| 2022 | $1,444 +89.6% | $115,049 +103.5% |
| 2021 | $762 | $56,540 |
| 2020 | $762 | $56,540 |
| 2019 | $762 | $56,540 |
| 2018 | $762 -37.9% | $56,540 -39.3% |
| 2017 | $1,227 | $93,140 |
| 2016 | $1,227 | $93,140 |
| 2015 | $1,227 | $93,140 |
| 2014 | $1,227 +5.2% | $93,140 -10.3% |
| 2013 | $1,166 | $103,870 |
| 2012 | $1,166 | $103,870 |
| 2011 | $1,166 | $103,870 |
| 2010 | $1,166 +13% | $103,870 +22.4% |
| 2009 | $1,032 +7.7% | $84,853 |
| 2008 | $958 | $84,853 |
| 2007 | $958 +9.1% | $84,853 |
| 2006 | $878 +4.2% | $84,853 +27% |
| 2005 | $842 | $66,838 |
| 2004 | -- | $66,838 |
Find assessor info on the county website
Monthly payment
Est. payment
Payment breakdown
Explore the cost of this home by adjusting the details. Changes won't be saved.Climate risks
Neighborhood: 28546
Nearby schools
GreatSchools rating
- 4/10Bell Fork ElementaryGrades: K-5Distance: 1.9 mi
- 3/10Jacksonville Commons MiddleGrades: 6-8Distance: 3.1 mi
- 4/10Northside HighGrades: 9-12Distance: 2.9 mi
Schools provided by the listing agent
- Elementary: Bell Fork
- Middle: Jacksonville Commons
- High: Jacksonville
Source: Hive MLS. This data may not be complete. We recommend contacting the local school district to confirm school assignments for this home.
- $165,2002 bd3 ba992 sqft101 Fairwood Ct, Jacksonville, NC 28546Off Market
- $181,2002 bd3 ba1k sqft101 Fairwood Ct #101, Jacksonville, NC 28546Off Market

- $159,9002 bd2 ba871 sqft107 Fairwood Ct, Jacksonville, NC 28546Off Market

- $168,8002 bd3 ba-- sqft109 Fairwood Ct, Jacksonville, NC 28546Off Market

- $159,9002 bd3 ba992 sqft105 Fairwood Ct, Jacksonville, NC 28546Sold
- $168,7002 bd3 ba992 sqft111 Fairwood Ct, Jacksonville, NC 28546Off Market
- $159,7002 bd3 ba992 sqft1407 Timberlake Trl, Jacksonville, NC 28546Off Market
- $159,0002 bd3 ba1k sqft1409 Timberlake Trl, Jacksonville, NC 28546Off Market
A local agent can set up tours, give advice and negotiate with sellers.
A local lender can help you make sure your offer is ready when you are.
Similar homes
- $159,9002 bd3 ba992 sqft207 Pinegrove Court, Jacksonville, NC 28546For Sale
 MLS ID #100564066, Ryan McKelvey, HomeFront Realty Services. Hive MLS
 - $159,0002 bd3 ba992 sqft980 W Pueblo Drive, Jacksonville, NC 28546For Sale
 MLS ID #100595545, Matias Lagos, Spinnaker's Reach. Hive MLS
 - $155,0002 bd2 ba916 sqft110 Palace Circle, Jacksonville, NC 28546For Sale
 MLS ID #100592940, Streamline Realty Team, REAL Broker LLC. Hive MLS
 - $170,0002 bd2 ba992 sqft308 Streamwood Drive, Jacksonville, NC 28546For Sale
 MLS ID #100584797, Melissa Brown, Melissa Brown Real Estate. Hive MLS
 - $160,0002 bd2 ba992 sqft208 Bridgewood Drive, Jacksonville, NC 28546For SaleMLS ID #100582872, Diane M Castro-Perez, Coldwell Banker Sea Coast Advantage-Hampstead. Hive MLS
- $154,9002 bd2 ba960 sqft141 King George Court, Jacksonville, NC 28546For SaleMLS ID #100574839, Brittany Ward, United Real Estate East Carolina. Hive MLS
- $160,0002 bd2 ba885 sqft163 Brenda Drive, Jacksonville, NC 28546For SaleMLS ID #100570312, Christy A Grifaldo, Grifaldo Properties, INC. Hive MLS
- $169,9002 bd2 ba992 sqft402 Caldwell Loop, Jacksonville, NC 28546For SaleMLS ID #100586937, Irina Vogler, Home and Hearts Realty. Hive MLS
- $196,5003 bd2 ba1.1k sqft571 Corbin Street, Jacksonville, NC 28546For SaleMLS ID #100593757, Latesha Hill, Terri Alphin Smith & Co. Hive MLS
- $180,0002 bd3 ba1k sqft1003 Grandeur Avenue, Jacksonville, NC 28546For SaleMLS ID #100584533, Diane M Castro-Perez, Coldwell Banker Sea Coast Advantage-Hampstead. Hive MLS
- $205,0002 bd2 ba1.1k sqft82 Balsam Road, Jacksonville, NC 28546For SaleMLS ID #100596529, Shelby Tinkle, eXp Realty. Hive MLS
- $200,0002 bd3 ba1k sqft301 Glen Cannon Drive, Jacksonville, NC 28546For SaleMLS ID #100596746, Diane M Castro-Perez, Coldwell Banker Sea Coast Advantage-Hampstead. Hive MLS
- $150,0002 bd2 ba891 sqft103 Glenside Court, Midway Park, NC 28544For SaleMLS ID #100589549, Manuel Feliciano Jr, RE/MAX Executive. Hive MLS
- $189,9002 bd3 ba1.1k sqft263 Caldwell Loop, Jacksonville, NC 28546For SaleMLS ID #100582834, Kylee Verhoff, Anchor & Co. of Eastern North Carolina. Hive MLS
- $160,0002 bd1 ba1.2k sqft9 E Bayshore Boulevard, Jacksonville, NC 28540For SaleMLS ID #100596277, Robyn Berg, Coldwell Banker Sea Coast Advantage - Jacksonville. Hive MLS
- $160,0003 bd1 ba1.2k sqft110 Queens Road, Jacksonville, NC 28540For SaleMLS ID #100594207, Melissa Carpenter, Coldwell Banker Sea Coast Advantage. Hive MLS
- $172,2572 bd2 ba1k sqft516 Pate Drive, Midway Park, NC 28544For SaleMLS ID #100595111, Ronda Scott, RE/MAX Homestead Swansboro. Hive MLS
- $199,9002 bd3 ba1.2k sqft404 Glenhaven Lane, Jacksonville, NC 28546For SaleMLS ID #100592507, Bailey B Bunting, Realty One Group Affinity. Hive MLS
- $159,9002 bd1 ba768 sqft403 Nelson Drive, Jacksonville, NC 28540For SaleMLS ID #100579963, Ryan McKelvey, HomeFront Realty Services. Hive MLS
- $209,9003 bd2 ba1.2k sqft32 E Bayshore Boulevard, Jacksonville, NC 28540For SaleMLS ID #100597942, Lisa H Myers, Century 21 Vanguard. Hive MLS
