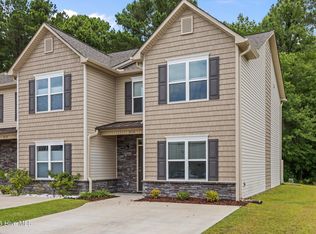
Beautiful 2 bedroom, 1.5 bath townhome in desirable Boyington Place! This well maintained Spirit floor plan townhouse offers modern comfort just less than 2 miles from the Piney Green gate to Camp Lejeune! Step inside to find durable & stylish LVP flooring flowing through the open living and dining areas, half bath, and kitchen, where stainless steel appliances, an oversized deep sink with pull out faucet, crown molding, and ceiling fans create a bright, modern feel! Upstairs, a convenient laundry closet serves two spacious bedrooms and a full bath finished with matching LVP! Outside, stacked stone accents and a private vinyl fenced backyard complete the package! Low maintenance living with HOA covering common area maintenance, management, and trash. Ideal for military families or anyone seeking convenience near base, shopping, and everyday amenities!
For sale
$173,257
516 Pate Drive, Midway Park, NC 28544
2beds
1,034sqft
:
Get pre-qualified$1,176/mo
Townhouse
Built in 2021
871 Square Feet Lot
$-- Zestimate®
$168/sqft
$54/mo HOA
What's special
Crown moldingCeiling fansPrivate vinyl fenced backyardStacked stone accentsTwo spacious bedroomsConvenient laundry closetStainless steel appliances
- 3 days |
- 32 |
- 2 |
Zillow last checked:
Listing updated:
Listed by:
Ronda Scott 910-548-2372,
RE/MAX Homestead Swansboro
Source: Hive MLS,MLS#: 100595111 Originating MLS: Jacksonville Board of Realtors
Originating MLS: Jacksonville Board of RealtorsFacts & features
Interior
Bedrooms & bathrooms
- Bedrooms: 2
- Bathrooms: 2
- Full bathrooms: 1
- 1/2 bathrooms: 1
Rooms
- Room types: Master Bedroom, Bedroom 1, Living Room, Laundry
Heating
- Electric, Heat Pump
Cooling
- Central Air
Appliances
- Included: Electric Oven, Built-In Microwave, Refrigerator, Dishwasher
- Laundry: In Hall, Laundry Closet
Features
- Pantry
- Flooring: LVT/LVP, Carpet, Vinyl
- Basement: None
- Attic: Access Only
Interior area
- Total structure area: 1,034
- Total interior livable area: 1,034 sqft
Property
Parking
- Parking features: Paved
Features
- Levels: Two
- Patio & porch: Open, Covered, Patio, Porch
- Exterior features: None
- Fencing: Back Yard,Vinyl
- Has view: Yes
- View description: None
- Frontage type: See Remarks
Lot
- Size: 871 Square Feet
Details
- Parcel number: 1128d113
- Zoning: R-8M
- Special conditions: Standard
Construction
Type & style
- Home type: Townhouse
- Property subtype: Townhouse
Materials
- Stone, Vinyl Siding, Wood Frame
- Foundation: Slab
- Roof: Architectural Shingle
Condition
- New construction: No
- Year built: 2021
Utilities & green energy
- Sewer: Public Sewer
- Water: Public
- Utilities for property: Sewer Available, Water Available
Community & HOA
Community
- Security: Smoke Detector(s)
- Subdivision: Boyington Place
HOA
- Has HOA: Yes
- Amenities included: Dog Park, Maintenance Common Areas, Management, Trash
- HOA fee: $650 annually
- HOA name: Boyington Place Townhomes HOA
- HOA phone: 252-229-8126
Location
- Region: Midway Park
Financial & listing details
- Price per square foot: $168/sqft
- Tax assessed value: $184,756
- Annual tax amount: $1,210
- Date on market: 8/10/2026
- Cumulative days on market: 3 days
- Listing agreement: Exclusive Right To Sell
- Listing terms: Cash,Conventional,FHA,VA Loan
- Road surface type: Paved
Estimated market value
Not available
Estimated sales range
Not available
$1,462/mo
Price history
| Date | Event | Price |
|---|---|---|
| 8/10/2026 | Listed for sale | $173,257+33.4%$168/sqft |
Source:  Hive MLS #100595111 Report a problem Hive MLS #100595111 Report a problem | ||
| 4/29/2021 | Sold | $129,900+0.8%$126/sqft |
Source: Hive MLS #100261987 Report a problem | ||
| 3/23/2021 | Pending sale | $128,900$125/sqft |
Source: Hive MLS #100261987 Report a problem | ||
| 3/18/2021 | Listed for sale | $128,900$125/sqft |
Source: Hive MLS #100261987 Report a problem | ||
Public tax history
Tax history is unavailable.
Monthly payment
Est. payment
Payment breakdown
Explore the cost of this home by adjusting the details. Changes won't be saved.Climate risks
Neighborhood: 28544
Nearby schools
GreatSchools rating
- 5/10Queens Creek ElementaryGrades: PK-5Distance: 8.4 mi
- 6/10Swansboro MiddleGrades: 6-8Distance: 8.5 mi
- 8/10Swansboro HighGrades: 9-12Distance: 8.4 mi
Schools provided by the listing agent
- Elementary: Queens Creek
- Middle: Swansboro
- High: Swansboro
Source: Hive MLS. This data may not be complete. We recommend contacting the local school district to confirm school assignments for this home.
- $195,5002 bd2 ba-- sqft514 Pate Dr #1, Midway Park, NC 28544Off Market

- $180,9002 bd2 ba980 sqft514 Pate Dr, Midway Park, NC 28544Off Market

- $180,6002 bd1 ba1k sqft518 Pate Dr, Hubert, NC 28539Off Market
- $184,8002 bd2 ba1k sqft518 Pate Dr, Midway Park, NC 28544Off Market

- $180,7002 bd1 ba1k sqft512 Pate Dr, Hubert, NC 28539Off Market
- $1,3502 bd2 ba1k sqft512 Pate Dr, Midway Park, NC 28544For Rent
- $180,4002 bd1 ba1k sqft510 Pate Dr, Hubert, NC 28539Off Market
- $185,2002 bd2 ba1k sqft510 Pate Dr, Midway Park, NC 28544Off Market
A local agent can set up tours, give advice and negotiate with sellers.
A local lender can help you make sure your offer is ready when you are.
Similar homes
- $212,0002 bd3 ba1.4k sqft312 Glenellen Loop Road, Midway Park, NC 28544For Sale
 MLS ID #100592938, Chad Howery Real Estate Group, Keller Williams Realty. Hive MLS
 - $150,0002 bd2 ba891 sqft103 Glenside Court, Midway Park, NC 28544For Sale
 MLS ID #100589549, Manuel Feliciano Jr, RE/MAX Executive. Hive MLS
 - $207,5002 bd3 ba1.4k sqft332 Glenellen Loop Road, Midway Park, NC 28544For Sale
 MLS ID #100584535, Sarah Wagner, Choice Residential Real Estate, LLC. Hive MLS
 - $196,5003 bd2 ba1.1k sqft571 Corbin Street, Jacksonville, NC 28546For Sale
 MLS ID #100593757, Latesha Hill, Terri Alphin Smith & Co. Hive MLS
 - $195,0003 bd2 ba940 sqft125 Woodleaf Lane, Jacksonville, NC 28540For SaleMLS ID #100595226, Joshua Eudy, Revolution Partners LLC. Hive MLS
- $161,9002 bd3 ba992 sqft103 Fairwood Court, Jacksonville, NC 28546For SaleMLS ID #100584832, Team Perry, The Grande Agency, LLC. Hive MLS
- $169,9002 bd2 ba992 sqft402 Caldwell Loop, Jacksonville, NC 28546For SaleMLS ID #100586937, Irina Vogler, Home and Hearts Realty. Hive MLS
- $159,9002 bd3 ba992 sqft207 Pinegrove Court, Jacksonville, NC 28546For SaleMLS ID #100564066, Ryan McKelvey, HomeFront Realty Services. Hive MLS
- $255,0003 bd2 ba1.4k sqft2039 Hunters Ridge Drive, Midway Park, NC 28544For SaleMLS ID #100593745, Cassandra Buttgereit, MacDonald Realty Group. Hive MLS
- $180,0002 bd3 ba1k sqft1003 Grandeur Avenue, Jacksonville, NC 28546For SaleMLS ID #100584533, Diane M Castro-Perez, Coldwell Banker Sea Coast Advantage-Hampstead. Hive MLS
- $170,0002 bd2 ba992 sqft308 Streamwood Drive, Jacksonville, NC 28546For SaleMLS ID #100584797, Melissa Brown, Melissa Brown Real Estate. Hive MLS
- $159,9002 bd2 ba1k sqft609 Streamwood Drive, Jacksonville, NC 28546For SaleMLS ID #100580715, Ryan McKelvey, HomeFront Realty Services. Hive MLS
- $160,0002 bd2 ba992 sqft208 Bridgewood Drive, Jacksonville, NC 28546For SaleMLS ID #100582872, Diane M Castro-Perez, Coldwell Banker Sea Coast Advantage-Hampstead. Hive MLS
- $160,0003 bd1 ba1.2k sqft110 Queens Road, Jacksonville, NC 28540For SaleMLS ID #100594207, Melissa Carpenter, Coldwell Banker Sea Coast Advantage. Hive MLS
- $199,9002 bd3 ba1.2k sqft404 Glenhaven Lane, Jacksonville, NC 28546For SaleMLS ID #100592507, Bailey B Bunting, Realty One Group Affinity. Hive MLS
- $159,9002 bd1 ba768 sqft403 Nelson Drive, Jacksonville, NC 28540For SaleMLS ID #100579963, Ryan McKelvey, HomeFront Realty Services. Hive MLS
- $189,0003 bd1 ba998 sqft121 Bryan Street, Jacksonville, NC 28540For SaleMLS ID #100586261, Childress Homes, Coldwell Banker Sea Coast Advantage - Jacksonville. Hive MLS
- $213,5002 bd3 ba1.3k sqft205 Kenan Loop, Jacksonville, NC 28546For SaleMLS ID #100588037, Tina Stover, Keller Williams Innovate - Jax. Hive MLS
- $182,8663 bd2 ba1.1k sqft12 Barksdale Drive, Jacksonville, NC 28540For SaleMLS ID #100574339, Raquel Hettinger, Coldwell Banker Sea Coast Advantage. Hive MLS
- $199,9003 bd2 ba1k sqft186 Sand Ridge Road, Hubert, NC 28539For SaleMLS ID #100579233, Sally Campbell, Sally Ringseth Campbell Real Estate. Hive MLS
