Skip main navigation
For sale
  • $212,000

    312 Glenellen Loop Road, Midway Park, NC 28544

    2beds
    1,401sqft
    : 
    $1,328/mo
    Get pre-qualified
    Townhouse
    Built in 2021
    1,742 Square Feet Lot
    $211,400 Zestimate®
    $151/sqft
    $54/mo HOA

    What's special

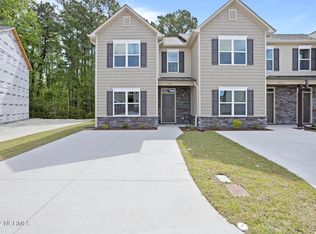
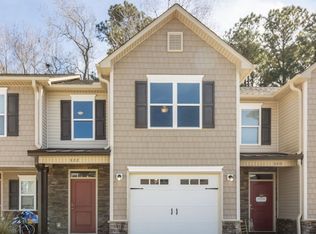
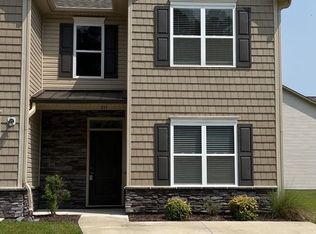
    Welcome to this beautifully maintained end-unit townhome offering modern living in a convenient location! Built in 2022, this 2-bedroom, 2.5-bath home also features a versatile bonus room that's perfect for a home office, playroom, or flex space. The main level boasts durable LVP flooring, an open-concept layout, a convenient half bath, and a well-equipped kitchen complete with a refrigerator and built-in microwave. Upstairs, you'll find two spacious bedrooms, two full bathrooms, a dedicated laundry room, and freshly steam-cleaned carpet for added peace of mind. Step outside to enjoy the vinyl-fenced backyard, providing privacy and the perfect space for pets, entertaining, or relaxing after a long day. Ideally located just minutes from Camp Lejeune, approximately 15 minutes to Historic Downtown Swansboro, and about 30 minutes to the Crystal Coast beaches, this home offers easy access to shopping, dining, recreation, and coastal living. Whether you're looking for a primary residence or an investment opportunity, this townhome is one you won't want to miss!
    6 days
    |
    45
    |
    2
    |

    Likely to sell faster than

    Zillow last checked:

    Listing updated:

    Listed by:

    Chad Howery Real Estate Group 325-669-7048,

    Keller Williams Realty,

    CHAD HOWERY 325-669-7048,

    Keller Williams Realty

    Source: Hive MLS,MLS#: 100592938MLS LogoOriginating MLS: Neuse River Region Association of Realtors

      Facts & features

      Interior

      Bedrooms & bathrooms
      • Bedrooms: 2
      • Bathrooms: 3
      • Full bathrooms: 2
      • 1/2 bathrooms: 1
      Rooms
      • Room types: Living Room, Bonus Room, Bedroom 1, Bedroom 2
      Heating
      • Electric, Heat Pump
      Cooling
      • Central Air
      Appliances
      • Included: Built-In Microwave, Refrigerator, Dishwasher, Electric Range
      • Laundry: Dryer Hookup, Washer Hookup, Laundry Closet
      Features
      • Ceiling Fan(s), Blinds/Shades
      • Flooring: LVT/LVP, Carpet
      • Basement: None
      • Attic: None
      Interior area
      • Total structure area: 1,401
      • Total interior livable area: 1,401 sqft

      Property

      Parking
      • Parking features: Paved
      Accessibility
      • Accessibility features: None
      Features
      • Levels: Two
      • Patio & porch: Open, Patio, Porch
      • Exterior features: Cluster Mailboxes
      • Pool features: None
      • Fencing: Back Yard,Vinyl
      • Has view: Yes
      • View description: See Remarks
      • Waterfront features: None
      • Frontage type: See Remarks
      Lot
      • Size: 1,742 Square Feet
      Details
      • Parcel number: 1128d157
      • Zoning: R-8M
      • Special conditions: Standard

      Construction

      Type & style
      • Home type: Townhouse
      • Property subtype: Townhouse
      Materials
      • Vinyl Siding, Wood Frame, Stone Veneer
      • Foundation: Slab
      • Roof: Architectural Shingle
      Condition
      • New construction: No
      • Year built: 2021

      Utilities & green energy

      • Sewer: Public Sewer
      • Water: Public
      • Utilities for property: Sewer Connected, Water Connected

      Community & HOA

      Community
      • Security: Smoke Detector(s)
      • Subdivision: Boyington Place
      HOA
      • Has HOA: Yes
      • Amenities included: Maintenance Common Areas, Management, Street Lights, Trash
      • HOA fee: $650 annually
      • HOA name: Innovation Property Solutions
      • HOA phone: 910-333-9820
      Location
      • Region: Midway Park

      Financial & listing details

      • Price per square foot: $151/sqft
      • Tax assessed value: $213,566
      • Annual tax amount: $1,398
      • Date on market: 7/31/2026
      • Cumulative days on market: 7 days
      • Listing agreement: Exclusive Right To Sell
      • Listing terms: Cash,Conventional,FHA,VA Loan
      • Road surface type: Paved

        Estimated market value

        $211,400

        $201,000 - $222,000

        $1,481/mo

        Price history

        DateEventPrice
        7/31/2026Listed for sale$212,000-0.2%$151/sqft
        Source: Hive MLS #100592938 Report a problem
        7/30/2026Listing removed$1,550$1/sqft
        Source: Zillow Rentals Report a problem
        7/15/2026Listed for rent$1,550+6.9%$1/sqft
        Source: Zillow Rentals Report a problem
        7/11/2025Listing removed$212,500$152/sqft
        Source: Hive MLS #100509306 Report a problem
        6/21/2025Price change$212,500-1.2%$152/sqft
        Source: Hive MLS #100509306 Report a problem
        6/6/2025Listed for sale$215,000+24.3%$153/sqft
        Source: Hive MLS #100509306 Report a problem
        5/20/2025Listing removed$1,450$1/sqft
        Source: Zillow Rentals Report a problem
        5/8/2025Price change$1,450-3.3%$1/sqft
        Source: Zillow Rentals Report a problem
        5/2/2025Price change$1,500+3.4%$1/sqft
        Source: Zillow Rentals Report a problem
        4/27/2025Price change$1,450-6.5%$1/sqft
        Source: Zillow Rentals Report a problem
        3/31/2025Listed for rent$1,550$1/sqft
        Source: Zillow Rentals Report a problem
        4/29/2022Sold$172,900$123/sqft
        Source: Hive MLS #100317864 Report a problem
        3/20/2022Pending sale$172,900$123/sqft
        Source: Hive MLS #100317864 Report a problem
        3/19/2022Listed for sale$172,900$123/sqft
        Source: Hive MLS #100317864 Report a problem

        Public tax history

        Tax history is unavailable.

        Monthly payment

        Est. payment

        Payment breakdown

        Explore the cost of this home by adjusting the details. Changes won't be saved.
        All calculations are estimates and provided by Zillow, Inc. for informational purposes only. Actual amounts may vary.
        HOA fees may include property taxes on listings classified as Co-Ops. Contact the listing agent and/or owner for fee details.
        Mortgage interest rates are dependent on a number of factors, including credit score, down payment, and repayment length. Interest rate data provided by Zillow Group Marketplace, Inc. as of 1/1/1970 from various mortgage lenders with which we have lead or other similar arrangements; the Estimated Payment is an average of those rates.
        See how much you could borrow to make a competitive offer.

        Climate risks

        Neighborhood: 28544

        Getting around

        0 / 100
        Car-Dependent
        27 / 100
        Somewhat Bikeable

        Nearby schools

        GreatSchools rating
        Schools provided by the listing agent
        • Elementary: Queens Creek
        • Middle: Swansboro
        • High: Swansboro

        Source: Hive MLS. This data may not be complete. We recommend contacting the local school district to confirm school assignments for this home.

        A local agent can set up tours, give advice and negotiate with sellers.

        A local lender can help you make sure your offer is ready when you are.

        Browse local experts

        Similar homes