Welcome to 103 Glenside Court!
Located in the desirable Hunters Creek community, this 2-bedroom, 2-bathroom tenant-occupied duplex is an excellent opportunity for investors looking to add a cash-flowing property to their portfolio. Step inside to find a spacious living room featuring vaulted ceilings and a wood-burning fireplace, creating a warm and inviting atmosphere with plenty of room for your favorite furniture arrangement. The kitchen has been updated with marble-look porcelain tile flooring, complemented by a stainless steel refrigerator, electric range, and an updated faucet, giving the space a clean, modern feel. Both bedrooms offer generous closet space, while the functional layout provides comfortable everyday living.
Outside, you'll find a fenced backyard situated on a 0.10-acre lot, perfect for relaxing or entertaining. Just off the patio is a spacious utility/storage closet, ideal for keeping lawn equipment, tools, and outdoor gear organized. Conveniently located just minutes from shopping, restaurants, parks, and other local amenities, this property offers both location and long-term investment potential.
No need to search for a tenant--this property is currently leased through February 2027, providing immediate rental income from day one. Don't miss this opportunity to own an income-producing property in one of Jacksonville's most convenient locations!
Under contract
$150,000
103 Glenside Court, Midway Park, NC 28544
2beds
891sqft
:
Get pre-qualified$931/mo
Townhouse
Built in 1993
4,356 Square Feet Lot
$149,500 Zestimate®
$168/sqft
$-- HOA
What's special
Wood-burning fireplaceVaulted ceilingsUpdated faucetFenced backyardElectric rangeStainless steel refrigeratorGenerous closet space
- 11 days |
- 139 |
- 6 |
Likely to sell faster than
Zillow last checked:
Listing updated:
Listed by:
Manuel Feliciano Jr 910-382-5474,
RE/MAX Executive
Source: Hive MLS,MLS#: 100589549 Originating MLS: Jacksonville Board of Realtors
Originating MLS: Jacksonville Board of RealtorsFacts & features
Interior
Bedrooms & bathrooms
- Bedrooms: 2
- Bathrooms: 2
- Full bathrooms: 2
Rooms
- Room types: Master Bedroom, Bedroom 1, Living Room, Laundry
Primary bedroom
- Level: First
- Dimensions: 11.17 x 12.75
Bedroom 1
- Level: First
- Dimensions: 11.08 x 11.9
Kitchen
- Level: First
- Dimensions: 11.5 x 11.33
Laundry
- Level: First
- Dimensions: 2.75 x 7.67
Living room
- Level: First
- Dimensions: 12.83 x 11.9
Heating
- Wood, Fireplace(s), Electric, Heat Pump
Cooling
- Central Air, Ceiling Fan(s)
Appliances
- Included: Electric Oven, Refrigerator, Dishwasher, Electric Range
- Laundry: Dryer Hookup, Washer Hookup, In Kitchen
Features
- Vaulted Ceiling(s), Ceiling Fan(s)
- Flooring: LVT/LVP, Carpet, Tile
Interior area
- Total structure area: 891
- Total interior livable area: 891 sqft
Property
Parking
- Parking features: On Street, On Site
- Has uncovered spaces: Yes
Features
- Levels: One
- Patio & porch: Open, Patio
- Pool features: None
- Fencing: Chain Link,Back Yard,Fenced
- Has view: Yes
- View description: See Remarks
- Waterfront features: None
- Frontage type: See Remarks
Lot
- Size: 4,356 Square Feet
- Features: Cul-De-Sac
Details
- Parcel number: 1116g59
- Zoning: TCA
- Special conditions: Standard
Construction
Type & style
- Home type: Townhouse
- Property subtype: Townhouse
Materials
- Brick, Vinyl Siding, Wood Frame
- Foundation: Slab
- Roof: Shingle
Condition
- New construction: No
- Year built: 1993
Utilities & green energy
- Sewer: Public Sewer
- Water: Public
- Utilities for property: Sewer Connected, Water Connected
Community & HOA
Community
- Subdivision: Hunters Creek
HOA
- Has HOA: No
Location
- Region: Midway Park
Financial & listing details
- Price per square foot: $168/sqft
- Tax assessed value: $90,704
- Annual tax amount: $594
- Date on market: 7/16/2026
- Cumulative days on market: 11 days
- Listing agreement: Exclusive Right To Sell
- Listing terms: Cash,Conventional
- Lease term: 12 Months
- Road surface type: Paved
Estimated market value
$149,500
$142,000 - $157,000
$1,177/mo
Price history
| Date | Event | Price |
|---|---|---|
| 7/19/2026 | Contingent | $150,000$168/sqft |
Source:  Hive MLS #100589549 Report a problem Hive MLS #100589549 Report a problem | ||
| 7/16/2026 | Listed for sale | $150,000+11.1%$168/sqft |
Source: Hive MLS #100589549 Report a problem | ||
| 2/12/2025 | Listing removed | $1,100$1/sqft |
Source: Zillow Rentals Report a problem | ||
| 2/11/2025 | Price change | $1,100-2.2%$1/sqft |
Source: Zillow Rentals Report a problem | ||
| 1/14/2025 | Listed for rent | $1,125+45.2%$1/sqft |
Source: Zillow Rentals Report a problem | ||
| 6/28/2023 | Sold | $135,000$152/sqft |
Source: Hive MLS #100385731 Report a problem | ||
| 5/24/2023 | Pending sale | $135,000$152/sqft |
Source: Hive MLS #100385731 Report a problem | ||
| 5/22/2023 | Listed for sale | $135,000+68.1%$152/sqft |
Source: Hive MLS #100385731 Report a problem | ||
| 10/13/2020 | Sold | $80,300-5.5%$90/sqft |
Source: Hive MLS #100235219 Report a problem | ||
| 9/5/2020 | Pending sale | $85,000$95/sqft |
Source: Choice Jacksonville Realty #100235219 Report a problem | ||
| 9/4/2020 | Listed for sale | $85,000-1.2%$95/sqft |
Source: Choice Jacksonville Realty #100235219 Report a problem | ||
| 6/18/2020 | Listing removed | $775$1/sqft |
Source: Choice Property Management #100222325 Report a problem | ||
| 6/15/2020 | Listed for rent | $775+19.2%$1/sqft |
Source: Choice Property Management #100222325 Report a problem | ||
| 1/24/2018 | Listing removed | $650$1/sqft |
Source: Choice Property Management #100082051 Report a problem | ||
| 1/16/2018 | Listed for rent | $650$1/sqft |
Source: Choice Property Management #100082051 Report a problem | ||
| 9/20/2017 | Listing removed | $650$1/sqft |
Source: Choice Property Management #100082051 Report a problem | ||
| 9/15/2017 | Listed for rent | $650-6.5%$1/sqft |
Source: Choice Property Management #100082051 Report a problem | ||
| 4/9/2015 | Listing removed | $695$1/sqft |
Source: Choice Property Management #110508 Report a problem | ||
| 1/29/2015 | Listed for rent | $695-4.1%$1/sqft |
Source: Choice Property Management #110508 Report a problem | ||
| 2/9/2013 | Listing removed | $725$1/sqft |
Source: Listhub #110508 Report a problem | ||
| 1/28/2013 | Listed for rent | $725-3.3%$1/sqft |
Source: Listhub #110508 Report a problem | ||
| 5/23/2011 | Sold | $86,000+0%$97/sqft |
Source: Public Record Report a problem | ||
| 4/22/2011 | Listed for sale | $85,999$97/sqft |
Source: Choice Jacksonville Realty,Inc #120295 Report a problem | ||
| 4/22/2011 | Listing removed | $750$1/sqft |
Source: Listhub #110508 Report a problem | ||
| 3/31/2011 | Price change | $750-5.7%$1/sqft |
Source: Listhub #110508 Report a problem | ||
| 3/27/2011 | Listed for rent | $795$1/sqft |
Source: Listhub #110508 Report a problem | ||
Public tax history
| Year | Property taxes | Tax assessment |
|---|---|---|
| 2025 | $594 | $90,704 |
| 2024 | $594 | $90,704 |
| 2023 | $594 0% | $90,704 |
| 2022 | $594 +127.9% | $90,704 +145.3% |
| 2021 | $261 | $36,970 |
| 2020 | $261 | $36,970 |
| 2019 | $261 | $36,970 |
| 2018 | $261 -48.3% | $36,970 -50.5% |
| 2017 | $504 | $74,720 |
| 2016 | $504 | $74,720 |
| 2015 | $504 | $74,720 |
| 2014 | $504 +4.7% | $74,720 -9.3% |
| 2013 | $482 | $82,350 |
| 2012 | $482 | $82,350 |
| 2011 | $482 | $82,350 |
| 2010 | $482 +39.2% | $82,350 +40.3% |
| 2009 | $346 -89.1% | $58,677 |
| 2008 | $3,170 +10.3% | $58,677 |
| 2007 | $2,875 +1.9% | $58,677 |
| 2006 | $2,822 -13.4% | $58,677 +12.4% |
| 2005 | $3,259 | $52,208 |
| 2003 | -- | $52,208 |
| 2002 | -- | $52,208 |
| 2001 | -- | $52,208 |
Find assessor info on the county website
Monthly payment
Est. payment
Payment breakdown
Explore the cost of this home by adjusting the details. Changes won't be saved.Climate risks
Neighborhood: 28544
Nearby schools
GreatSchools rating
- 8/10Hunters Creek ElementaryGrades: PK-5Distance: 0.8 mi
- 7/10Hunters Creek MiddleGrades: 6-8Distance: 1 mi
- 4/10White Oak HighGrades: 9-12Distance: 3 mi
Schools provided by the listing agent
- Elementary: Hunters Creek
- Middle: Hunters Creek
- High: White Oak
Source: Hive MLS. This data may not be complete. We recommend contacting the local school district to confirm school assignments for this home.
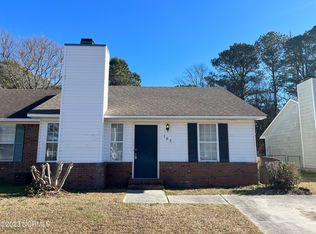
- $146,8002 bd2 ba800 sqft105 Glenside Ct, Midway Park, NC 28544Off Market
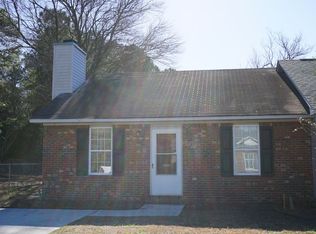
- $155,4002 bd2 ba-- sqft2705 Brookfield Dr, Midway Park, NC 28544Off Market
- $147,9002 bd2 ba877 sqft2707 Brookfield Dr, Midway Park, NC 28544Off Market

- $166,8002 bd2 ba877 sqft107 Glenside Ct, Midway Park, NC 28544Off Market

- $151,3002 bd2 ba877 sqft109 Glenside Ct, Midway Park, NC 28544Off Market
- $152,6002 bd2 ba877 sqft2709 Brookfield Dr, Midway Park, NC 28544Off Market
- $1,2002 bd2 ba877 sqft104 Glenside Ct, Midway Park, NC 28544For Rent
- $147,9002 bd2 ba-- sqft2711 Brookfield Dr, Midway Park, NC 28544Off Market
A local agent can set up tours, give advice and negotiate with sellers.
A local lender can help you make sure your offer is ready when you are.
Similar homes
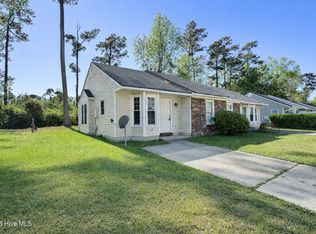
- $148,0002 bd1 ba922 sqft1941 Rolling Ridge Drive, Midway Park, NC 28544For Sale
 MLS ID #100565315, Emily Salgado, eXp Realty. Hive MLS
 - $160,0002 bd2 ba1k sqft211 Myrtlewood Court, Jacksonville, NC 28546For Sale
 MLS ID #100589890, Avery Washington, Coldwell Banker Sea Coast Advantage-Hampstead. Hive MLS
 - $178,0002 bd2 ba1k sqft431 Sullivan Loop Road, Midway Park, NC 28544For Sale
 MLS ID #100569077, Emily Albertson, Coldwell Banker Sea Coast Advantage - Jacksonville. Hive MLS
 - $170,0002 bd2 ba882 sqft152 Brenda Drive, Jacksonville, NC 28546For Sale
 MLS ID #100590944, Suzanne Barber, ERA Live Moore - Jacksonville. Hive MLS
 - $161,9002 bd3 ba992 sqft103 Fairwood Court, Jacksonville, NC 28546For SaleMLS ID #100584832, Team Perry, The Grande Agency, LLC. Hive MLS
- $164,9002 bd3 ba979 sqft401 Timberlake Trail, Jacksonville, NC 28546For SaleMLS ID #100572226, Arlin Patino Jimenez, CENTURY 21 Champion Real Estate. Hive MLS
- $164,9002 bd3 ba992 sqft207 Pinegrove Court, Jacksonville, NC 28546For SaleMLS ID #100564066, Ryan McKelvey, HomeFront Realty Services. Hive MLS
- $--2 bd3 ba928 sqft118 Cornerstone Pl, Jacksonville, NC 28546AuctionAuction.com 2
- $158,0002 bd2 ba960 sqft141 King George Court, Jacksonville, NC 28546For SaleMLS ID #100574839, Brittany Ward, United Real Estate East Carolina. Hive MLS
- $165,0002 bd1 ba886 sqft111 Twinwood Ct, Jacksonville, NC 28546For Sale By Owner
- $160,0002 bd2 ba992 sqft208 Bridgewood Drive, Jacksonville, NC 28546For SaleMLS ID #100582872, Diane M Castro-Perez, Coldwell Banker Sea Coast Advantage-Hampstead. Hive MLS
- $149,0002 bd1 ba749 sqft230 Drummer Kellum Road, Jacksonville, NC 28546For SaleMLS ID #100578058, Austin Hoover, RE/MAX Executive. Hive MLS
- $165,0002 bd2 ba885 sqft163 Brenda Drive, Jacksonville, NC 28546For SaleMLS ID #100570312, Christy A Grifaldo, Grifaldo Properties, INC. Hive MLS
- $179,9002 bd3 ba1k sqft8007 Banister Loop, Jacksonville, NC 28546For SaleMLS ID #100590812, Sheila M Garcia Holloway, ERA Live Moore - Jacksonville. Hive MLS
- $165,5002 bd2 ba1k sqft403 Springwood Drive, Jacksonville, NC 28546For SaleMLS ID #100585306, Holly Griffith, SERHANT. Hive MLS
- $165,0002 bd2 ba1k sqft609 Streamwood Drive, Jacksonville, NC 28546For SaleMLS ID #100580715, Ryan McKelvey, HomeFront Realty Services. Hive MLS
- $169,9002 bd2 ba992 sqft402 Caldwell Loop, Jacksonville, NC 28546For SaleMLS ID #100586937, Irina Vogler, Home and Hearts Realty. Hive MLS
- $163,0002 bd2 ba882 sqft414 Cedar Creek Drive, Jacksonville, NC 28540For SaleMLS ID #100585548, Cody Hostetler, eXp Realty. Hive MLS
- $172,0002 bd2 ba992 sqft308 Streamwood Drive, Jacksonville, NC 28546For SaleMLS ID #100584797, Melissa Brown, Melissa Brown Real Estate. Hive MLS
- $169,9002 bd2 ba1.1k sqft290 Caldwell Loop, Jacksonville, NC 28546For SaleMLS ID #100588164, Joshua Eudy, Revolution Partners LLC. Hive MLS
